


61962 YORKTOWN Drive 2, South Lyon City, MI 48178
Oakland County
Key Facts
Description
55+ Community Offers 2 Bedrooms 2 Full Baths, CENTRAL AIR, Three Season Sunroom, Kitchen with all Appliances, Washer/ Dryer included. Large Open Living Room with Cathedral Ceiling. 2 Bedrooms On the Main Floor, Full Bath with WALK-IN TUB. Finished Lower Level has Family Room, 3rd Bedroom with Walk-in Closet, Fullbath, Laundry room with Workshop Private Courtyard with Custom Made Flower Boxes. HOA Includes, Furnace, Hotwater Heater, Snow Removal, Water, Trash, Lawn Maintenance, Pool, Clubhouse, 2 Assigned Parking spots right in Front. Walk to downtown, Senior Center, Walking/ Bike Paths. DON"T MISS OUT!!!
Property Information
Property Type
Residential
Sub-Type
Condominium
Style
Ranch
Year Built
1995
Living Area
1,700 sq ft
Days on Market
62
MLS® Listing#
20261033196
Property Features
Exterior
Appliances
Cooling
Heating
Basement
Parking
Laundry
Patio
Construction
Roof
Sewer
Water Source
Rooms
- 10 X 10
- 8 X 7Basement
- 8 X 7
- Bedroom14 X 12Basement
- Bedroom11 X 10
- Family Room20 X 16Basement
- Kitchen14 X 6
- Living Room21 X 13
- Master Bathroom14 X 10
Financial Details
HOA
$475 / Monthly
Annual Taxes
$2,197
Assessed Value
$51
Directions
S OF 11 MILE WEST OF PONTIAC TRAIL
Affordability Calculator
$31,000
Estimated monthly payment
$825/mo
Principal $124,000 · Est. interest $172,991 over 30 yrs
Neighborhood Market Statistics
How this home compares to active listings in South Lyon City, MI
- $239,683
- Median Listing Price
- 59
- Median Days on Market
- 1,506
- Median Sq Ft
- $136
- Median Price / Sq Ft
- 13,505
- Active Listings
- This home’s price is 35% below the area median.
- Its price per sq ft is 33% below the area median.
Market statistics compiled from active EXIT Realty® and MLS listings in South Lyon City, MI.
Location

Points of Interest in South Lyon City, MI
Showing the South Lyon City area map.
Nearby Schools
South Lyon High School
Secondary · 0.5 mi away
Bartlett Elementary School
Elementary · 0.7 mi away
South Lyon Community Schools
Secondary · 0.7 mi away
South Lyon Early CHLDHD Center
School · 0.7 mi away
Bingo - South Lyon High School Band Parents Assoc. License
Secondary · 1.0 mi away
Sayre Elementary School
Elementary · 1.6 mi away
Special Education
School · 1.8 mi away
Centennial Middle School
Secondary · 1.8 mi away
Millennium Middle School
Secondary · 1.8 mi away
William A Brummer Elementary School
Elementary · 2.0 mi away
Pearson Elementary School
Elementary · 2.0 mi away
South Lyon Community Schools
School · 2.1 mi away
South Lyon Community Schools
Elementary · 2.5 mi away
Red Apple Preschool
School · 2.7 mi away
Happy Feet Learning Center
School · 2.9 mi away
Gilden Woods Early Care & Preschool
School · 3.3 mi away
Dolsen Elementary School
Elementary · 3.5 mi away
Sharon J. Hardy Elementary School
Elementary · 3.9 mi away
South Lyon East High School
Secondary · 4.7 mi away
Holy Spirit Catholic Church
School · 5.9 mi away
Commute Calculator
Nearby Homes



Similar Homes Nearby

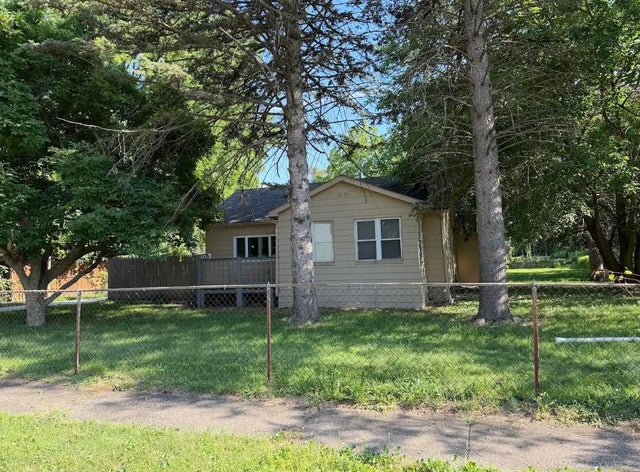
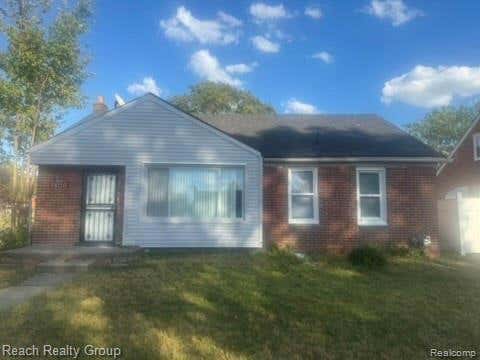

Similar Home Values
Comparable nearby listings and their asking prices.
| Address | Price | Beds | Baths | Sq Ft |
|---|---|---|---|---|
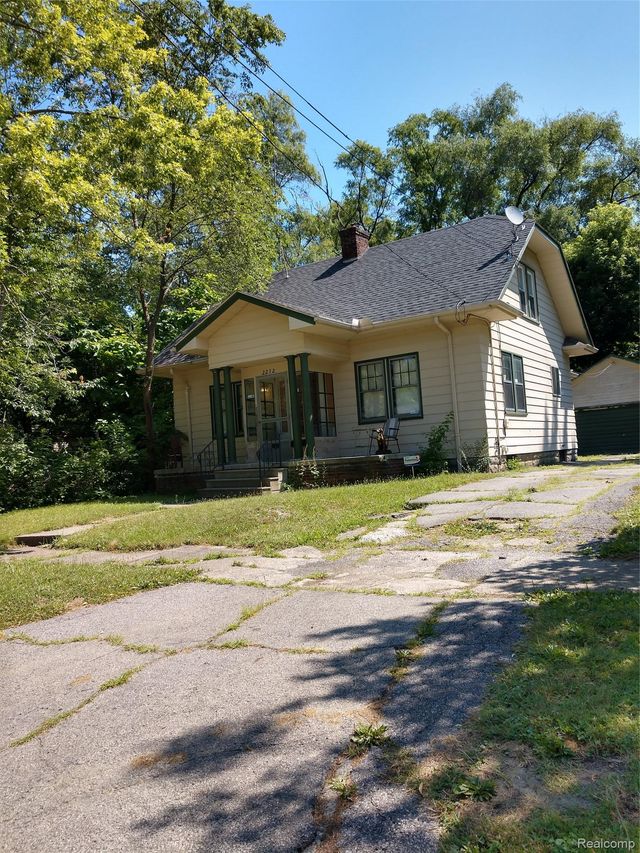
| 2212 Hoff Street, Flint City, MI | $108,777 | 3 | 1 | 1,237 |
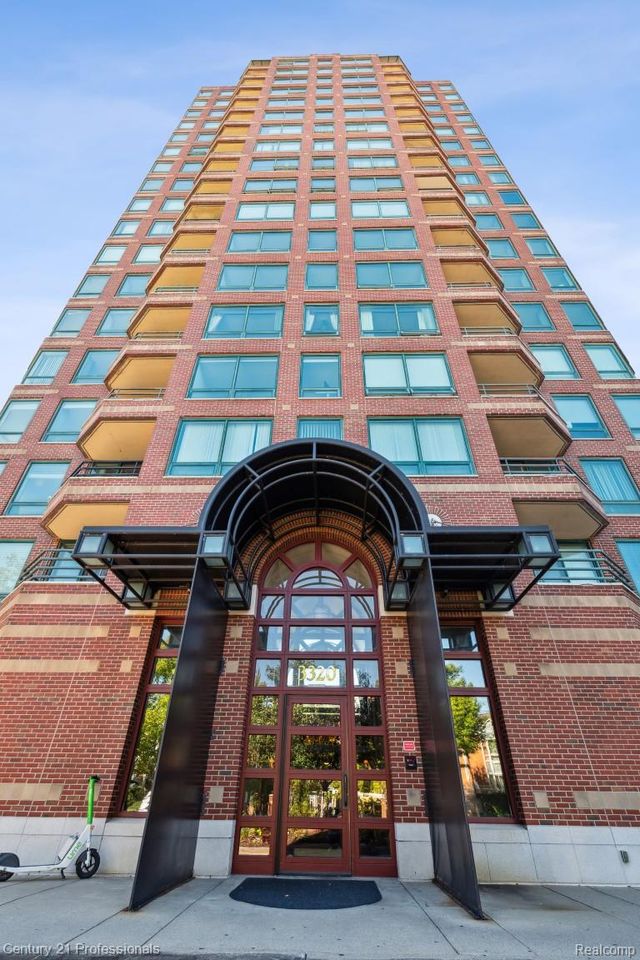
| 3320 SPINNAKER Lane 11B, Detroit City, MI | $108,900 | 1 | 1 | 740 |
| 25136 Potomac Drive, South Lyon City, MI | $109,000 | 2 | 1 | 855 |
| 3348 Wasmund Avenue, Warren City, MI | $109,000 | 3 | 1 | 1,222 |
| 18110 Harlow Street, Detroit City, MI | $109,000 | 3 | 1 | 1,022 |
| 702 Leland Street, Flint City, MI | $109,000 | 4 | 1 | 960 |
Moving Cost Estimate
EXIT Agents in South Lyon City


Listing Courtesy: Real Estate One-Brighton - 8102275005
The accuracy of all information, regardless of source, is not guaranteed or warranted. All information should be independently verified. Any use of search facilities of data on the site, other than by a consumer looking to purchase real estate, is prohibited.