

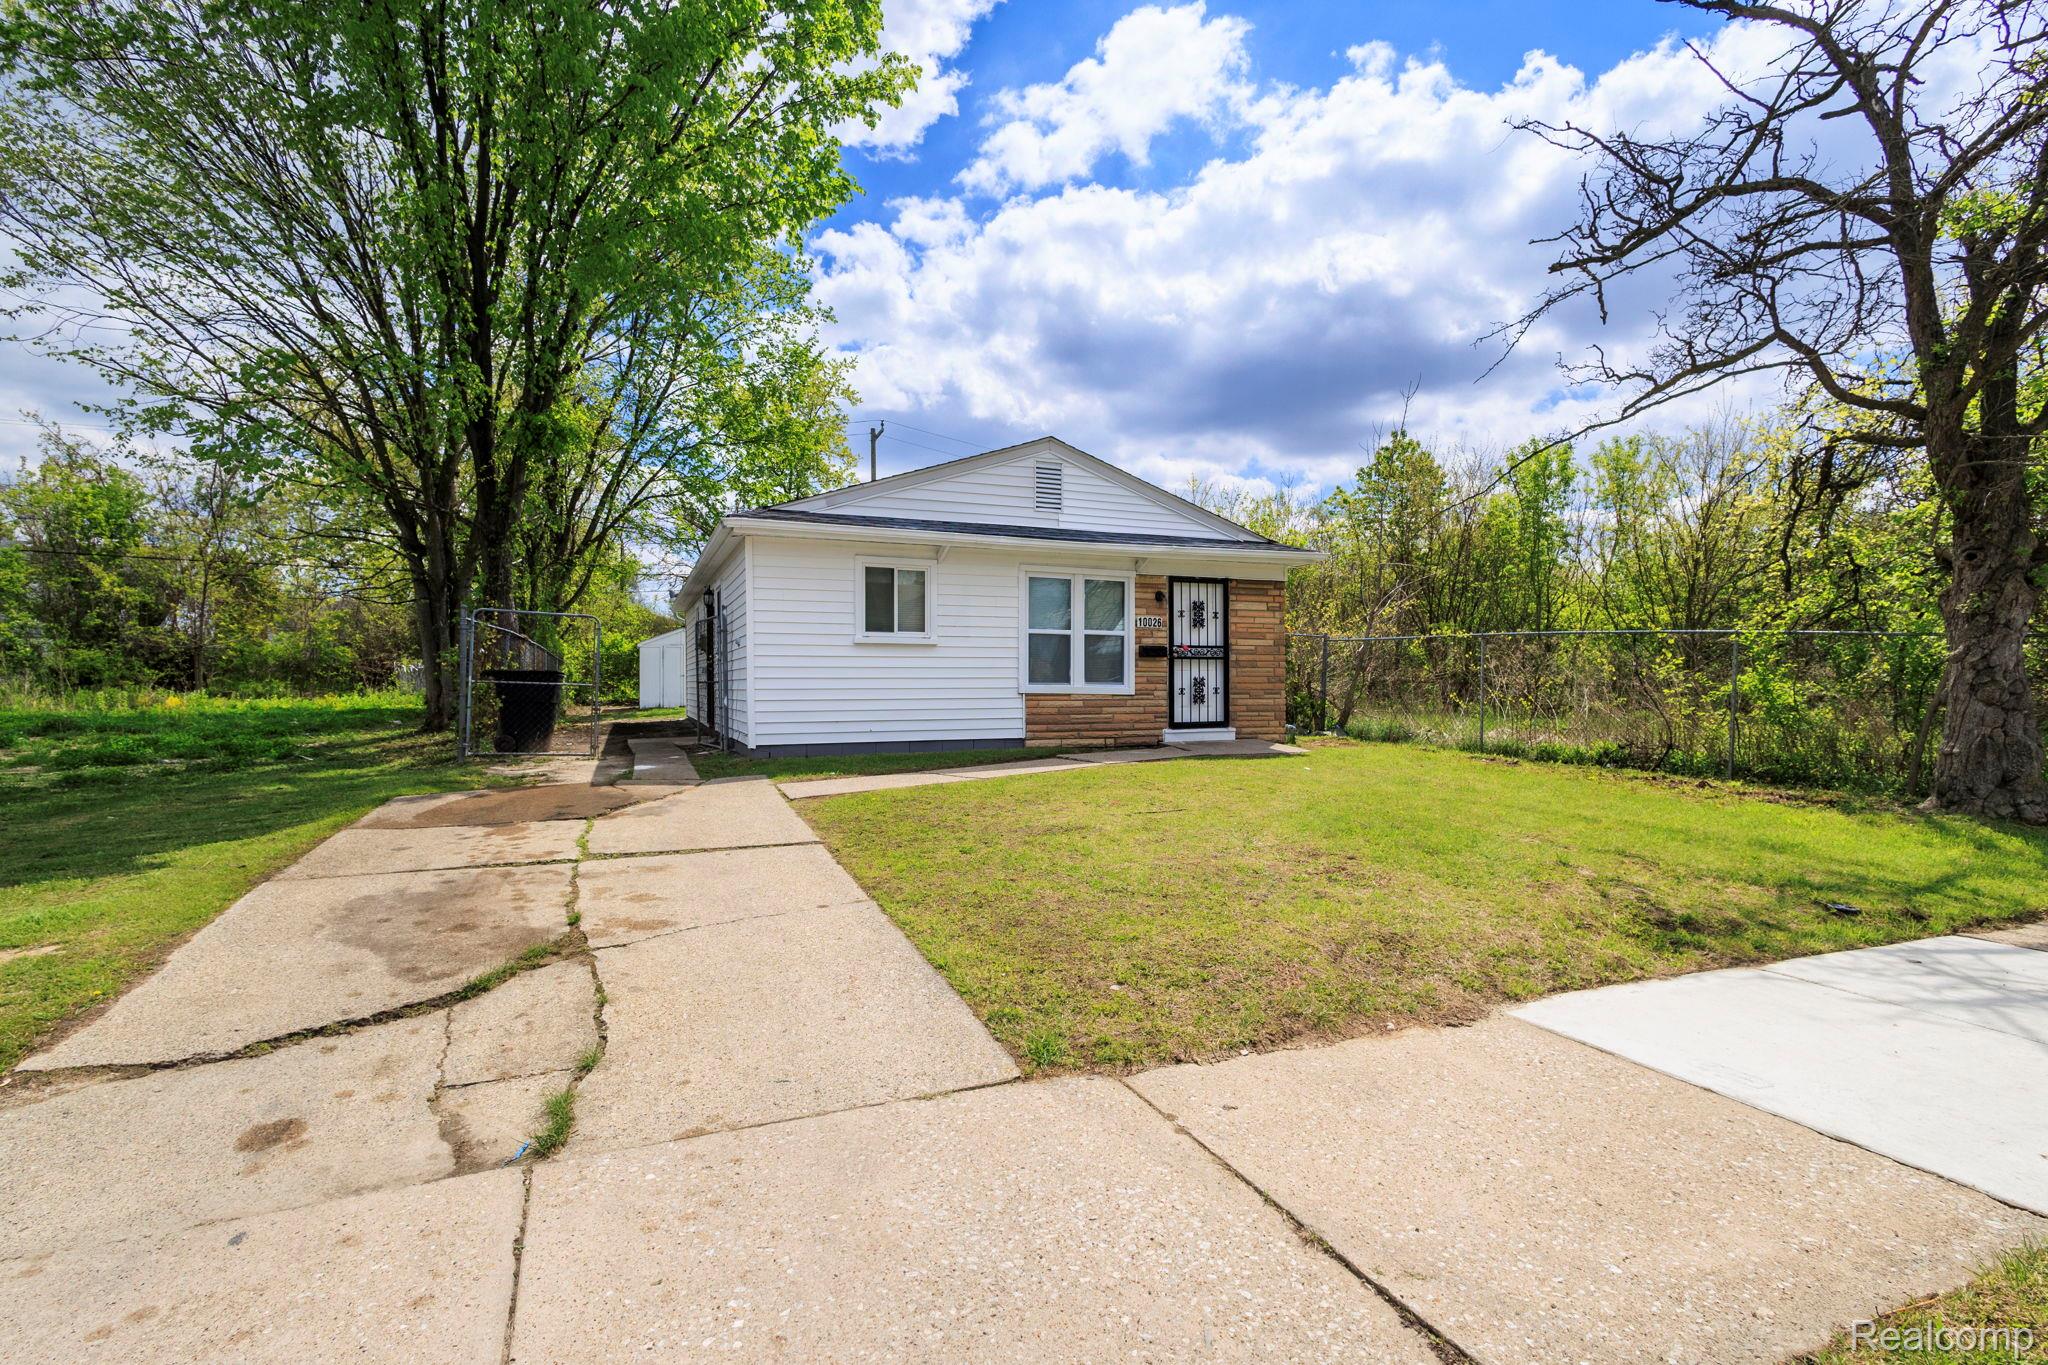
10026 Whitcomb Street, Detroit City, MI 48227
ASCO SUB · Wayne County
Key Facts
Description
Discover a unique opportunitY, this single-family residence offers a distinctive living experience, blending a sense of modern potential. This property features three comfortable bedrooms, providing ample private space for residents. To truly appreciate the potential and charm of this 1968 single-family home, schedule your personal viewing today. Per deed records, property conveys Lots 42, 43 & 44 under one parcel, Buyer to verify lot dimensions
Property Information
Property Type
Residential
Sub-Type
Single Family Residence
Style
Ranch
Year Built
1968
Living Area
910 sq ft
Lot Size
0.30 acres
Lot Dimensions
120X108
Days on Market
8
MLS® Listing#
20261032867
Property Features
Cooling
Heating
Pool
Parking
Construction
Foundation
Sewer
Water Source
Rooms
- 9 X 5
- Bedroom9 X 9
- Bedroom9 X 9
- Bedroom9 X 10
Financial Details
HOA
None
Annual Taxes
$2,917
Assessed Value
$25,200
Parcel Number
W22I047277C9
Directions
WHITCOMB
Affordability Calculator
$16,000
Estimated monthly payment
$426/mo
Principal $64,000 · Est. interest $89,286 over 30 yrs
Neighborhood Market Statistics
How this home compares to active listings in Detroit City, MI
- $231,966
- Median Listing Price
- 55
- Median Days on Market
- 1,491
- Median Sq Ft
- $136
- Median Price / Sq Ft
- 14,074
- Active Listings
- This home’s price is 66% below the area median.
- Its price per sq ft is 35% below the area median.
Market statistics compiled from active EXIT Realty® and MLS listings in Detroit City, MI.
Location
- 10026 Whitcomb Street, Detroit City, MI 48227
Points of Interest in Detroit City, MI
Showing the Detroit City area map.
Nearby Schools
Temple of Faith Baptist Church
School · 0.5 mi away
Breithaupt Career and Technical Center
Secondary · 0.6 mi away
Henderson Academy
Secondary · 0.6 mi away
Tot Town Child Dev Center
School · 0.7 mi away
Detroit Innovation Academy
School · 1.2 mi away
Dossin Elementary Middle School
Elementary · 1.2 mi away
McFarlane Elementary School
Elementary · 1.3 mi away
Iia International Islamic Academy
School · 1.4 mi away
New St Paul Head Start Metro Center
School · 1.4 mi away
Cody High School
Secondary · 1.5 mi away
Detroit Premier Academy
School · 1.5 mi away
McCollough/Unis School
Elementary · 1.6 mi away
Monnier Elementary School
Elementary · 1.6 mi away
Burns Elementary School
Elementary · 1.7 mi away
Oakman Elementary School
Elementary · 1.7 mi away
For Kids' Sake Montessori
Elementary · 1.7 mi away
Mackenzie Elementary-Middle School
Elementary · 1.8 mi away
Way Academy
School · 1.8 mi away
Mini Miracles Academy
School · 1.9 mi away
Charles R Drew Transition Center
School · 1.9 mi away
Commute Calculator
Nearby Homes

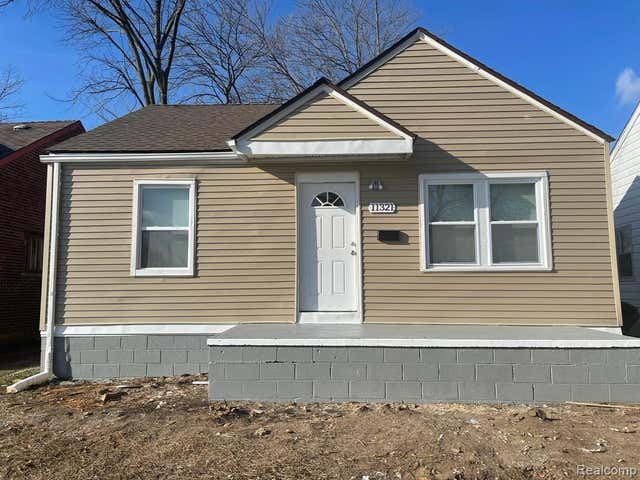

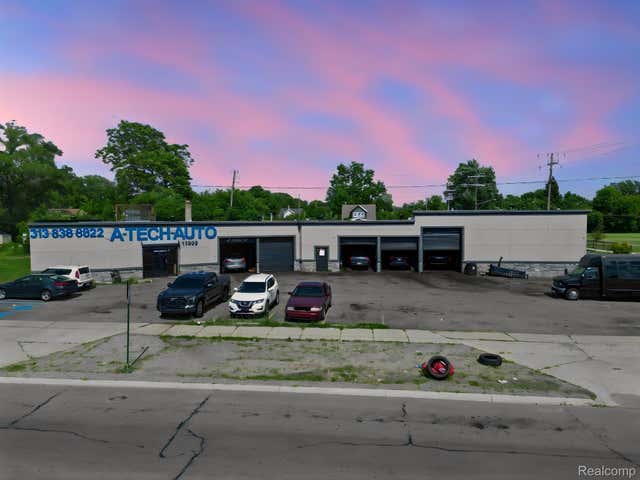

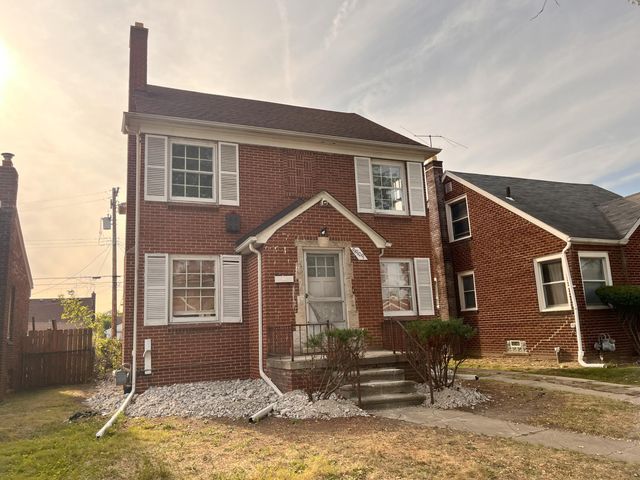
Similar Homes Nearby

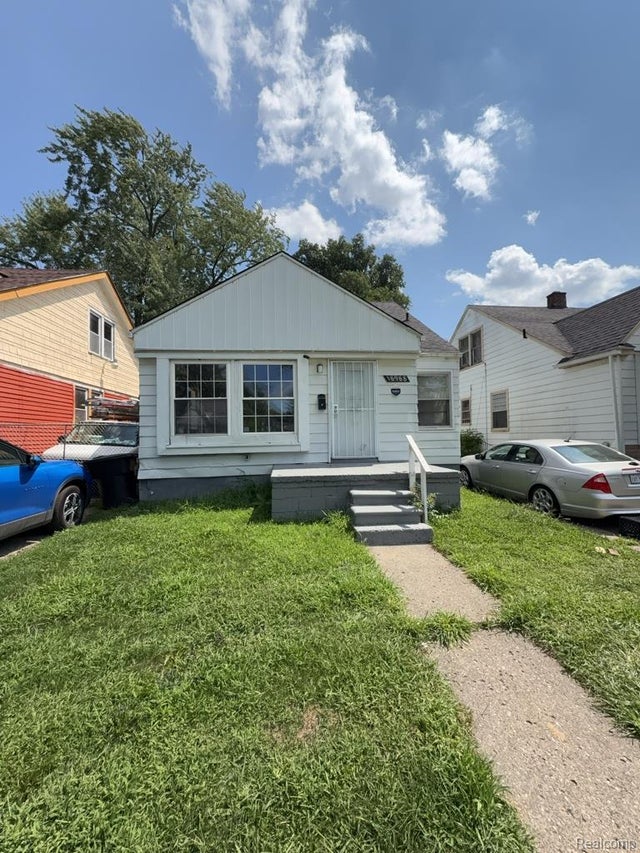


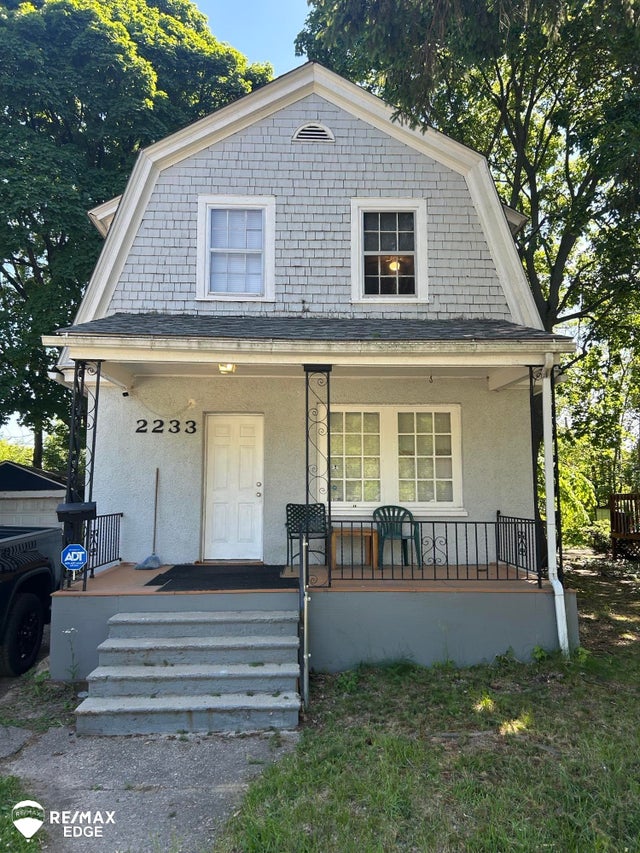
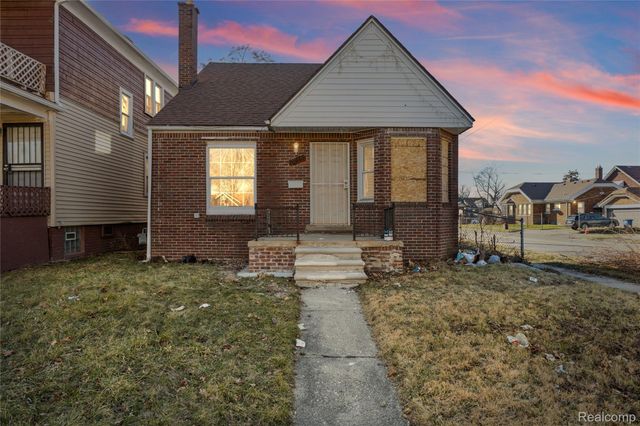
Similar Home Values
Comparable nearby listings and their asking prices.
| Address | Price | Beds | Baths | Sq Ft |
|---|---|---|---|---|
| 260 E Garfield Lot 58 Avenue, Coldwater City, MI | $56,000 | 3 | 2 | 1,056 |
| 18988 Dale Street, Detroit City, MI | $56,400 | 3 | 1 | 1,068 |
| 116 N Andre Street, Saginaw City, MI | $56,900 | 4 | 2 | 1,080 |
| 18043 SYRACUSE Street, Detroit City, MI | $57,000 | 2 | 1 | 735 |
| 2233 Joliet Street, Flint City, MI | $57,000 | 3 | 2 | 1,026 |
| 12373 Griggs Street, Detroit City, MI | $57,000 | 3 | 1 | 1,122 |
Moving Cost Estimate
EXIT Agents in Detroit City


Listing Courtesy: RE/MAX Leading Edge - 3132777777
The accuracy of all information, regardless of source, is not guaranteed or warranted. All information should be independently verified. Any use of search facilities of data on the site, other than by a consumer looking to purchase real estate, is prohibited.