

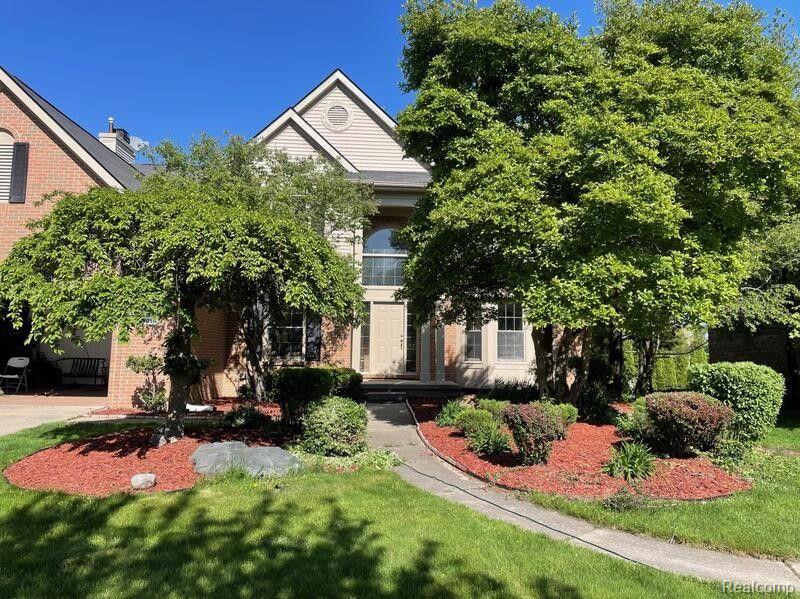
19036 GLENGARRY Drive, Livonia City, MI 48152
CALIBURN MANOR SUB NO 2 · Wayne County
Key Facts
Description
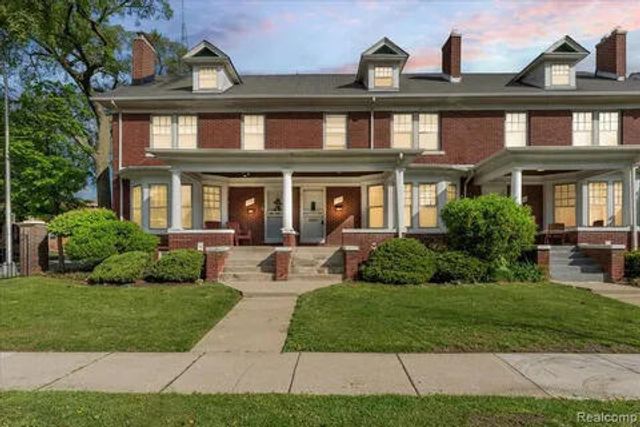
WELCOME TO A BEAUTIFUL 4 BEDROOM, ABOUT 3200 FT2 BRICK HOME, 2 1/2 BATHROOMS, ELEGANT ENTRANCE, OPEN STAIRWAY, MASTER BEDROOM HAS FIREPLACE AND HUGE WALK IN CLOSET, CERAMIC BATH WITH JACUZZI AND SEPARATE SHOWER. LIVING ROOM, FAMILY ROOM/FIRE PLACE, DINING ROOM, NEW KITCHEN CABINETS WITH GRANITE COUNTER TOPS AND WITH BREAKFAST NOOK. NEW FLOORING AND STAINLESS APPLIANCES, TWO ATTACHED GARAGES. BEAUTIFUL LANDSCAPING. RECENT CREDIT REPORT, VERIFICATION OF EMPLOYMENT AND INCOME, 1 1/2 MONTH SECURITY DEPOSIT, PHOTO ID, $300 NON REFUNDABLE CLEANING FEE REQUIRED, 1-2 YEARS LEASE. LIVONIA SCHOOL WITH GREAT SCHOOLS RATING OF (9/10) IN ELEMENTARY, MIDDLE, & HIGH SCHOOLS, MUST SEE. EASY TO SHOW!
Property Information
Property Type
Residential Lease
Sub-Type
Single Family Residence
Style
Colonial
Year Built
1996
Living Area
4,757 sq ft
Lot Size
0.25 acres
Lot Dimensions
80.50 x 135.00
Garage Spaces
2
Days on Market
60
MLS® Listing#
20261032542
Property Features
Appliances
Cooling
Heating
Fireplace
Basement
Pool
Parking
Patio
Construction
Foundation
Roof
Sewer
Water Source
Rooms
- 12 X 12
- 12 X 8Second
- 10 X 8Second
- 8 X 6
- Bedroom10 X 14Second
- Bedroom10 X 14Second
- Bedroom12 X 11Second
- Dining Room12 X 14
- Family Room19 X 15
- Kitchen10 X 12
- Library14 X 10
- Living Room15 X 13
- Master Bathroom19 X 20Second
Financial Details
HOA
None
Parcel Number
46025040058000
Directions
SOUTH OFF OF 7 MILE RD, WEST OF NEWBURGH.
Affordability Calculator
$700
Estimated monthly payment
$19/mo
Principal $2,800 · Est. interest $3,906 over 30 yrs
Location

Points of Interest in Livonia City, MI
Showing the Livonia City area map.
Nearby Schools
Taylor Elementary School
Elementary · 0.8 mi away
Holmes Middle School
Secondary · 1.4 mi away
Hoover Elementary School
Elementary · 1.7 mi away
Livonia Public Schools
Elementary · 2.0 mi away
Northville Montessori School
Elementary · 2.0 mi away
Northville Christian
School · 2.0 mi away
Livonia Little Tots
School · 2.0 mi away
Power Middle School
Secondary · 2.0 mi away
Gill Elementary School
Elementary · 2.1 mi away
St Edith Church
School · 2.1 mi away
Tanger Center
Elementary · 2.3 mi away
Winchester Elementary School
Elementary · 2.3 mi away
Academic Pathways Cooperative Preschool
School · 2.3 mi away
St Paul's Lutheran School
School · 2.3 mi away
Silver Spring Kindercare
School · 2.4 mi away
Webster Elementary School
Elementary · 2.5 mi away
Randolph Elementary School
Elementary · 2.6 mi away
Oakland Flextech High School
Secondary · 2.6 mi away
Silver Springs Elementary School
Elementary · 2.6 mi away
Meads Mill Middle School
Secondary · 2.6 mi away
Commute Calculator
Nearby Homes

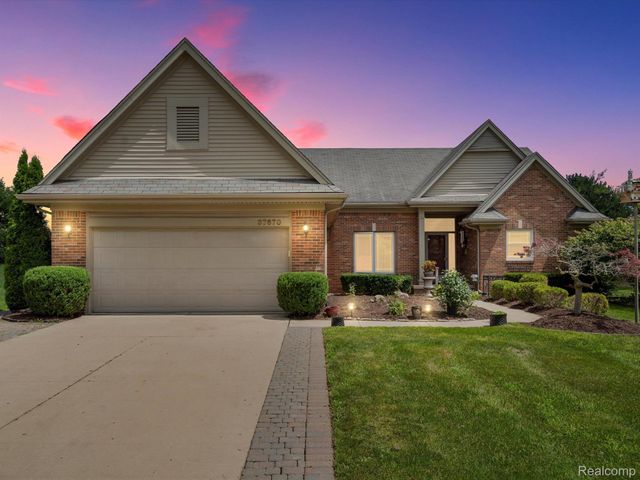


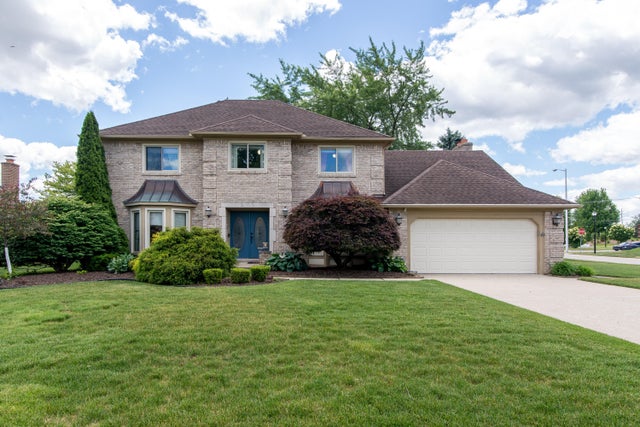
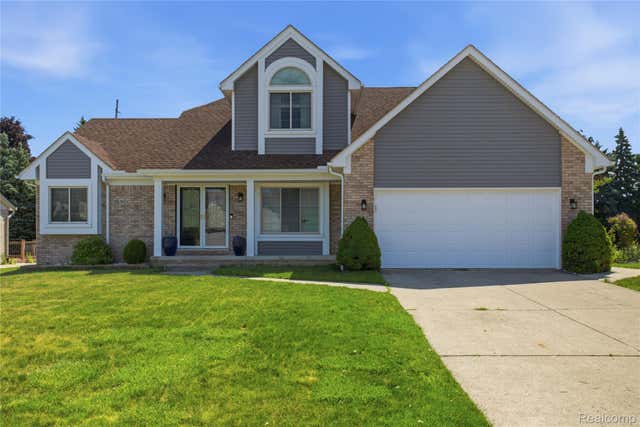
Similar Homes Nearby
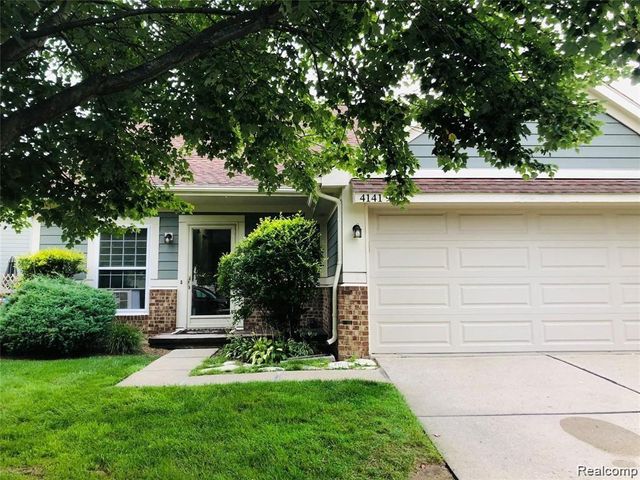
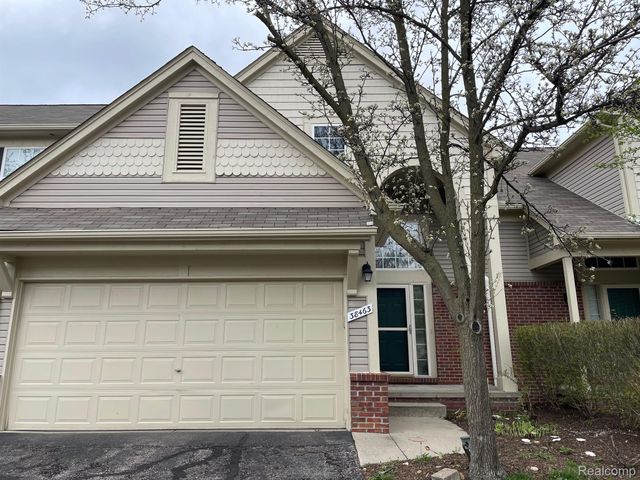
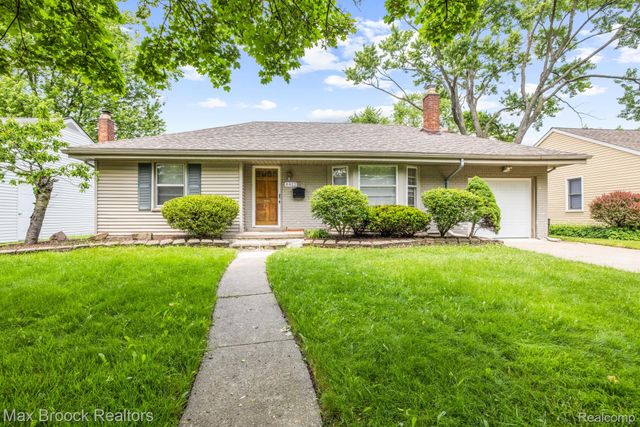

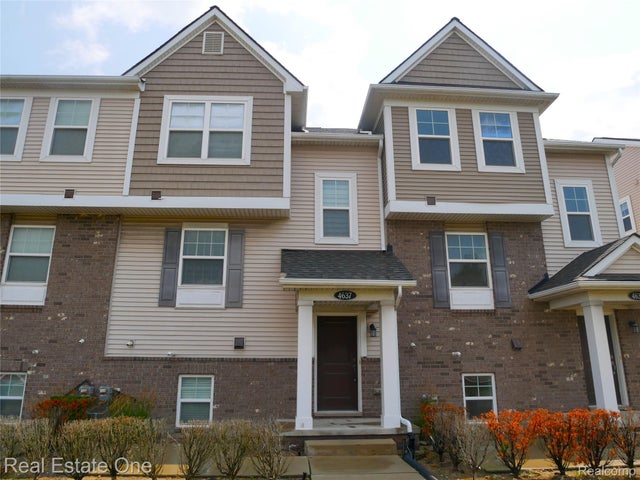
Similar Home Values
Comparable nearby listings and their asking prices.
| Address | Price | Beds | Baths | Sq Ft |
|---|---|---|---|---|
| 41419 CORNELL Drive, Novi City, MI | $2,450/mo | 3 | 3 | 1,475 |
| 38463 SARATOGA Circle, Farmington Hills City, MI | $2,450/mo | 3 | 3 | 1,947 |
| 4412 BERKSHIRE Road, Royal Oak City, MI | $2,475/mo | 3 | 2 | 1,416 |
| 26950 ROCHELLE Street, Dearborn Heights City, MI | $2,495/mo | 4 | 3 | 2,200 |
| 4637 BRADLEY Circle, Troy City, MI | $2,495/mo | 3 | 3 | 1,541 |
| 8016 3rd Avenue 23, Detroit City, MI | $2,500/mo | 3 | 2 | 1,218 |
Moving Cost Estimate
EXIT Agents in Livonia City


Listing Courtesy: The Signature Group Realty, LLC - 3135650000
The accuracy of all information, regardless of source, is not guaranteed or warranted. All information should be independently verified. Any use of search facilities of data on the site, other than by a consumer looking to purchase real estate, is prohibited.