

197 Jay Street, Dearborn Heights City, MI 48127
Wayne County
Key Facts
Description
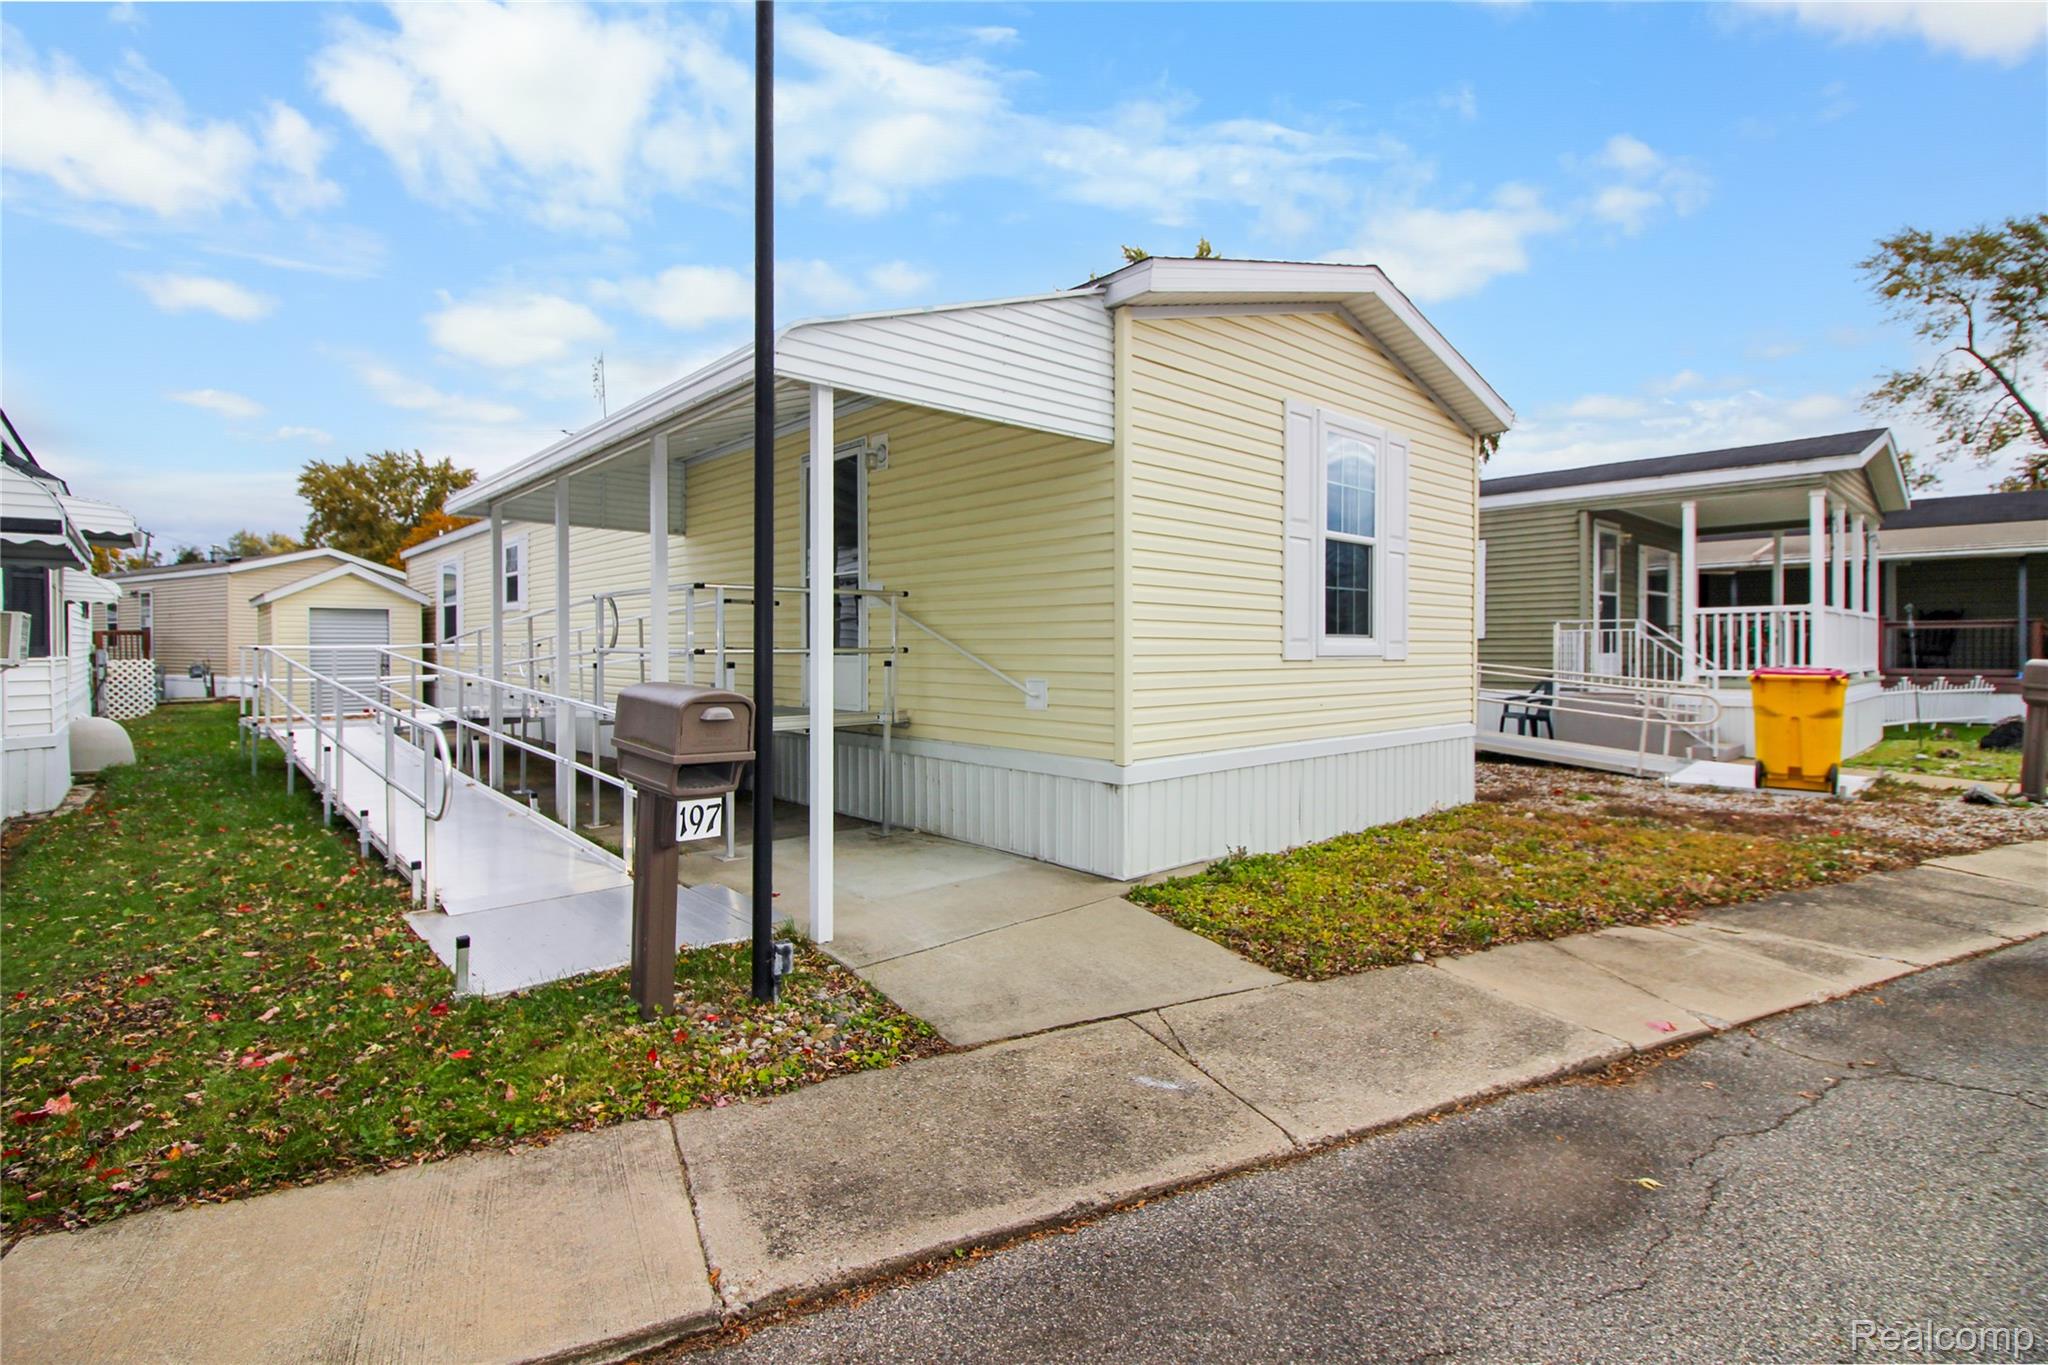
MOTIVATED SELLER! Accessible, Upgraded Home in a Senior Living Community. Set in a welcoming senior community (residents must be at least 40 years old), this beautifully upgraded and fully accessible home is ideal for anyone with mobility needs. A new aluminum ramp with an awning provides easy, sheltered access through the front door. Step inside to find a spacious living room that opens to a galley-style kitchen and dining area. The kitchen is equipped with premium stainless steel appliances, including a French-door refrigerator, a nearly new stove, a Broan hood fan, microwave, and dishwasher. Enjoy clean, fresh water from the reverse osmosis system installed at the kitchen sink. The laundry room features a high-end Speed Queen commercial washer and dryer (just two years old), offering durability and performance. The primary suite provides comfort and convenience with a large closet and a luxurious, accessible en suite bathroom featuring a Jacuzzi-brand walk-in jetted tub, handheld shower, and a stylish Jacuzzi vanity with ample storage. Both bathrooms are designed with accessibility in mind, including tall toilets and a modified vanity in the second bath. The second bedroom is lined with built-in bookshelves—perfect for a home office, library, or craft room. Additional upgrades include 200-amp electrical service with abundant outlets throughout the home, and a storage shed with a roll-up garage door for added convenience. Lot rent is $720 a month. This thoughtfully designed home combines comfort, function, and accessibility—all in a friendly senior community. Immediate occupancy available!
Property Information
Property Type
Residential
Sub-Type
Single Family Residence
Style
ManufacturedwoLand
Year Built
2016
Living Area
1,088 sq ft
Lot Size
0.10 acres
Lot Dimensions
35x100
Days on Market
65
MLS® Listing#
20261030649
Property Features
Interior
Exterior
Appliances
Cooling
Heating
Pool
Parking
Laundry
Patio
Construction
Foundation
Roof
Security
Other Structures
Community
Utilities
Sewer
Water Source
Rooms
- 9 X 6
- Bedroom12 X 9
- Dining Room9 X 7
- Kitchen18 X 8
- Laundry9 X 7
- Living Room26 X 15
- Master Bathroom15 X 13
- Master Bedroom15 X 6
Financial Details
HOA
None
Parcel Number
999999999999
Directions
From Beech Daly go west on Warren. Turn left into Crestwood on 3rd St. Go right on Center and at the end veer left onto Jay St. Home is almost to the end on the left.
Affordability Calculator
$8,580
Estimated monthly payment
$228/mo
Principal $34,320 · Est. interest $47,879 over 30 yrs
Neighborhood Market Statistics
How this home compares to active listings in Dearborn Heights City, MI
- $234,631
- Median Listing Price
- 60
- Median Days on Market
- 1,488
- Median Sq Ft
- $136
- Median Price / Sq Ft
- 13,339
- Active Listings
- This home’s price is 82% below the area median.
- Its price per sq ft is 71% below the area median.
Market statistics compiled from active EXIT Realty® and MLS listings in Dearborn Heights City, MI.
Location

Points of Interest in Dearborn Heights City, MI
Showing the Dearborn Heights City area map.
Nearby Schools
Riverside Middle School
Secondary · 0.4 mi away
St. Linus Catholic School
School · 0.6 mi away
St Mel's Catholic Church
School · 0.6 mi away
Highview Elementary School
Elementary · 0.7 mi away
St. Sabina Catholic Church
School · 1.0 mi away
Crestwood High School
Secondary · 1.2 mi away
Kinloch Elementary School
Elementary · 1.2 mi away
Star International Academy
School · 1.2 mi away
Champions at Douglas 3-4 Campus
Elementary · 1.2 mi away
Douglas Elementary 3-4 Campus
Elementary · 1.2 mi away
Hillcrest Elementary School
Elementary · 1.2 mi away
Crestwood School District
School · 1.3 mi away
Cambridge High School
Secondary · 1.4 mi away
Universal Learning Academy
School · 1.5 mi away
Divine Child Elementary School
Elementary · 1.5 mi away
Cooper Upper Elementary School
Secondary · 1.5 mi away
Garden City High School
Secondary · 1.6 mi away
Thomas Jefferson Elementary School
Elementary · 1.6 mi away
Divine Child High School
Secondary · 1.6 mi away
Vandenberg Elementary School
Elementary · 1.7 mi away
Commute Calculator
Nearby Homes
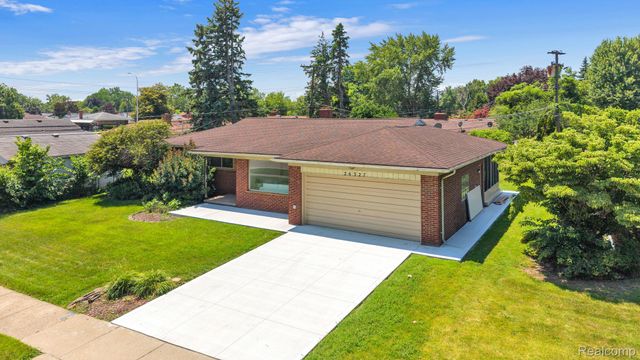

Similar Homes Nearby
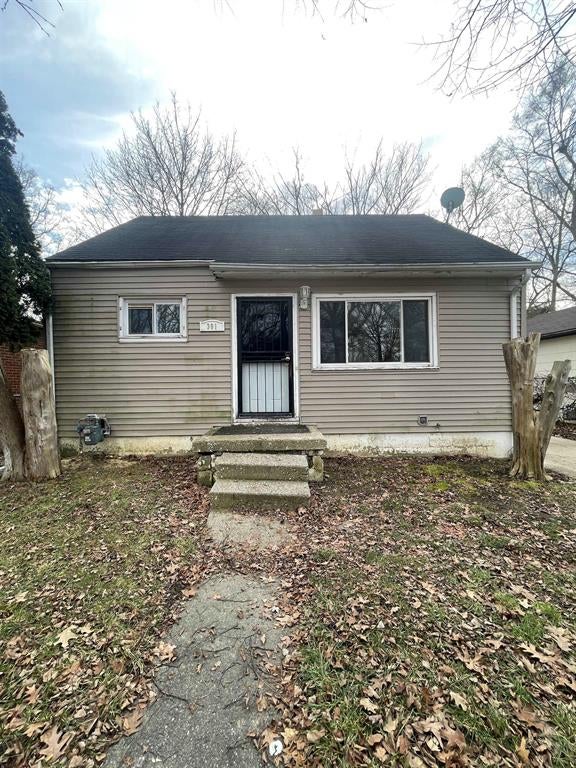


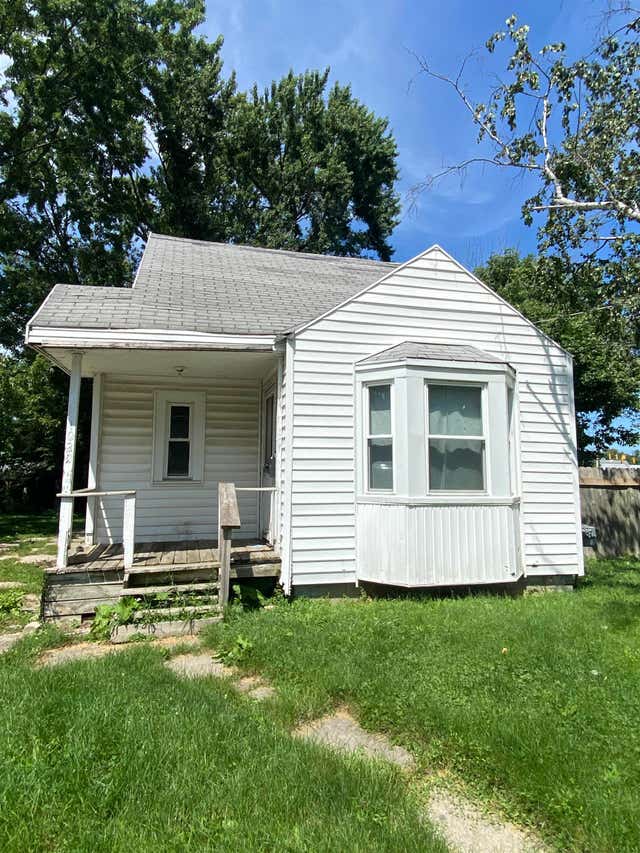
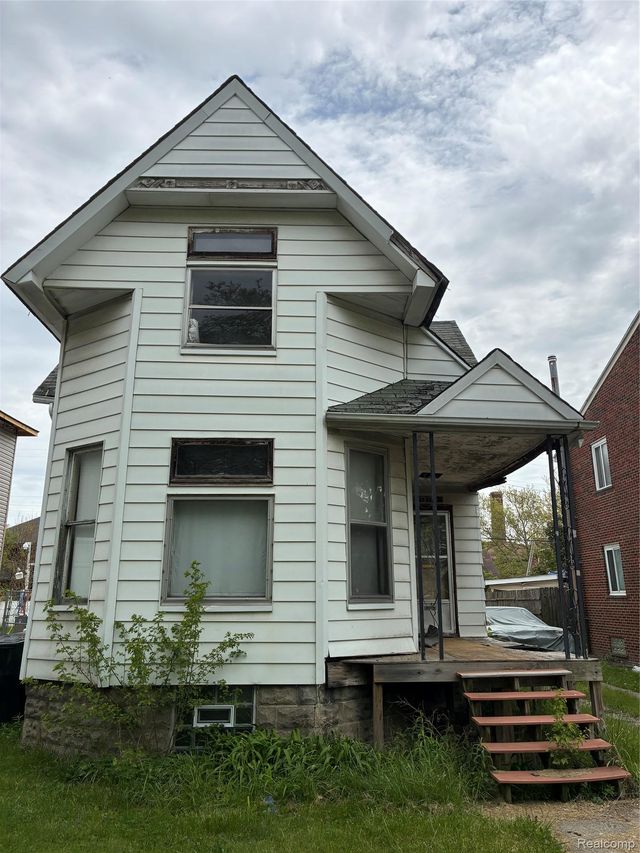
Similar Home Values
Comparable nearby listings and their asking prices.
| Address | Price | Beds | Baths | Sq Ft |
|---|---|---|---|---|
| 301 W Ruth Avenue, Flint City, MI | $30,500 | 2 | 1 | 897 |
| 3101 Barth Street, Flint City, MI | $30,500 | 2 | 1 | 840 |
| 10157 Morley Street, Detroit City, MI | $31,000 | 4 | 2 | 1,824 |
| 1028 Campbell Street, Flint City, MI | $31,500 | 2 | 1 | 600 |
| 14750 METTETAL Street, Detroit City, MI | $31,500 | 4 | 2 | 1,620 |
| 8843 Buhl Street, Detroit City, MI | $31,900 | 3 | 1 | 1,394 |
Moving Cost Estimate
EXIT Agents in Dearborn Heights City


Listing Courtesy: Power House Group Realty - 7343182121
The accuracy of all information, regardless of source, is not guaranteed or warranted. All information should be independently verified. Any use of search facilities of data on the site, other than by a consumer looking to purchase real estate, is prohibited.