

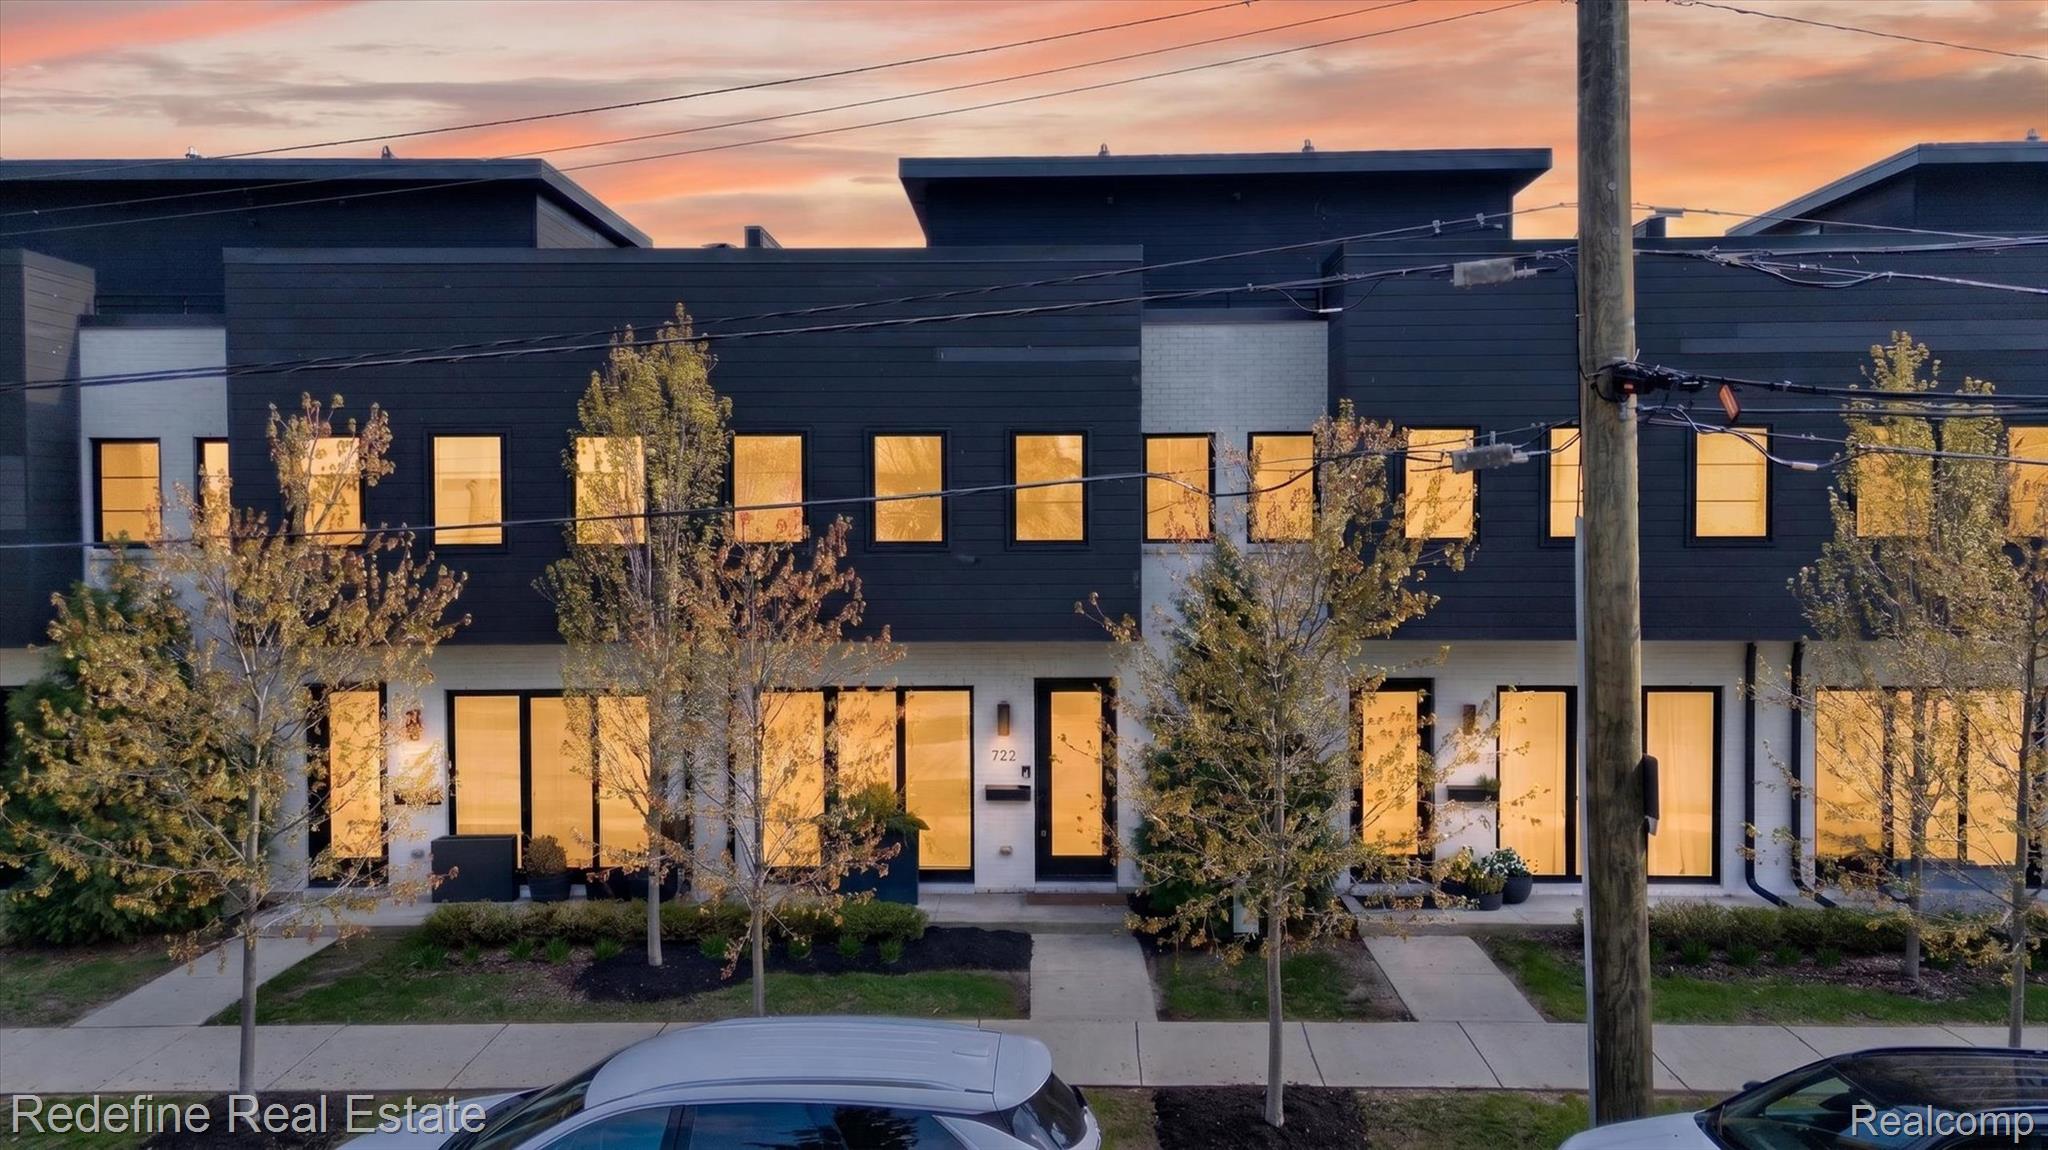
722 E Parent Avenue, Royal Oak City, MI 48067
OCCPN 2308 THE OAK RESIDENCES · Oakland County
Key Facts
Description
Showcasing one of Royal Oak’s most distinctive entertaining spaces, this 2021-built residence at The Oak Residences blends modern design, custom finishes, and exceptional indoor/outdoor living just minutes from Woodward Avenue dining, shopping, entertainment, and the Detroit Zoo. Over $200,000 in custom upgrades include window treatments, lighting, built-in closets, office shelving, appliances, and third-floor enhancements. This 3-story condo offers 3 bedrooms, 2.5 baths, 10-foot ceilings, floor-to-ceiling windows, hardwood floors, and an open-concept layout designed for both everyday comfort and hosting. The main living area features custom built-in cabinetry, a fireplace, recessed ceilings with cove lighting, and glass doors leading to a private walkout patio. The patio connects directly to a private rear-entry attached garage with upgraded storage and finishes. The designer kitchen includes a waterfall island, gray and white cabinetry, tiled backsplash, stainless steel appliances, and a spacious pantry. The primary suite features floor-to-ceiling windows, a private balcony, recessed ceiling detail with cove lighting, a large walk-in closet, and an ensuite bath with double vanity and walk-in shower. The top level offers an expansive rooftop terrace with kitchenette, creating additional entertaining space with views of Lawson Park, including basketball court, baseball diamond, playscape, and walking paths. A rare opportunity to own a low-maintenance luxury property in one of Royal Oak’s most desirable locations. *** Furniture is negotiable with the sale.
Property Information
Property Type
Residential
Sub-Type
Condominium
Style
Contemporary / Townhouse
Year Built
2021
Living Area
2,078 sq ft
Garage Spaces
2
Days on Market
74
MLS® Listing#
20261027829
Property Features
Interior
Exterior
Appliances
Cooling
Heating
Fireplace
Pool
Parking
Laundry
Patio
Fencing
Construction
Foundation
Sewer
Water Source
Rooms
- 16 X 16Third
- 4 X 4
- 9 X 7Second
- 7 X 4
- Bedroom11 X 14Second
- Bedroom11 X 11Second
- Dining Room10 X 14
- Kitchen11 X 14
- Laundry4 X 4Second
- Library11 X 11
- Living Room11 X 8
- Master Bathroom13 X 19Second
- Master Bedroom13 X 11Second
Financial Details
HOA
$400 / Monthly
Annual Taxes
$13,392
Assessed Value
$346,850
Parcel Number
2522384006
Directions
S Main St to east on Harrison to south on Parent
Affordability Calculator
$159,800
Estimated monthly payment
$4,253/mo
Principal $639,200 · Est. interest $891,741 over 30 yrs
Neighborhood Market Statistics
How this home compares to active listings in Royal Oak City, MI
- $234,514
- Median Listing Price
- 63
- Median Days on Market
- 1,484
- Median Sq Ft
- $135
- Median Price / Sq Ft
- 13,437
- Active Listings
- This home’s price is 241% above the area median.
- Its price per sq ft is 184% above the area median.
Market statistics compiled from active EXIT Realty® and MLS listings in Royal Oak City, MI.
Location

Points of Interest in Royal Oak City, MI
Showing the Royal Oak City area map.
Nearby Schools
St Paul Lutheran School
School · 0.6 mi away
Cornerstone Charter Schools
Elementary · 0.6 mi away
St Mary Catholic School
Elementary · 0.7 mi away
Harding Elementary School
Elementary · 0.8 mi away
Ferndale Public Schools
School · 0.8 mi away
University High School
Secondary School · 0.8 mi away
Calvin Coolidge Intermediate School
School · 0.8 mi away
Edison Max Elementary School
Elementary · 0.9 mi away
Ferndale Public Schools
Elementary · 1.0 mi away
Ferndale Lower Elementary Campus
Elementary · 1.0 mi away
Oakland Elementary School
Elementary · 1.0 mi away
Drayton Avenue Cooperative Nursery
School · 1.1 mi away
Calvary Christian School
School · 1.2 mi away
Jardon Vocational School
Elementary · 1.3 mi away
Webb Elementary School
Elementary · 1.3 mi away
Royal Oak Middle School
Secondary · 1.3 mi away
Ferndale Montessori Center
Elementary · 1.3 mi away
Roosevelt School
Secondary · 1.4 mi away
Ferndale Public Schools
Elementary · 1.4 mi away
Edison Elementary School
Elementary · 1.5 mi away
Commute Calculator
Nearby Homes


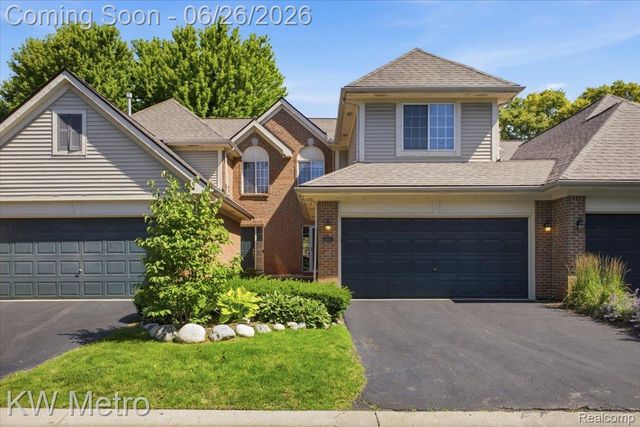
Similar Homes Nearby
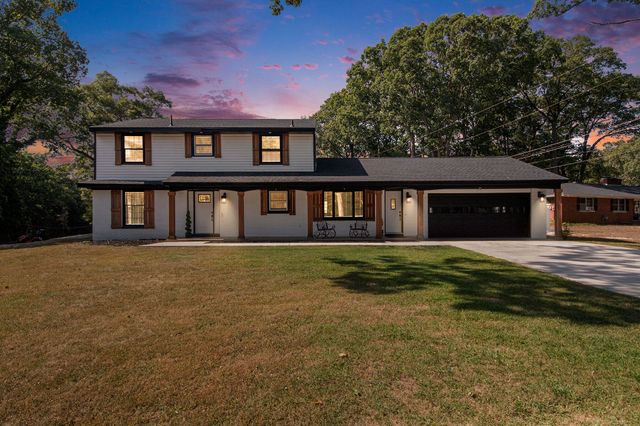
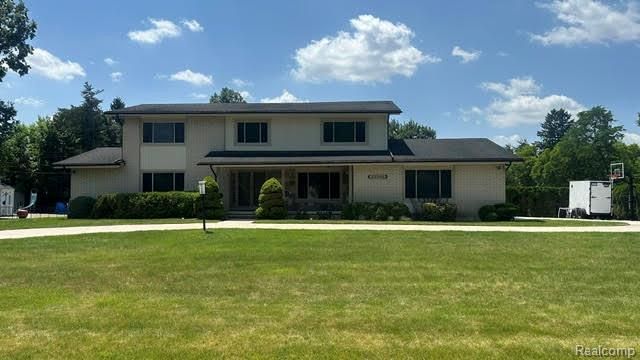


Similar Home Values
Comparable nearby listings and their asking prices.
| Address | Price | Beds | Baths | Sq Ft |
|---|---|---|---|---|
| 4085 Quainton Road, Norton Shores City, MI | $559,900 | 4 | 4 | 2,610 |
| 23345 Thorncliffe Street, Southfield City, MI | $559,900 | 5 | 4 | 5,281 |
| 1810 Hickory Bark Lane, Bloomfield Hills City, MI | $559,900 | 4 | 3 | 2,708 |
| 43479 Prospect Lane, Novi City, MI | $559,900 | 3 | 4 | 2,681 |
| 2130 Chelsea Lane, Traverse City, MI | $559,900 | 3 | 3 | 2,645 |
| 27869 Old Colony Street, Farmington Hills City, MI | $559,900 | 3 | 3 | 2,551 |
Moving Cost Estimate
EXIT Agents in Royal Oak City


Listing Courtesy: Redefine Real Estate - 7342597949
The accuracy of all information, regardless of source, is not guaranteed or warranted. All information should be independently verified. Any use of search facilities of data on the site, other than by a consumer looking to purchase real estate, is prohibited.