

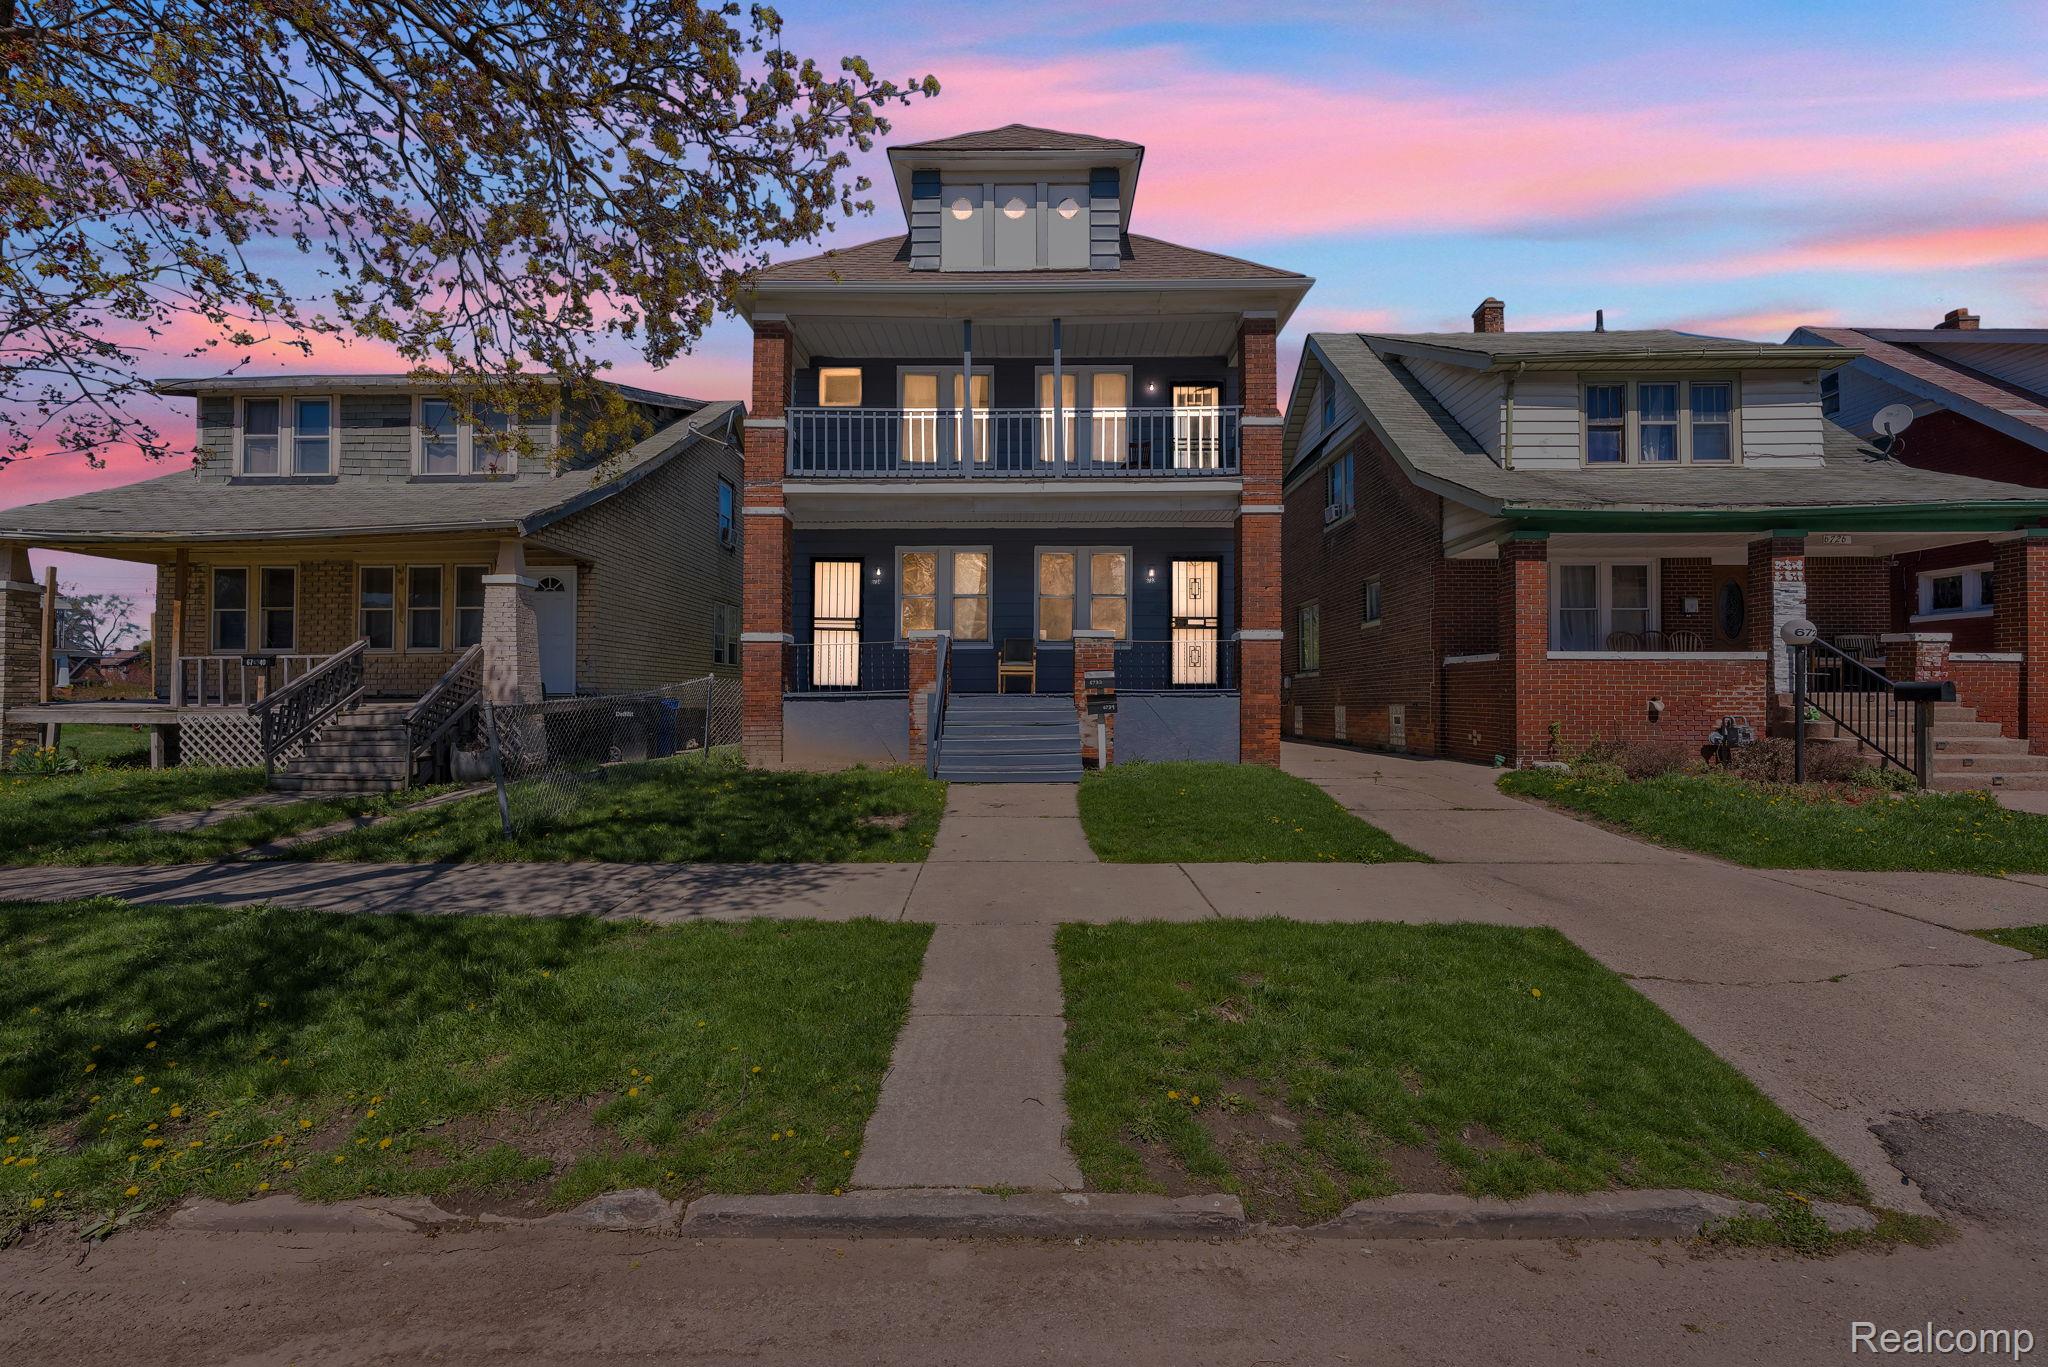
6732 Clifton Street, Detroit City, MI 48210
Wayne County
Key Facts
Description
Welcome to 6732 Clifton Street — a spacious duplex offering exceptional income potential or multi-generational living in the heart of Detroit! Each unit features its own private entry, generous living areas, and classic architectural charm throughout. With over 2,000 sq ft of living space, this property provides flexibility for an owner-occupant to live in one unit while renting the other, or for an investor to add a strong cash-flowing asset to their portfolio. The home sits on a deep lot with a detached garage and is conveniently located near major freeways, shopping, and dining options. Whether you’re looking to expand your investment portfolio or secure a home with built-in income, 6732 Clifton delivers opportunity and versatility in one package. Showings only available after an accepted offer. Please do not disturb the tenants.
Property Information
Property Type
Residential Income
Sub-Type
Multi Family
Style
Duplex
Year Built
1924
Living Area
2,126 sq ft
Lot Size
0.10 acres
Lot Dimensions
35X119
Days on Market
73
MLS® Listing#
20261027183
Property Features
Cooling
Heating
Basement
Pool
Construction
Foundation
Sewer
Water Source
Financial Details
Annual Taxes
$1,029
Assessed Value
$4,987
Parcel Number
W18I004439S
Directions
Head North on Wetherby from warren and turn right on Clifton.
Affordability Calculator
$33,000
Estimated monthly payment
$878/mo
Principal $132,000 · Est. interest $184,152 over 30 yrs
Neighborhood Market Statistics
How this home compares to active listings in Detroit City, MI
- $231,618
- Median Listing Price
- 59
- Median Days on Market
- 1,493
- Median Sq Ft
- $133
- Median Price / Sq Ft
- 13,581
- Active Listings
- This home’s price is 29% below the area median.
- Its price per sq ft is 42% below the area median.
Market statistics compiled from active EXIT Realty® and MLS listings in Detroit City, MI.
Location

Points of Interest in Detroit City, MI
Showing the Detroit City area map.
Nearby Schools
Munger Elementary-Middle School
Elementary · 0.7 mi away
Priest Elementary-Middle School
Elementary · 0.8 mi away
McDonald Elementary School
Elementary · 1.0 mi away
Sampson-Webber Leadership Academy
School · 1.1 mi away
Barton Elementary School
Elementary · 1.2 mi away
Universal Academy
School · 1.4 mi away
Dearborn Public School
School · 1.4 mi away
Our Lady Queen of Angels School
School · 1.4 mi away
La Casa Guadalupana
School · 1.4 mi away
Voyageur Academy
Secondary · 1.4 mi away
Hope of Detroit Academy
School · 1.4 mi away
Riverside Academy
School · 1.4 mi away
Hope of Detroit Academy Middle/High School
Secondary · 1.4 mi away
César Chávez Academy Upper Elementary
Elementary · 1.4 mi away
Iris Becker Elementary School
Elementary · 1.5 mi away
Allen Academy
School · 1.5 mi away
Great Revelations Academy
School · 1.5 mi away
ACADEMY OF THE AMERICAS
School · 1.6 mi away
Vistas Nuevas Head Start
Elementary · 1.6 mi away
Mackenzie Elementary-Middle School
Elementary · 1.6 mi away
Commute Calculator
Nearby Homes
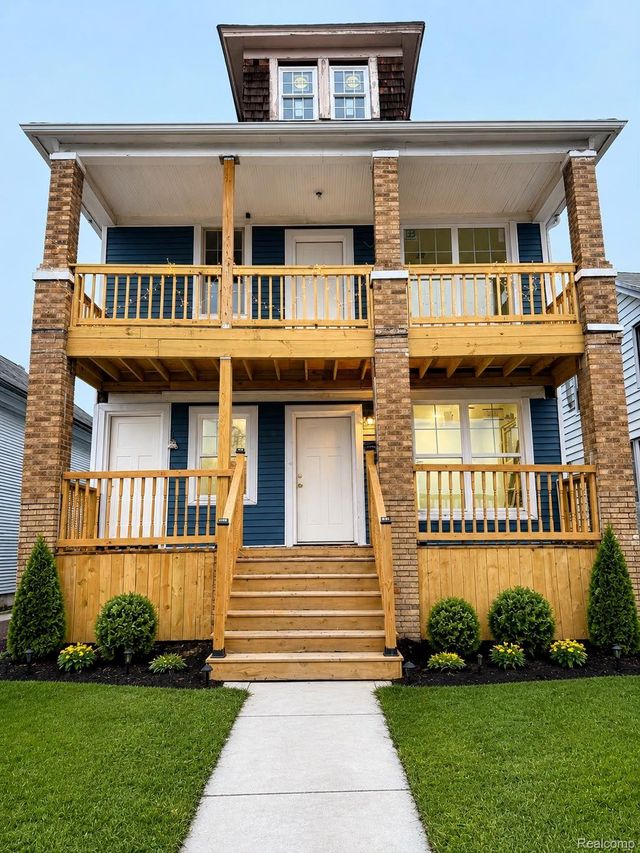
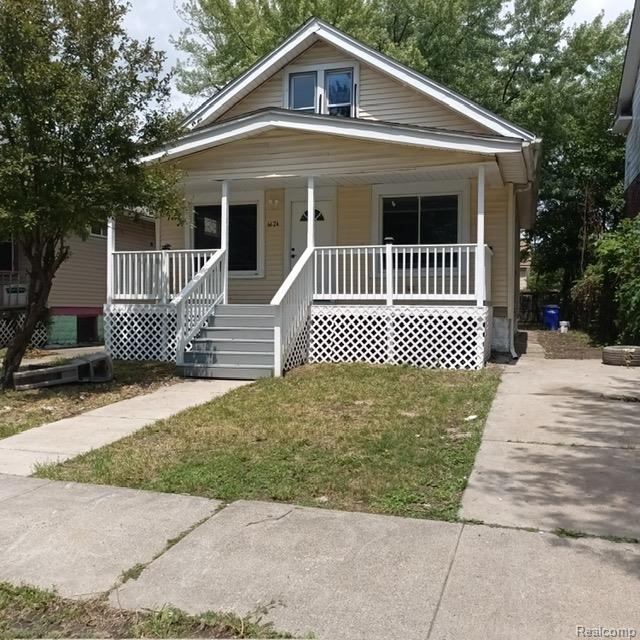
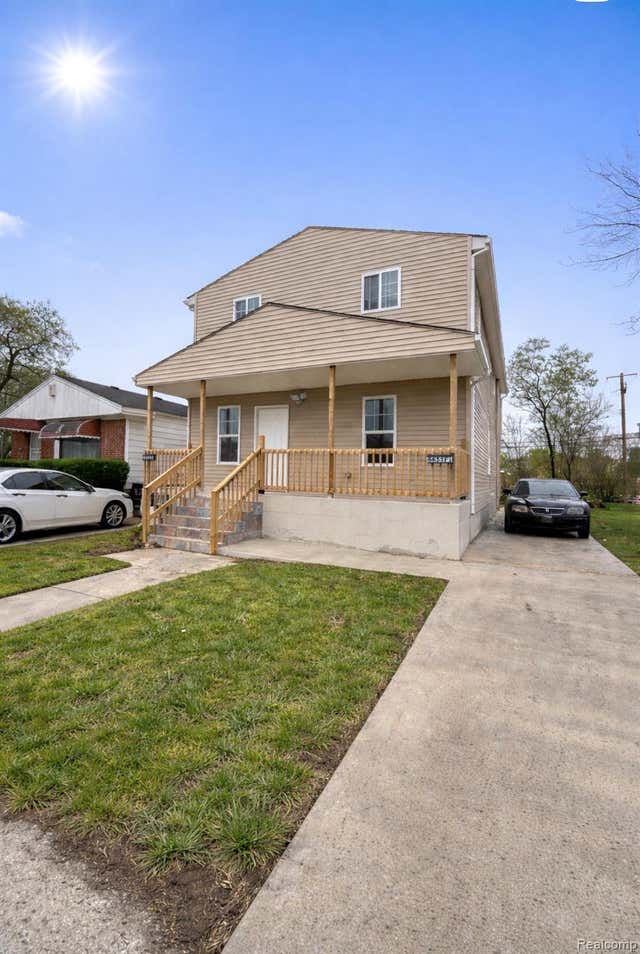
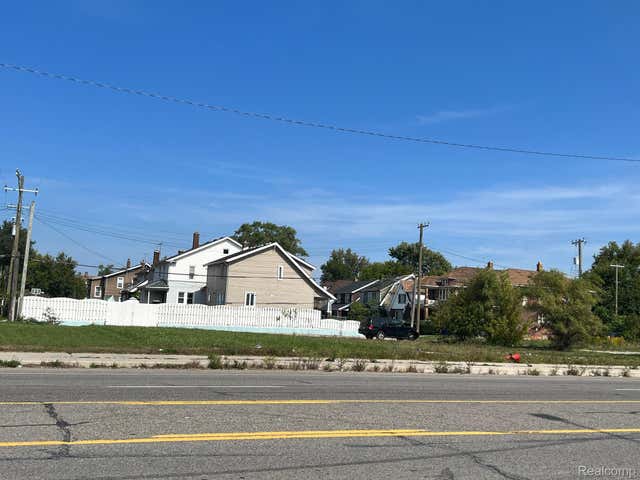

Similar Homes Nearby
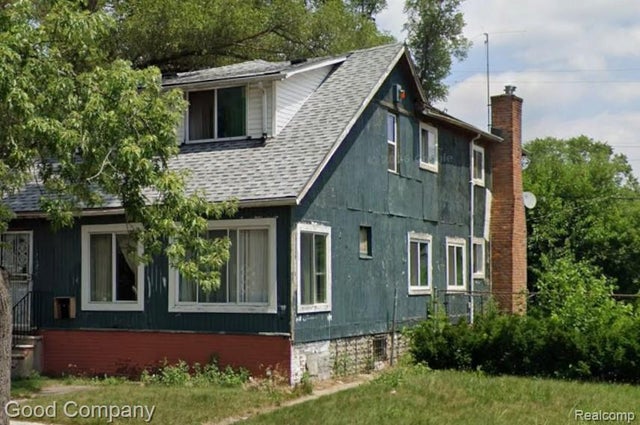
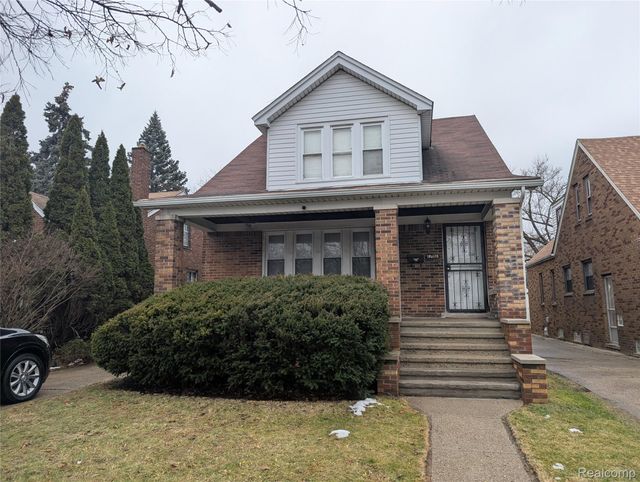
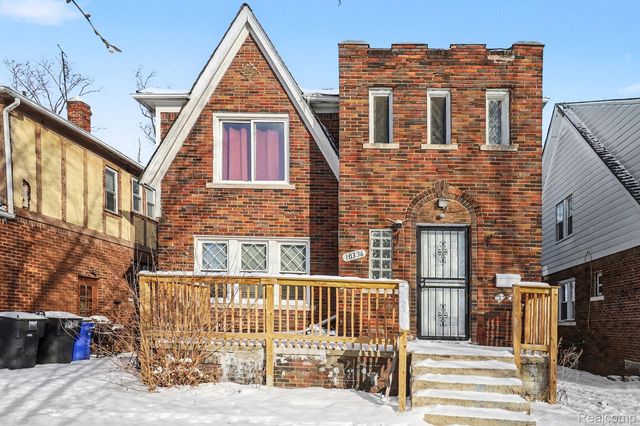
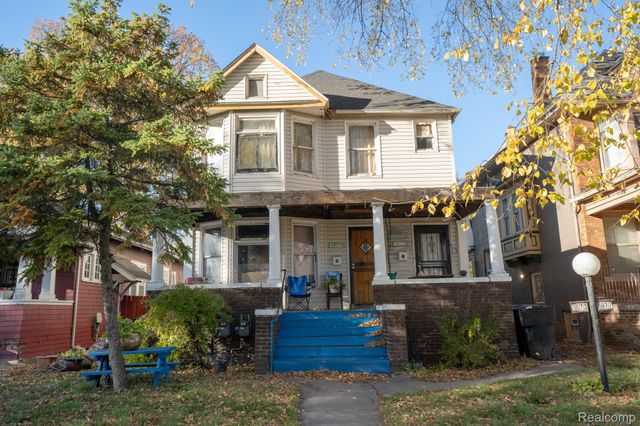
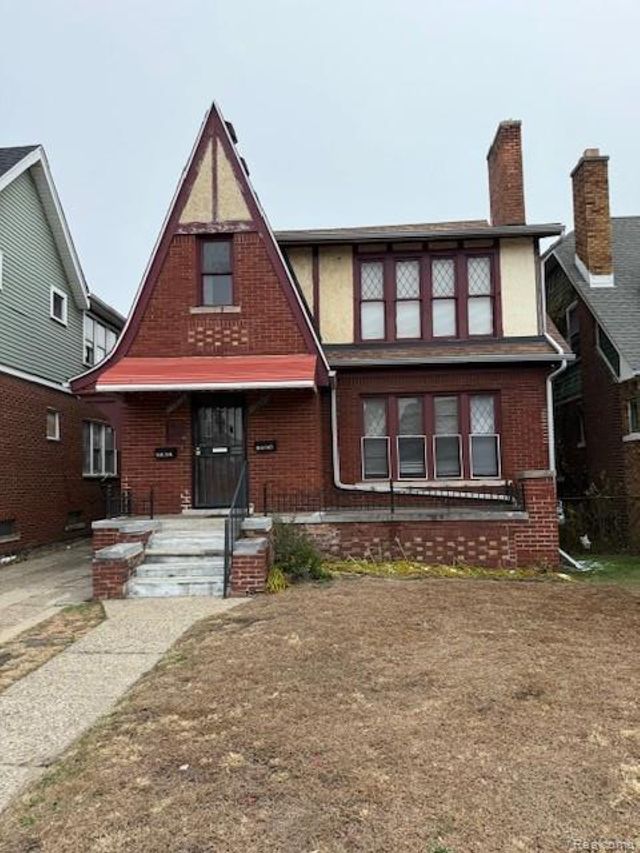
Similar Home Values
Comparable nearby listings and their asking prices.
| Address | Price | Beds | Baths | Sq Ft |
|---|---|---|---|---|
| 4094 W Euclid Street, Detroit City, MI | $115,500 | 6 | 2 | 2,416 |
| 16508 Strathmoor Street, Detroit City, MI | $117,000 | 9 | 3 | 2,700 |
| 17151 Albion Street, Detroit City, MI | $119,000 | 6 | 2 | 2,400 |
| 10336 W Point Street, Detroit City, MI | $119,000 | 5 | 2 | 2,000 |
| 3673 Seyburn Street, Detroit City, MI | $119,000 | 7 | 2 | 2,571 |
| 15920-22 Turner Street, Detroit City, MI | $119,000 | 5 | 2 | 2,443 |
Moving Cost Estimate
EXIT Agents in Detroit City


Listing Courtesy: Keller Williams Legacy - 3137520000
The accuracy of all information, regardless of source, is not guaranteed or warranted. All information should be independently verified. Any use of search facilities of data on the site, other than by a consumer looking to purchase real estate, is prohibited.