

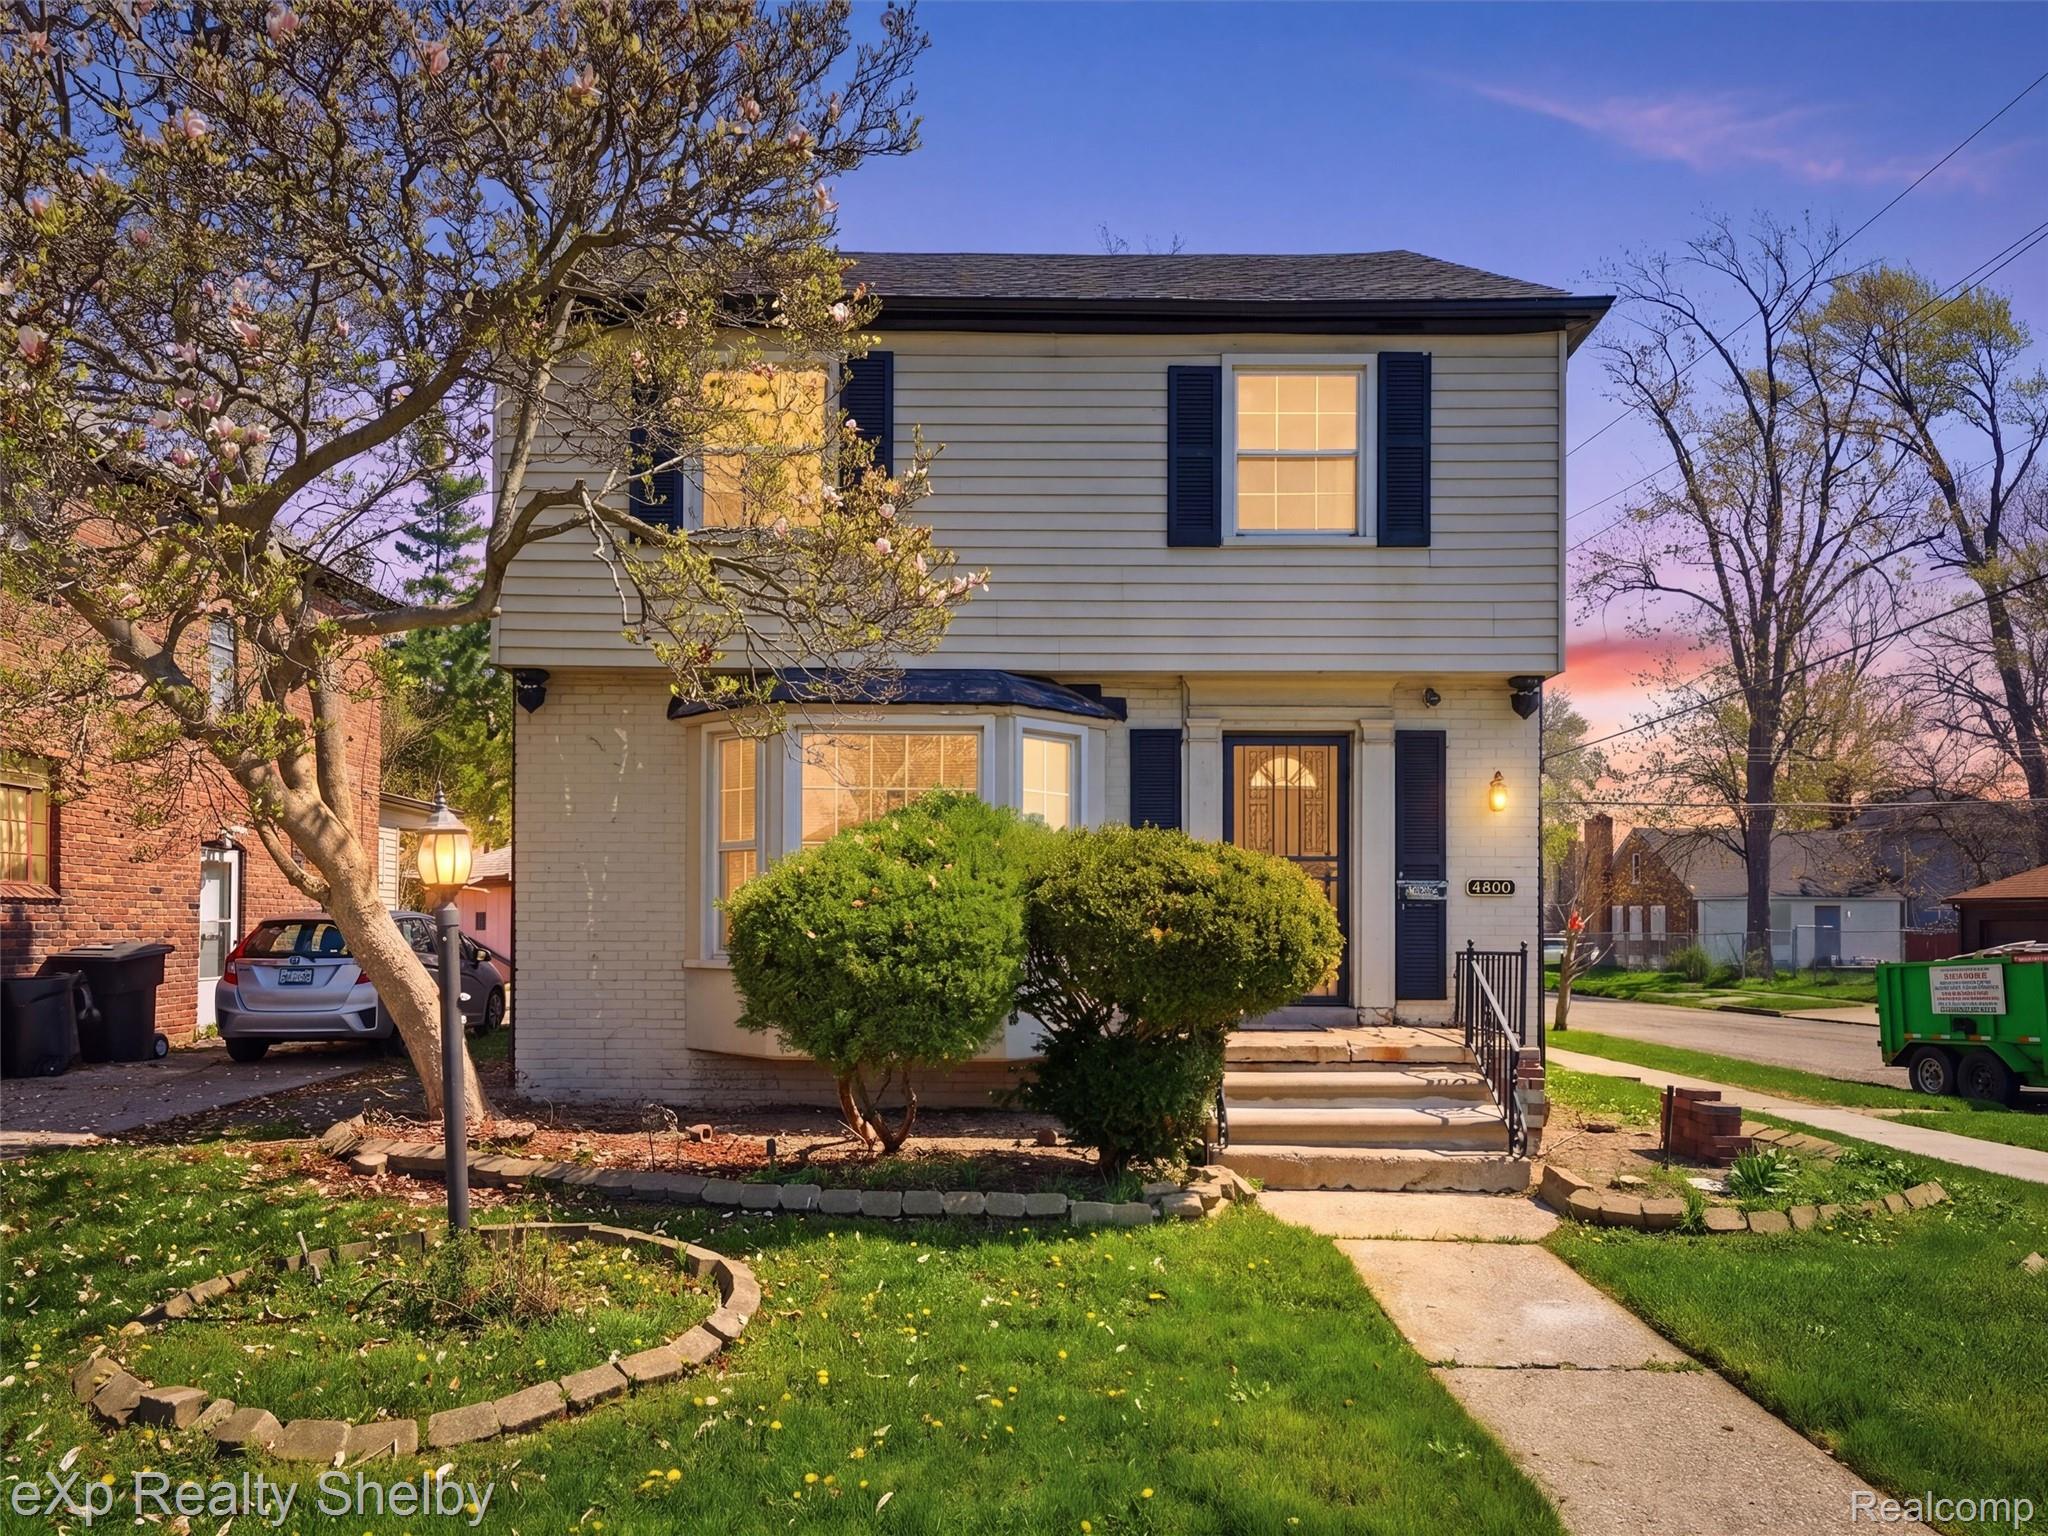
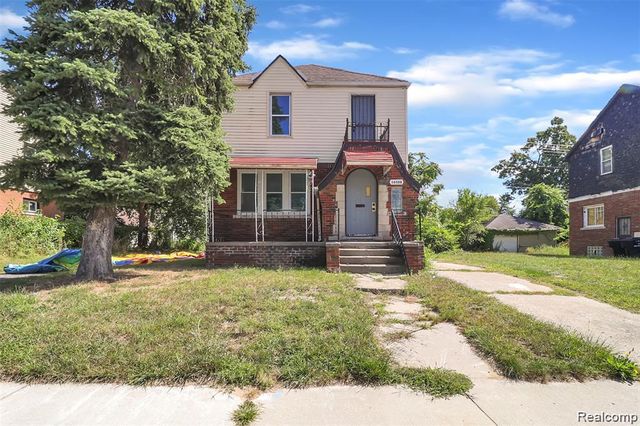
4800 Berkshire Street, Detroit City, MI 48224
ARTHUR J SCULLYS RIFLE RANGE SUB · Wayne County
Key Facts
Description
Welcome home to this beautifully updated 4-bedroom, 2.5-bath colonial offering space, style, and exceptional value. Featuring an open and functional floor plan, this home is perfect for both everyday living and entertaining. The fully updated kitchen showcases new cabinetry, countertops, flooring, and stainless steel appliances, creating a modern and inviting heart of the home. Fresh paint and updated lighting throughout provide a clean, move-in-ready feel. Wood flooring runs through much of the home, while the newly created fourth bedroom on the main floor features durable luxury vinyl plank flooring — ideal for guests, a home office, or flexible living space. The partially finished basement adds even more functionality with a brand-new full bathroom, perfect for recreation, entertaining, or extended living needs. Situated on a large corner homesite, the property offers added outdoor space and presence, along with the convenience of a 2-car detached garage. Ideally located near restaurants, shopping, and entertainment, this home combines modern updates, versatility, and location — making it an outstanding opportunity and a true great value.
Property Information
Property Type
Residential
Sub-Type
Single Family Residence
Style
Colonial
Year Built
1938
Living Area
1,340 sq ft
Lot Size
0.11 acres
Lot Dimensions
42X112.5
Garage Spaces
2
Days on Market
73
MLS® Listing#
20261026788
Property Features
Appliances
Cooling
Heating
Fireplace
Basement
Pool
Parking
Laundry
Patio
Construction
Foundation
Roof
Sewer
Water Source
Rooms
- 9 X 6
- 9 X 5Basement
- 5 X 5
- 8 X 8Second
- Bedroom15 X 12
- Bedroom13 X 9Second
- Bedroom14 X 12Second
- Dining Room13 X 12
- Kitchen11 X 11
- Living Room21 X 14
- Master Bathroom14 X 12Second
Financial Details
HOA
None
Annual Taxes
$4,037
Assessed Value
$27,708
Parcel Number
W21I069170S
Directions
West of Outer Drive and South of E Warren
Affordability Calculator
$35,000
Estimated monthly payment
$931/mo
Principal $139,999 · Est. interest $195,311 over 30 yrs
Neighborhood Market Statistics
How this home compares to active listings in Detroit City, MI
- $231,618
- Median Listing Price
- 59
- Median Days on Market
- 1,493
- Median Sq Ft
- $133
- Median Price / Sq Ft
- 13,581
- Active Listings
- This home’s price is 24% below the area median.
- Its price per sq ft is 2% below the area median.
Market statistics compiled from active EXIT Realty® and MLS listings in Detroit City, MI.
Location

Points of Interest in Detroit City, MI
Showing the Detroit City area map.
Nearby Schools
Ronald Brown Academy
School · 0.4 mi away
Bethany Lutheran School
School · 0.5 mi away
Finney
School · 0.8 mi away
Angelou Elementary School
Elementary · 0.8 mi away
Diann Banks-Williamson Educational Center
School · 1.0 mi away
Hamilton Elementary-Middle School
Elementary · 1.0 mi away
Dominican High School
Secondary · 1.0 mi away
Winans Academy of Performing Arts
School · 1.0 mi away
Defer Elementary School
Elementary · 1.2 mi away
Pierce Middle School
Secondary · 1.2 mi away
Wayne Elementary School
Elementary · 1.3 mi away
The Giving Tree Montessori School
Elementary · 1.3 mi away
Maire Elementary School
Elementary · 1.4 mi away
Detroit Merit Charter Academy
School · 1.6 mi away
Marquette Elementary Middle School
Elementary · 1.8 mi away
Grosse Pointe Public School System
School · 1.9 mi away
Robert Trombly Elementary School
Elementary · 1.9 mi away
Edward Duke Ellington Conservatory of Art at Beckham
Elementary · 1.9 mi away
Brownell Middle School
Secondary · 1.9 mi away
Carleton Elementary School
Elementary · 2.0 mi away
Commute Calculator
Nearby Homes
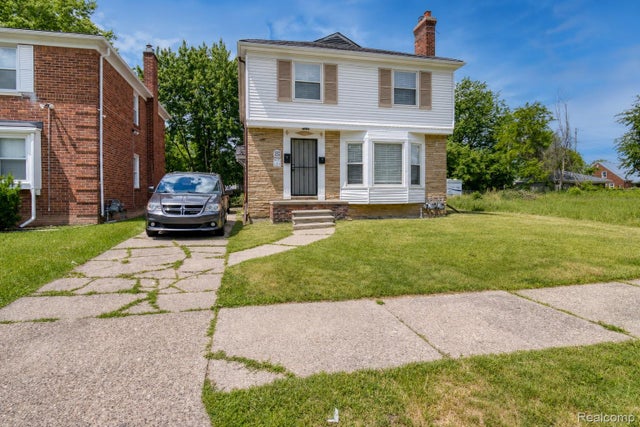
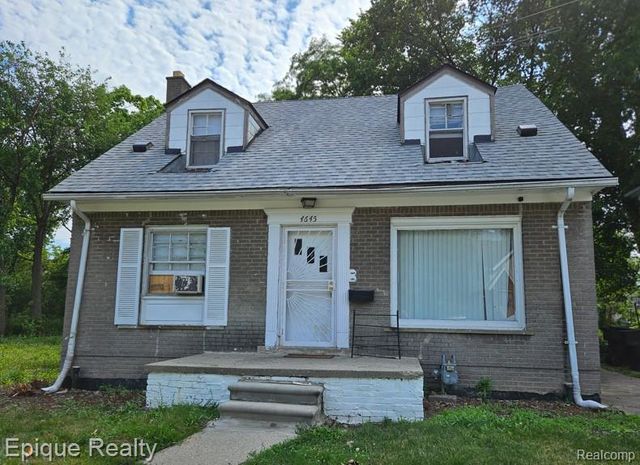
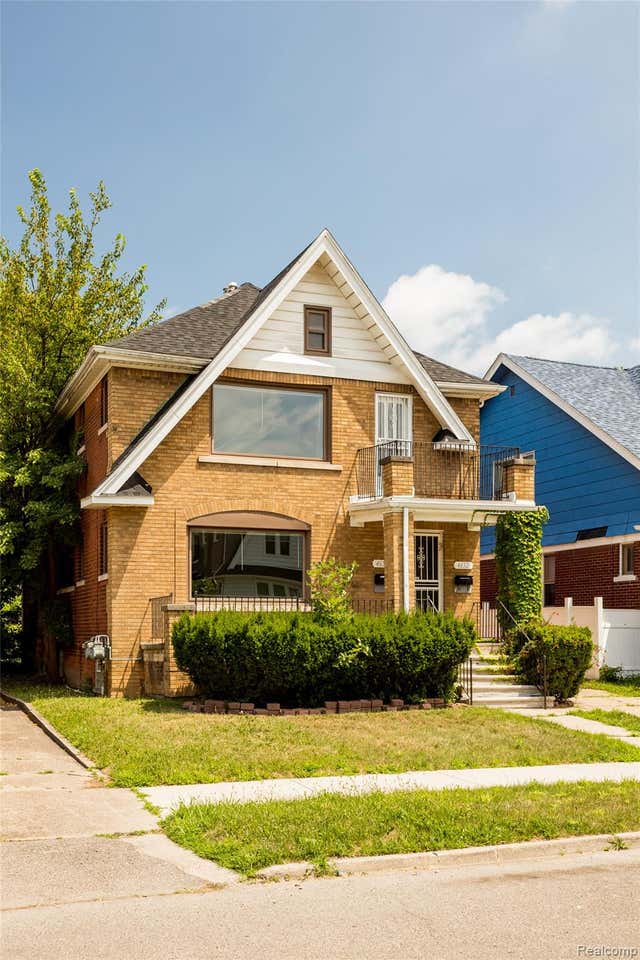

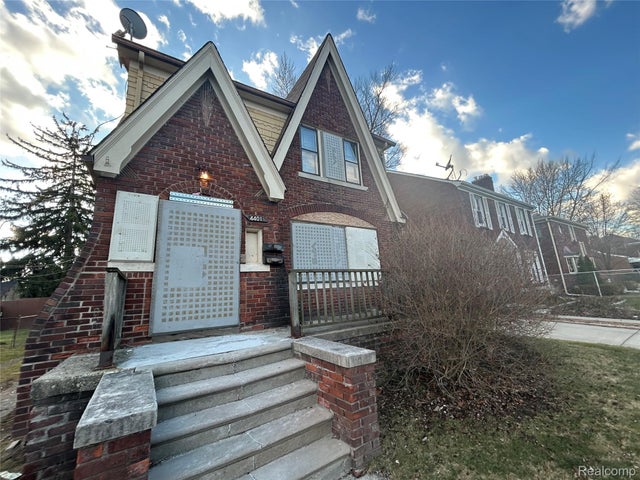
Similar Homes Nearby
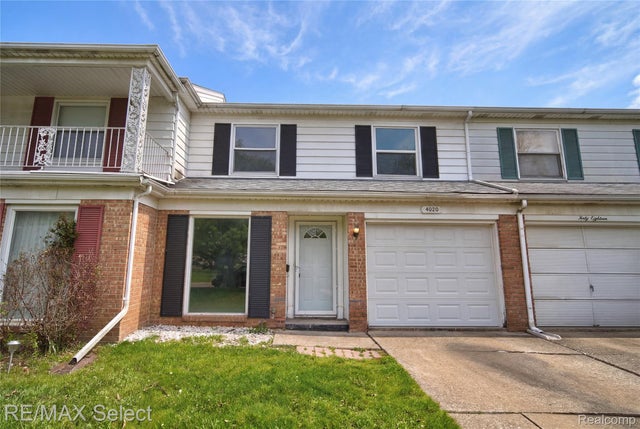

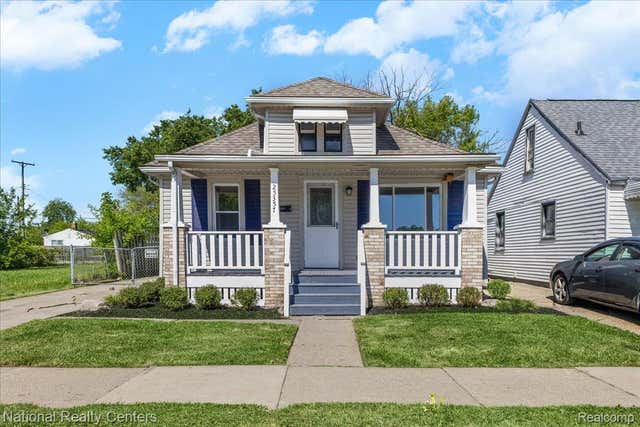


Similar Home Values
Comparable nearby listings and their asking prices.
| Address | Price | Beds | Baths | Sq Ft |
|---|---|---|---|---|
| 4020 Park Forest Drive Drive, Flint City, MI | $122,500 | 3 | 2 | 1,712 |
| 8493 Jewett Avenue, Warren City, MI | $122,900 | 4 | 1 | 1,180 |
| 25357 Lawn Street, Roseville City, MI | $122,995 | 3 | 1 | 926 |
| 8063 YOLANDA Street, Detroit City, MI | $123,000 | 4 | 2 | 1,653 |
| 16588 Woodingham Drive, Detroit City, MI | $123,000 | 3 | 2 | 1,382 |
| 13247 Stoepel Street, Detroit City, MI | $123,500 | 3 | 1 | 1,429 |
Moving Cost Estimate
EXIT Agents in Detroit City


Listing Courtesy: EXP Realty Shelby Twp - 5869324415
The accuracy of all information, regardless of source, is not guaranteed or warranted. All information should be independently verified. Any use of search facilities of data on the site, other than by a consumer looking to purchase real estate, is prohibited.