

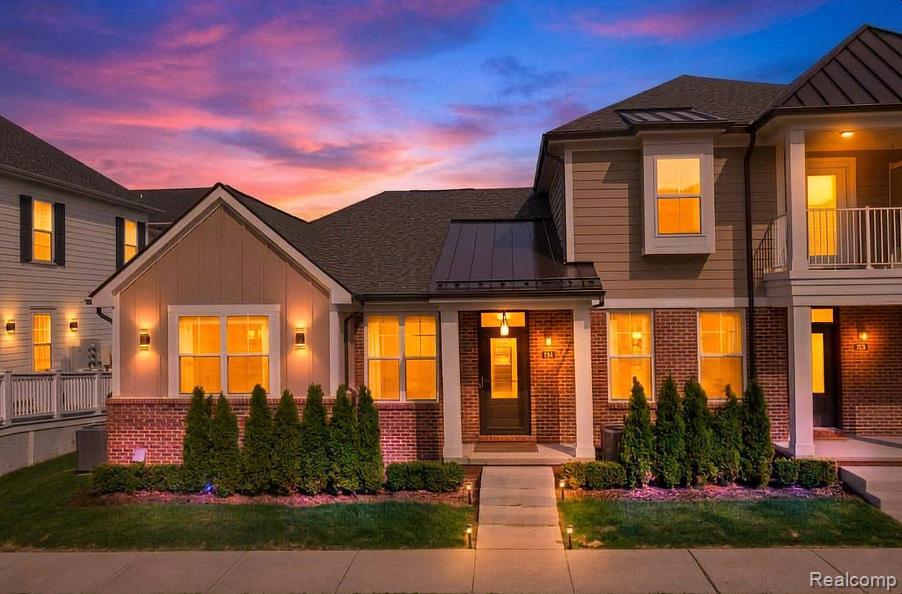
224 Jotham Avenue, Auburn Hills City, MI 48326
BUILDING 23 · Oakland County
Key Facts
Description
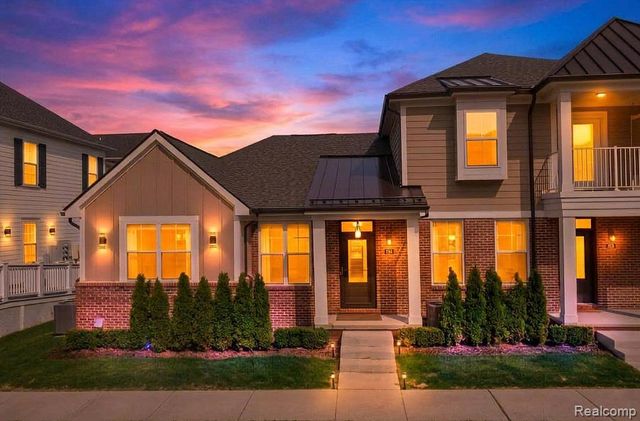
New Construction End Unit Ranch Condo built by Moceri! Discover a ranch home with elegant simplicity and timeless style designed to live with an easy maintenance free lifestyle. An open concept main floor kitchen, featuring upgraded stainless-steel appliances, custom cabinets with upgraded granite counter tops. Dining and living room space appointed with incredible interior features. Main floor primary bedroom on-suite with large walk-in closet & spacious full bath featuring double sinks, linen closet and shower. Main floor guest bedroom can be utilized as a home office or bedroom adjacent to full guest bathroom. Plumed for main floor laundry room or in finished basement. Lower level is fully finished including 3rd full bathroom providing a wonderful space for entertaining. Conveniently located near major freeways, shopping, dining, the Clinton River Trail for outdoor enthusiasts and downtown Auburn Hills for parks and activities. Do not miss out on this incredible home in a thriving community!
Property Information
Property Type
Residential
Sub-Type
Condominium
Style
Ranch
Year Built
2025
Living Area
2,800 sq ft
Garage Spaces
2
Days on Market
80
MLS® Listing#
20261025977
Property Features
Appliances
Cooling
Heating
Basement
Parking
Construction
Roof
Sewer
Water Source
Rooms
- Basement
- Bedroom12 X 13
- Great Room30 X 40Basement
- Kitchen14 X 10
- Living Room24 X 14
- Master Bathroom15 X 13
- Master Bedroom
Financial Details
HOA
$275 / Monthly
Annual Taxes
$3,277
Assessed Value
$58,100
Parcel Number
1425431018
Directions
Adams Road and Parkways Blvd West of Adams Road and North of Parkways Blvd.
Affordability Calculator
$95,000
Estimated monthly payment
$2,528/mo
Principal $380,000 · Est. interest $530,134 over 30 yrs
Neighborhood Market Statistics
How this home compares to active listings in Auburn Hills City, MI
- $235,626
- Median Listing Price
- 60
- Median Days on Market
- 1,492
- Median Sq Ft
- $136
- Median Price / Sq Ft
- 13,350
- Active Listings
- This home’s price is 102% above the area median.
- Its price per sq ft is 25% above the area median.
Market statistics compiled from active EXIT Realty® and MLS listings in Auburn Hills City, MI.
Location

Points of Interest in Auburn Hills City, MI
Showing the Auburn Hills City area map.
Nearby Schools
Avondale Academy
School · 0.8 mi away
Avondale Montessori
Elementary · 1.0 mi away
Avondale School District
Secondary · 1.0 mi away
Auburn Elementary School
Elementary · 1.1 mi away
Avondale High School
Secondary · 1.2 mi away
R Grant Graham Elementary School
Elementary · 1.7 mi away
Brookfield Academy - Rochester Hills Campus
School · 1.9 mi away
Deerfield Elementary School
Elementary · 2.2 mi away
Bowers School Farm
School · 2.3 mi away
Lowry Center for Early Childhood Education
School · 2.3 mi away
Arts & Technology Acad of PONTIAC
School · 2.3 mi away
ATM
School · 2.3 mi away
Interntional Academy High School
Secondary · 2.5 mi away
Herrington Elementary School
Elementary · 2.5 mi away
Avondale Gate Magnet School
School · 2.7 mi away
Rochester Community Schools
School · 2.7 mi away
Rochester Community Schools
Elementary · 2.7 mi away
Avondale Middle School
Secondary · 2.8 mi away
Eastover Elementary School
Elementary · 2.8 mi away
Lutheran Northwest
Secondary · 3.0 mi away
Commute Calculator
Nearby Homes
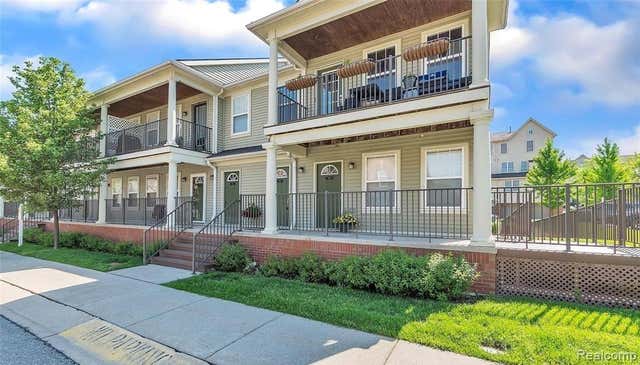
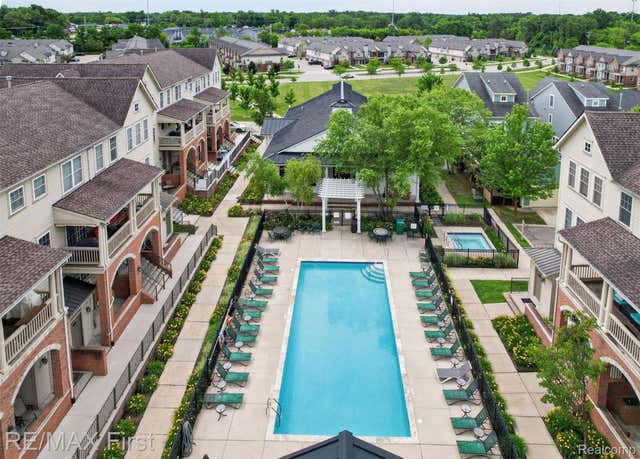

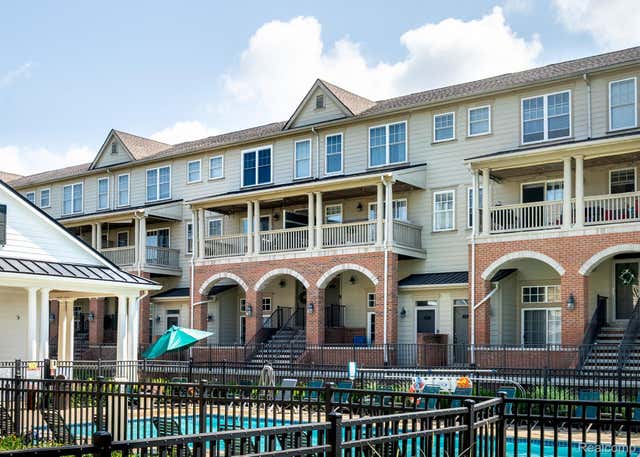
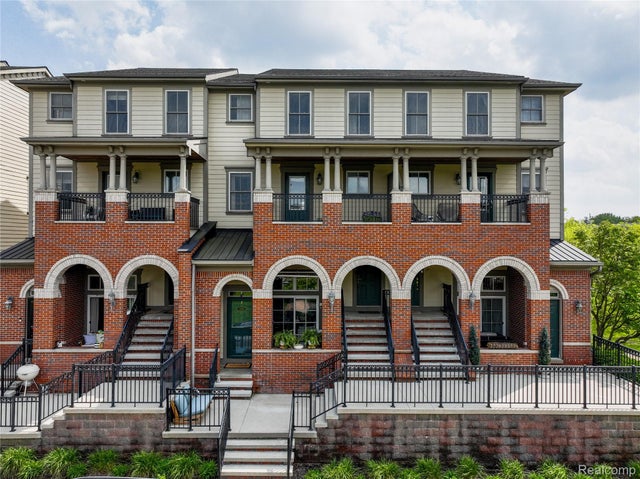
Similar Homes Nearby
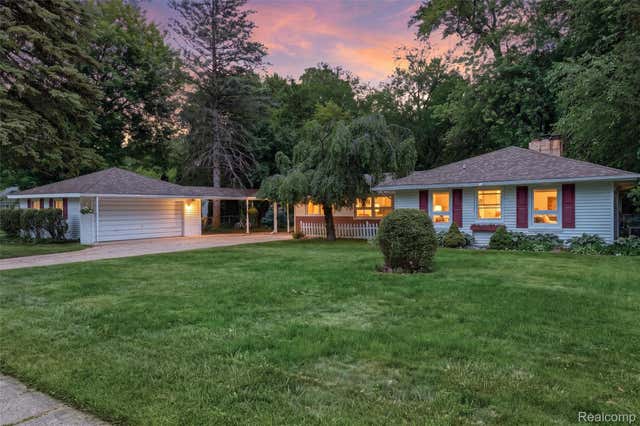


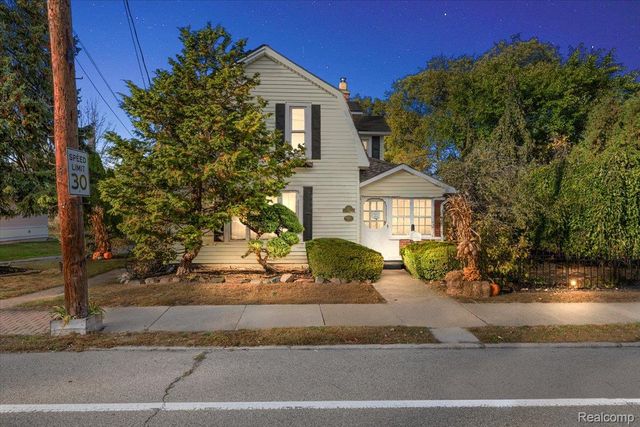
Similar Home Values
Comparable nearby listings and their asking prices.
| Address | Price | Beds | Baths | Sq Ft |
|---|---|---|---|---|
| 32425 Cloverdale Avenue, Farmington City, MI | $333,000 | 3 | 2 | 1,682 |
| 2246 Holliday Drive SW, Wyoming City, MI | $333,000 | 3 | 2 | 1,770 |
| 28071 Carlton Way, Novi City, MI | $334,900 | 2 | 2 | 1,579 |
| 934 reynard Street SE, Grand Rapids City, MI | $334,900 | 3 | 2 | 1,498 |
| 5815 Chicago Road, Warren City, MI | $334,900 | 4 | 2 | 2,720 |
| 571 W Saratoga Street, Ferndale City, MI | $334,900 | 3 | 2 | 1,408 |
Moving Cost Estimate
EXIT Agents in Auburn Hills City


Listing Courtesy: Liberty Way Realty - 2488452669
The accuracy of all information, regardless of source, is not guaranteed or warranted. All information should be independently verified. Any use of search facilities of data on the site, other than by a consumer looking to purchase real estate, is prohibited.