

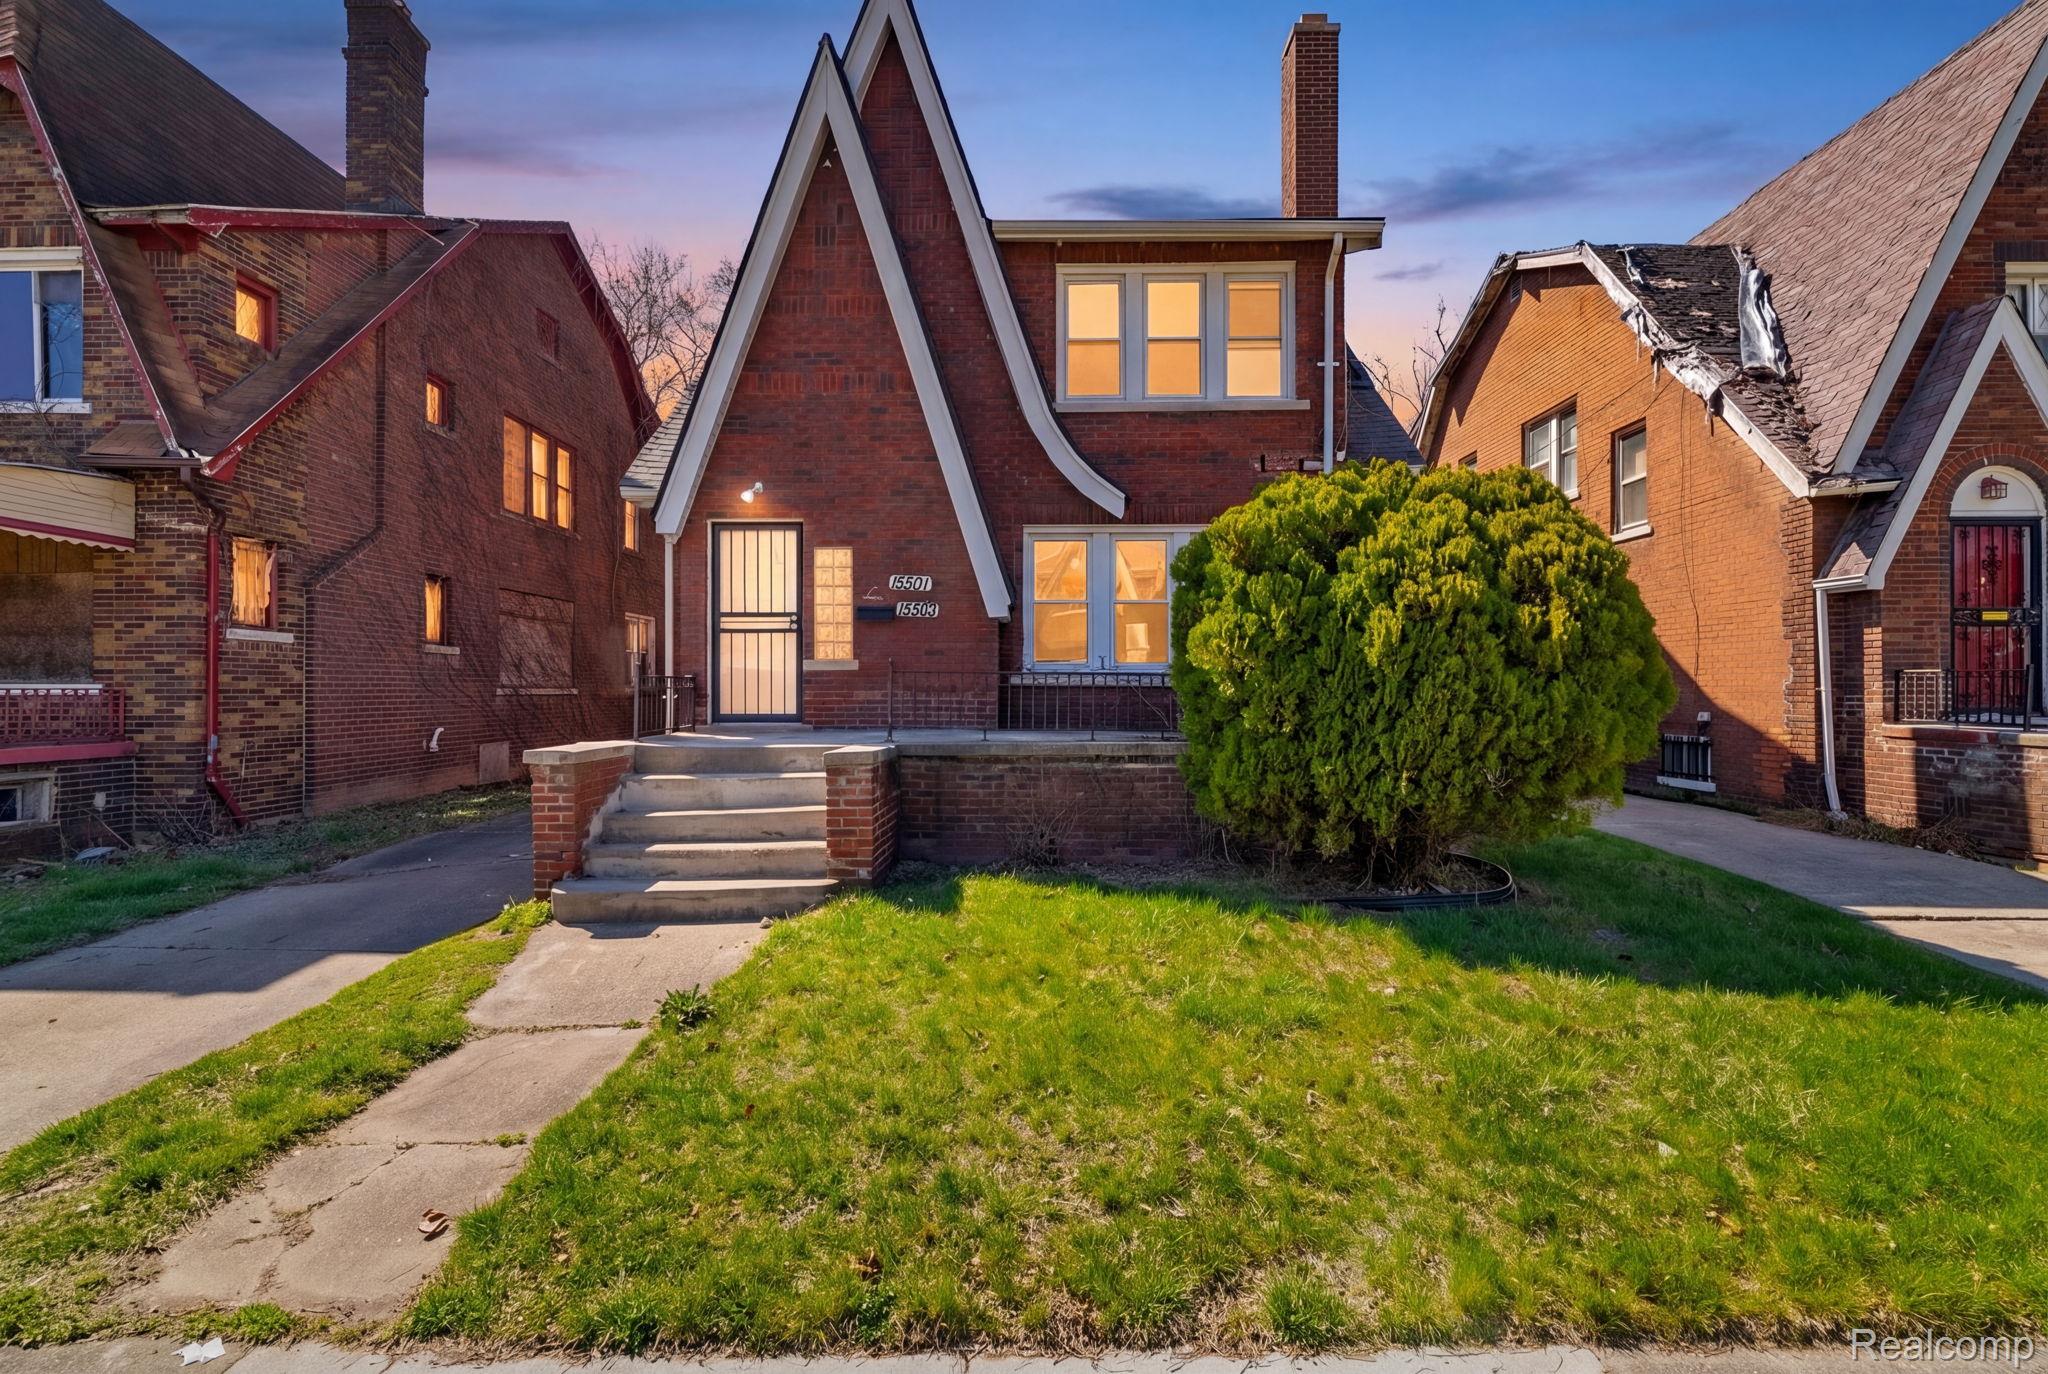
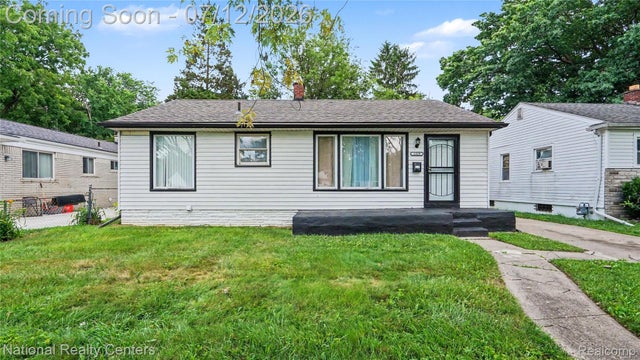
15501 Appoline Street, Detroit City, MI 48227
SITERLET ESTATE SUB · Wayne County
Key Facts
Description
SECTION 8! Own a cash-flowing multi-family home in Detroit with upstairs unit already rented Section 8 at $1,150 per month for upper with a new lease, lower listed for $1,500. 15501 APPOLINE, Detroit, MI 48227 is positioned for buy-and-hold investors who want day-one income paired with meaningful system updates and finishes that support long-term performance. Inside, you get 4 bedrooms and 2 bathrooms across 2,045 sq ft, configured as two large 2-bedroom units. Each unit features updated kitchens and baths, newer vinyl windows throughout, brand new carpet, and fresh paint, creating a clean, consistent look that holds up well in everyday living. Behind the walls, major improvements include updated electrical, new PEX plumbing, a new furnace, and a new hot water tank, giving you a stronger baseline for ownership and reducing the need for immediate capital projects. The 4,312 sq ft lot adds practical outdoor space with a fenced yard that supports privacy and flexibility for tenant use. With utilities included in rent, water, gas, and electric are already built into the operating structure, providing a straightforward, all-in monthly payment for residents and a clear rent figure for your projections. If you are looking for a Detroit duplex-style rental with current occupancy, $2650 per month in gross rent, and a solid slate of interior and mechanical updates, schedule a showing and request the full details on 15501 APPOLINE.
Property Information
Property Type
Residential Income
Sub-Type
Multi Family
Style
Colonial
Year Built
1928
Living Area
2,065 sq ft
Lot Size
0.10 acres
Lot Dimensions
40X108
Days on Market
86
MLS® Listing#
20261025647
Property Features
Cooling
Heating
Basement
Pool
Construction
Foundation
Sewer
Water Source
Financial Details
Annual Taxes
$5,218
Assessed Value
$59,400
Parcel Number
W22I021656S
Directions
Ft Turn Right Onto Wyoming Ave 0.1 Mi Turn Right Onto Fenkell Ave Pass By Little Caesars Pizza (On The Right In 0.5 Mi) 0.5 Mi Turn Right Onto Appoline St Destination Will Be On The Left
Affordability Calculator
$33,800
Estimated monthly payment
$899/mo
Principal $135,200 · Est. interest $188,616 over 30 yrs
Neighborhood Market Statistics
How this home compares to active listings in Detroit City, MI
- $231,618
- Median Listing Price
- 59
- Median Days on Market
- 1,493
- Median Sq Ft
- $133
- Median Price / Sq Ft
- 13,581
- Active Listings
- This home’s price is 27% below the area median.
- Its price per sq ft is 38% below the area median.
Market statistics compiled from active EXIT Realty® and MLS listings in Detroit City, MI.
Location

Points of Interest in Detroit City, MI
Showing the Detroit City area map.
Nearby Schools
Loyola High School
Secondary · 0.2 mi away
Martin Luther King Junior Education Center Academy
Elementary · 0.7 mi away
Muhammad University of Islam
School · 0.7 mi away
Cornerstone Schools
School · 0.8 mi away
Sugar 'n Spice Kinderworld
Elementary · 0.8 mi away
Coleman A. Young Elementary School
Elementary · 1.0 mi away
Mary McLeod Bethune Elementary-Middle School
Elementary · 1.0 mi away
Cooley High School
Secondary · 1.0 mi away
Detroit Public Schools
Secondary · 1.1 mi away
Mumford High School
Secondary · 1.2 mi away
Monnier Elementary School
Elementary · 1.3 mi away
Burns Elementary School
Elementary · 1.3 mi away
Commonwealth Community Dev Academy
School · 1.3 mi away
National Heritage Academies
Elementary · 1.3 mi away
Flagship Charter Academy
School · 1.4 mi away
New St Paul Head Start Metro Center
School · 1.4 mi away
A Philip Randolph Career and Technical Center
Secondary · 1.4 mi away
Foreign Language Immersion and Cultural Studies
Elementary · 1.4 mi away
Jerry L White Center High School
Secondary · 1.5 mi away
University Yes Academy
School · 1.6 mi away
Commute Calculator
Nearby Homes

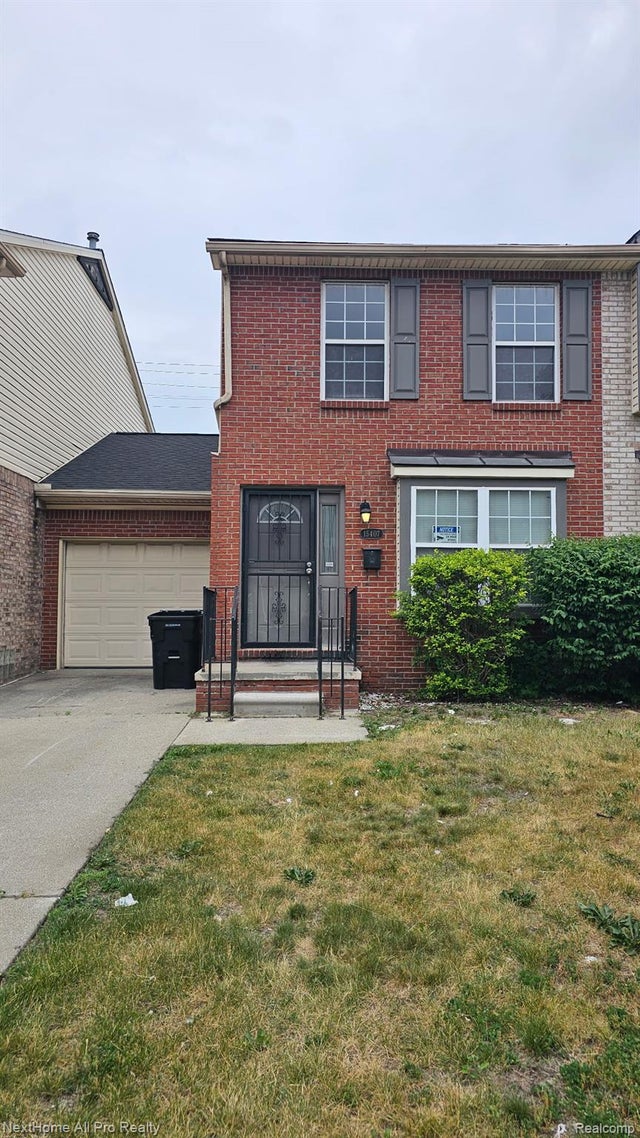
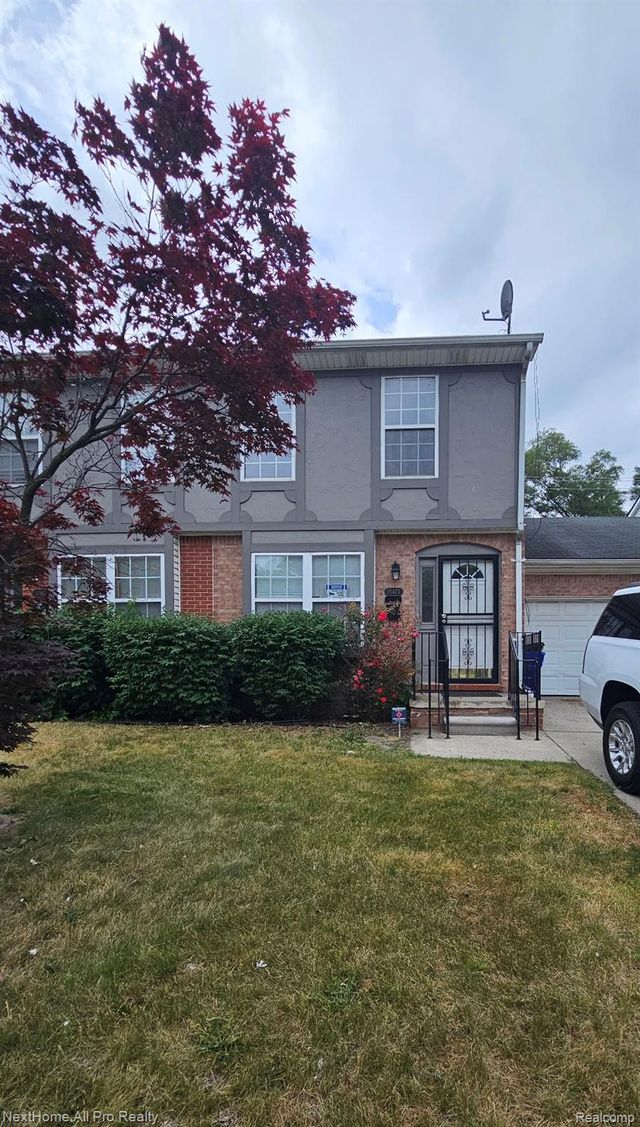
Similar Homes Nearby

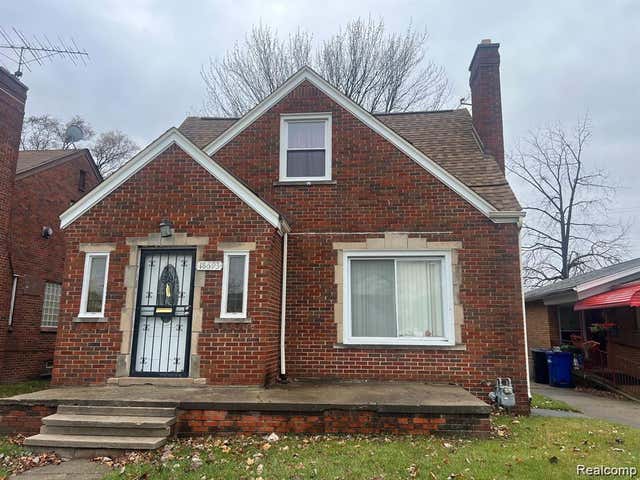
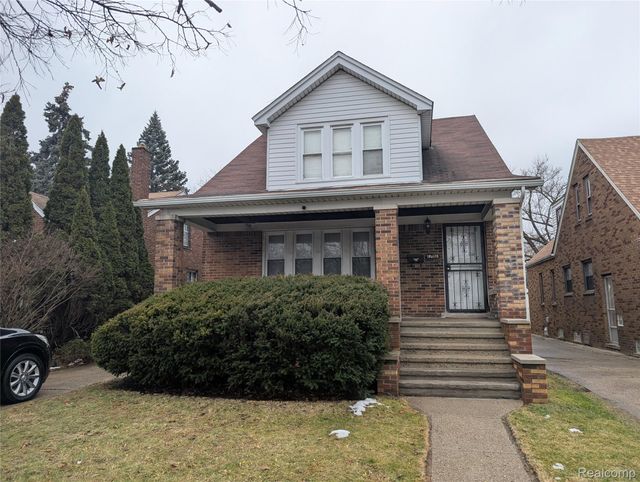


Similar Home Values
Comparable nearby listings and their asking prices.
| Address | Price | Beds | Baths | Sq Ft |
|---|---|---|---|---|
| 19216 Woodside Street, Harper Woods City, MI | $119,000 | 3 | 1 | 900 |
| 18693 WHITCOMB Street, Detroit City, MI | $119,000 | 4 | 3 | 2,166 |
| 17151 Albion Street, Detroit City, MI | $119,000 | 6 | 2 | 2,400 |
| 1329 Woodland Drive, Inkster City, MI | $119,000 | 3 | 1 | 962 |
| 686 N Perry Street, Pontiac City, MI | $119,000 | 3 | 1 | 1,395 |
| 19700 Washtenaw Street, Harper Woods City, MI | $119,000 | 3 | 1 | 964 |
Moving Cost Estimate
EXIT Agents in Detroit City


Listing Courtesy: JNA Real Estate - 2486480484
The accuracy of all information, regardless of source, is not guaranteed or warranted. All information should be independently verified. Any use of search facilities of data on the site, other than by a consumer looking to purchase real estate, is prohibited.