

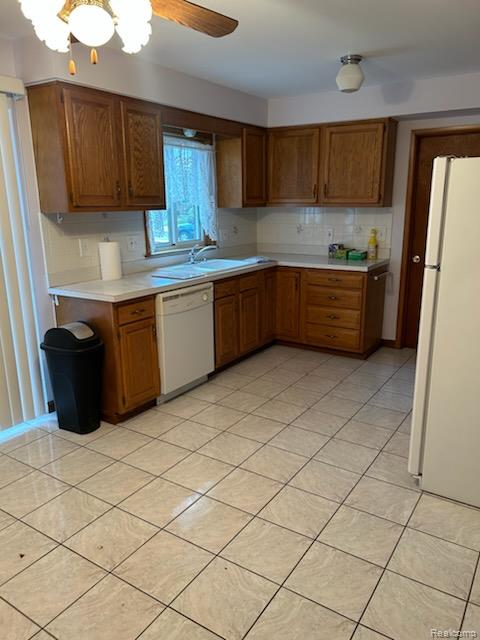
27463 Bonnie Drive, Warren City, MI 48093
ROYAL MANOR SUB · Macomb County
Key Facts
Description
Immaculate three bedroom one and a half bathroom ranch. This lovely home has been well maintained. Featuring an attached two car garage, corner lot and a covered patio with an awning that is professionally installed and removed each spring and stored in the winter. Lawn care included. Hardwood floors in the spacious living room and bedrooms. The spacious basement features new carpet, a separate laundry with stackable washer and dryer and fresh paint. Pets considered with extra fee.
Property Information
Property Type
Residential Lease
Sub-Type
Single Family Residence
Style
Ranch
Year Built
1960
Living Area
2,082 sq ft
Lot Size
0.19 acres
Lot Dimensions
62X130
Garage Spaces
2
Days on Market
39
MLS® Listing#
20261022370
Property Features
Cooling
Heating
Basement
Pool
Parking
Laundry
Construction
Sewer
Water Source
Rooms
- Bedroom12 X 9
- Bedroom11 X 10
- Bedroom12 X 12
- Kitchen16 X 14
- Laundry10 X 10Basement
- Living Room18 X 14
Financial Details
HOA
None
Parcel Number
1314353020
Directions
South of Martin between Hoover and Schoenherr
Affordability Calculator
$420
Estimated monthly payment
$11/mo
Principal $1,680 · Est. interest $2,344 over 30 yrs
Neighborhood Market Statistics
How this home compares to active listings in Warren City, MI
- $237,266
- Median Listing Price
- 56
- Median Days on Market
- 1,500
- Median Sq Ft
- $138
- Median Price / Sq Ft
- 13,841
- Active Listings
- This home’s price is 99% below the area median.
- Its price per sq ft is 99% below the area median.
Market statistics compiled from active EXIT Realty® and MLS listings in Warren City, MI.
Location
- 27463 Bonnie Drive, Warren City, MI 48093
Points of Interest in Warren City, MI
Showing the Warren City area map.
Nearby Schools
Westwood Elementary School
Elementary · 0.4 mi away
Frontier International-Warren
School · 0.5 mi away
Muneer Academy
School · 0.6 mi away
Crothers Elementary School
Elementary · 0.6 mi away
Keith Bovenschen School
School · 0.7 mi away
Marjorie Carlson Elementary School
Elementary · 0.8 mi away
Peace Lutheran School
School · 0.9 mi away
Enterprise High School
Secondary · 0.9 mi away
Wolfe Middle School
Secondary · 0.9 mi away
Warren Woods Public Schools
Secondary · 0.9 mi away
Warren Woods Early Childhood Center
School · 0.9 mi away
Warren Woods Middle School
Secondary · 1.0 mi away
Mmsa Lorraine
School · 1.0 mi away
Center Line High School
Secondary · 1.1 mi away
CLPS
School · 1.2 mi away
Peck Elementary School
Elementary · 1.2 mi away
Briarwood Elementary School
Elementary · 1.3 mi away
Cromie Elementary School
Elementary · 1.4 mi away
Warren Woods Tower High School
Secondary · 1.4 mi away
Cousino High School
Secondary · 1.5 mi away
Commute Calculator
Nearby Homes


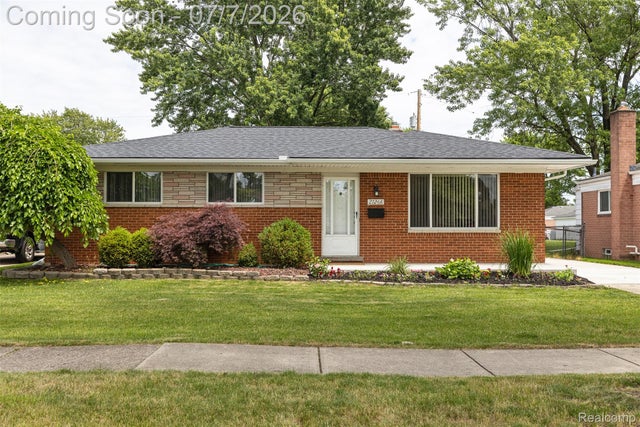
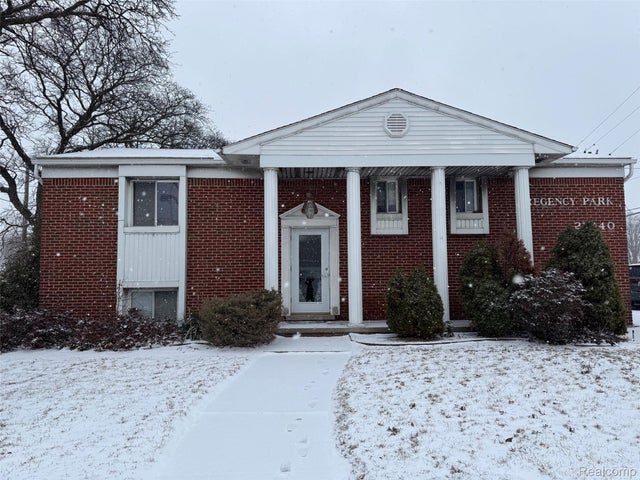

Similar Homes Nearby
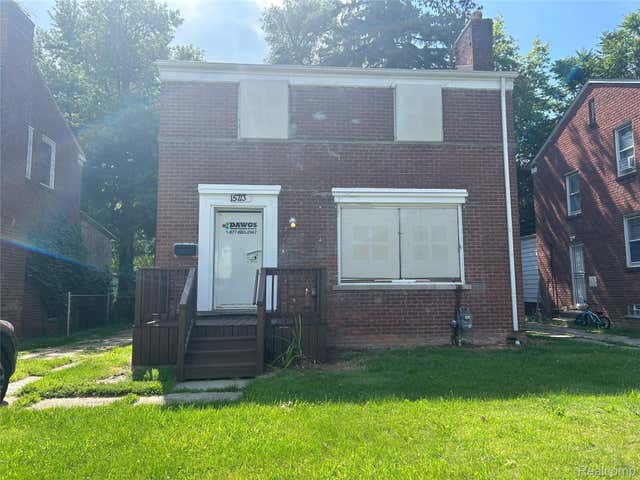
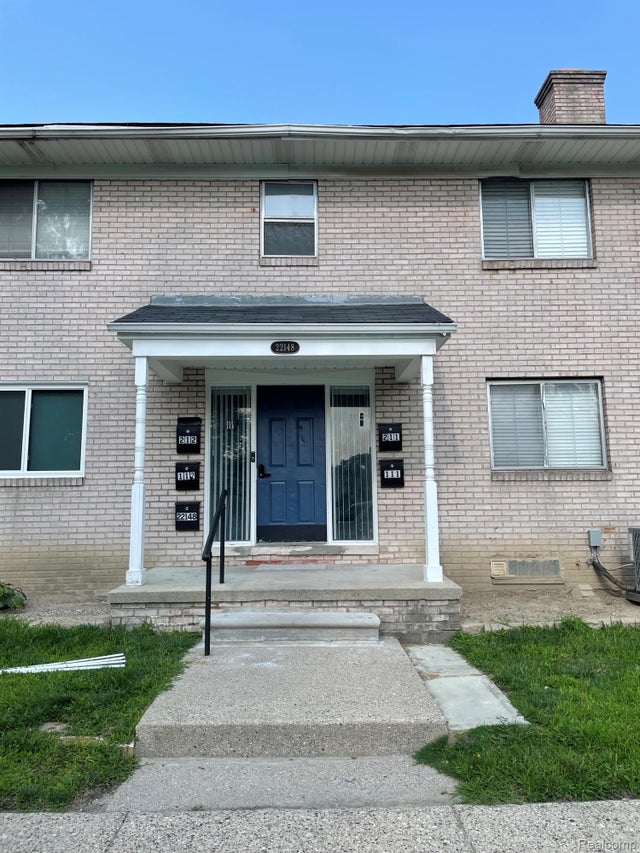
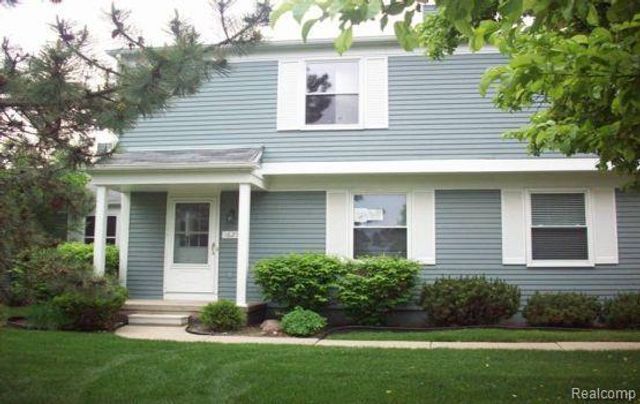
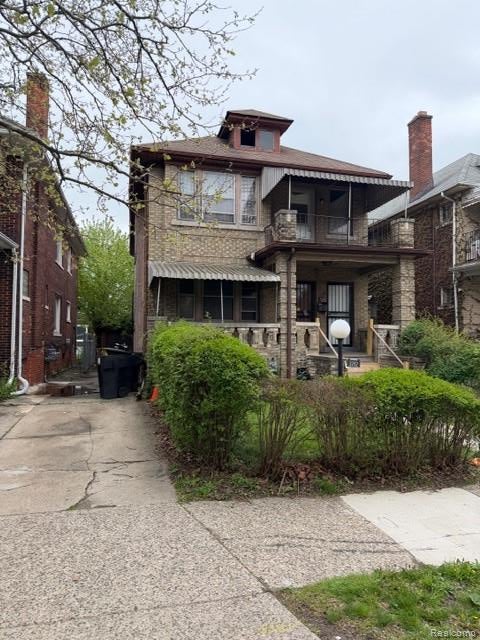
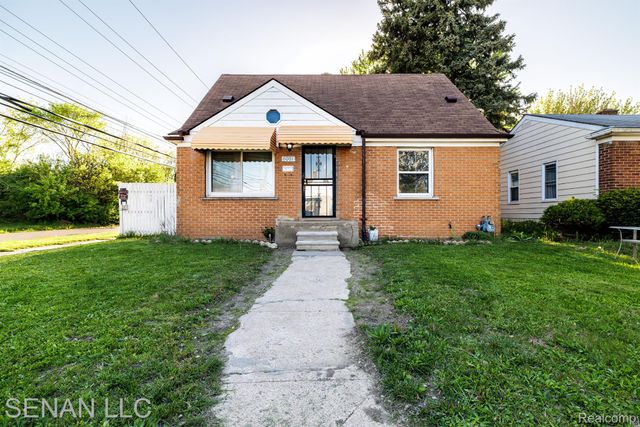

Similar Home Values
Comparable nearby listings and their asking prices.
| Address | Price | Beds | Baths | Sq Ft |
|---|---|---|---|---|
| 15713 VAUGHAN Street, Detroit City, MI | $1,475/mo | 3 | 2 | 1,399 |
| 22148 Dante Street 211, Oak Park City, MI | $1,475/mo | 2 | 2 | 916 |
| 1625 MARINER Drive, Walled Lake City, MI | $1,475/mo | 2 | 2 | 1,346 |
| 3757 Blaine Street, Detroit City, MI | $1,480/mo | 3 | 1 | 1,169 |
| 6001 WARWICK Street, Detroit City, MI | $1,495/mo | 3 | 2 | 1,800 |
| 338 E Webster Street, Ferndale City, MI | $1,495/mo | 2 | 1 | 1,000 |
Moving Cost Estimate
EXIT Agents in Warren City


Listing Courtesy: General Home Realty Corp - 2489189914
The accuracy of all information, regardless of source, is not guaranteed or warranted. All information should be independently verified. Any use of search facilities of data on the site, other than by a consumer looking to purchase real estate, is prohibited.