

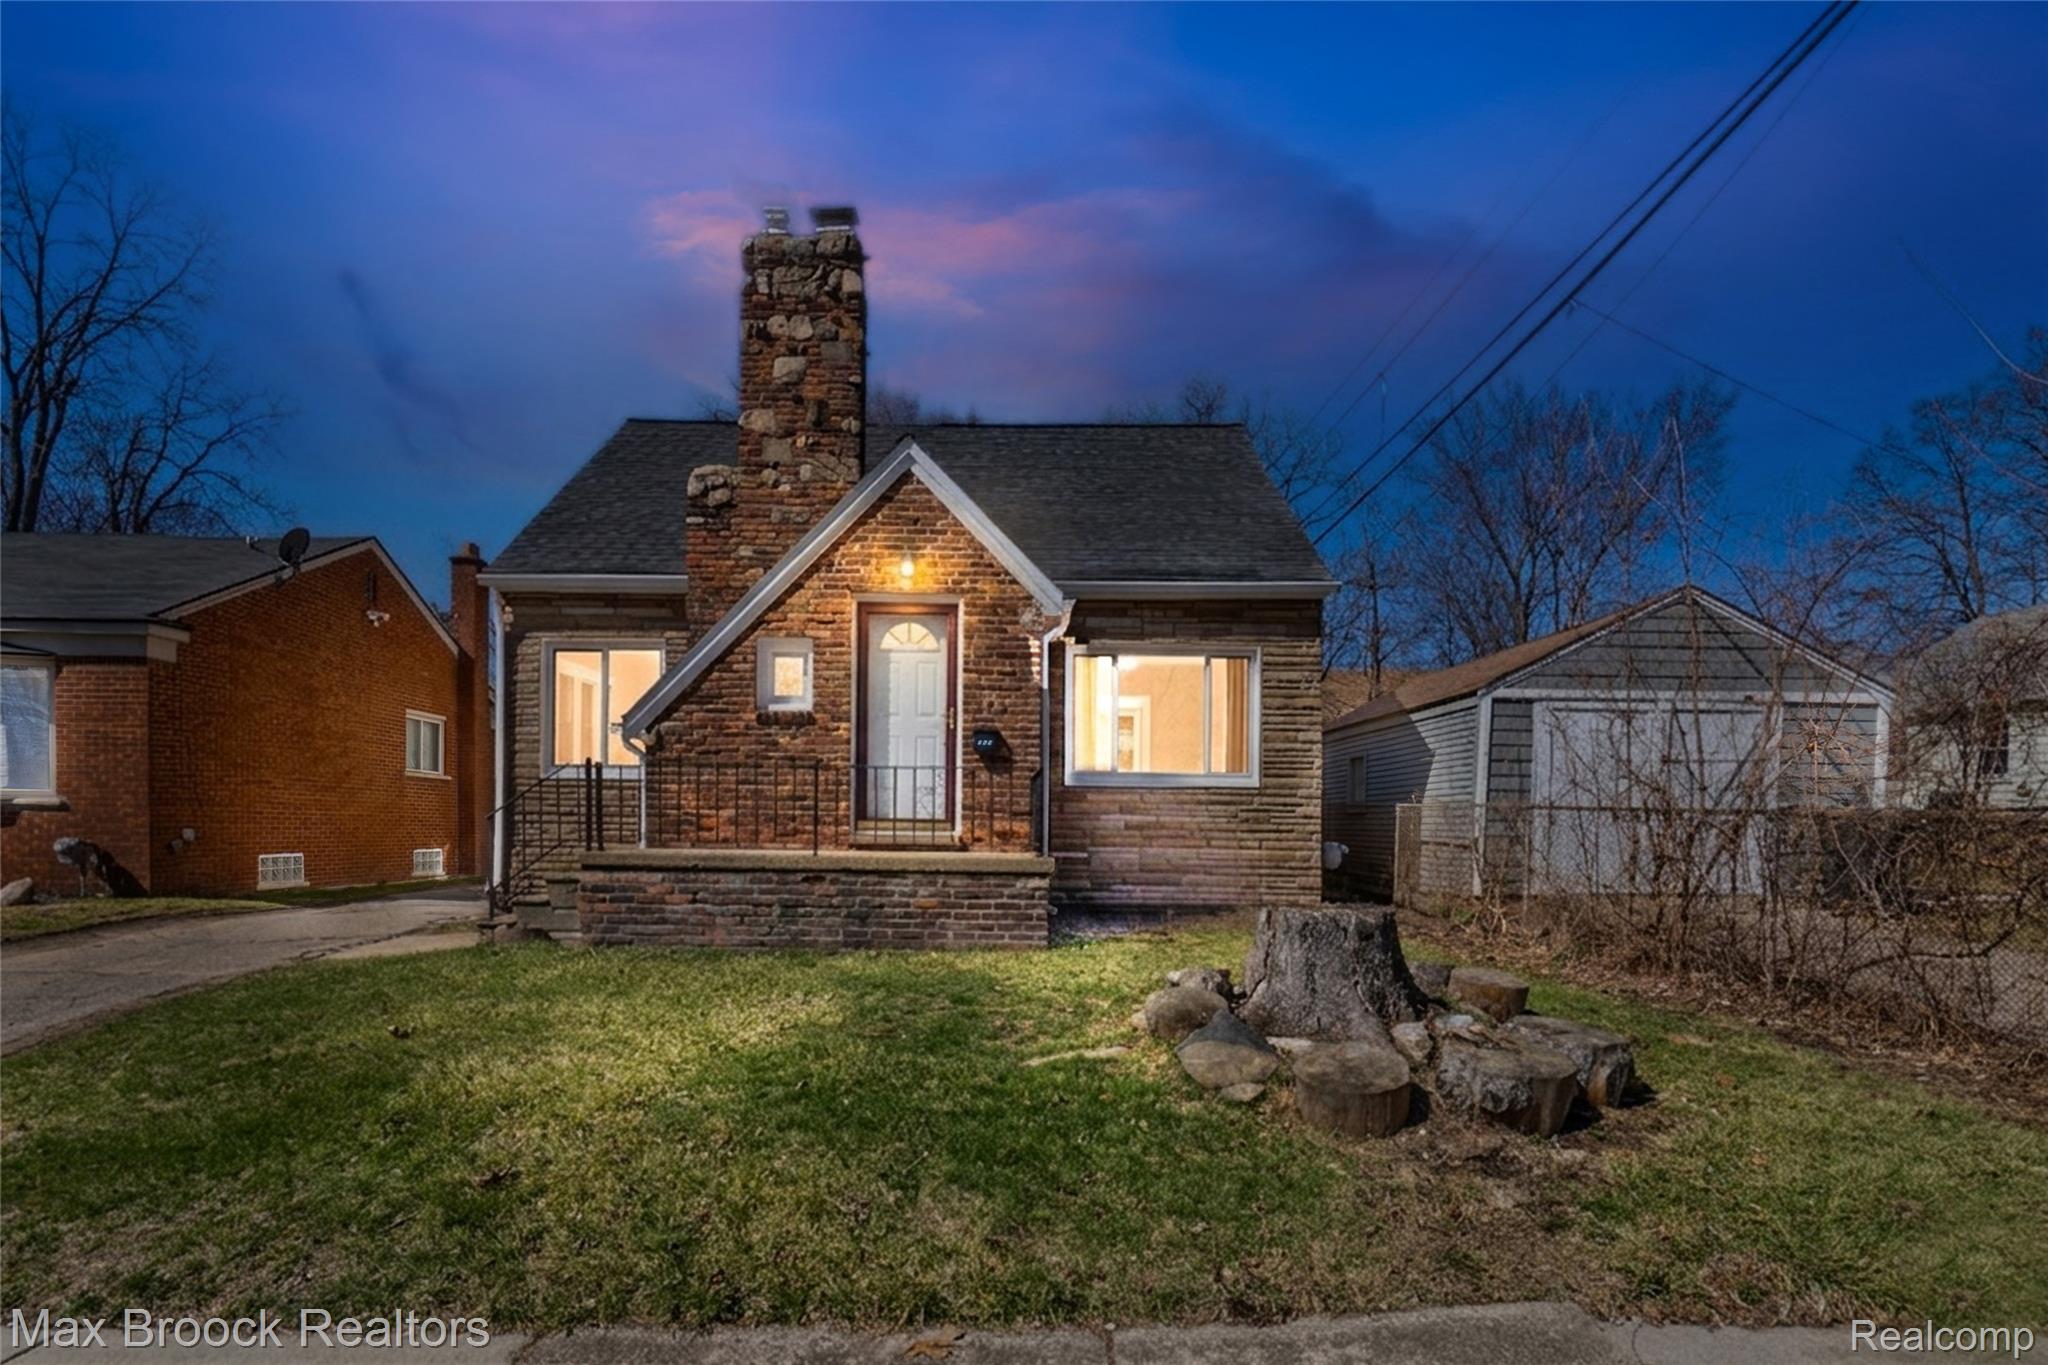
169 Dwight Avenue, Pontiac City, MI 48341
ANDERSONS WESTERN · Oakland County
Key Facts
Description
REMODELED 3 BEDROOM HOME, ALL UPDATES HAVE BEEN COMPLETED IN LAST 5 YEARS THEY INCLUDE NEW ROOF, NEW WINDOWS, NEW FURNACE, NEW KITCHEN WITH GRANITE COUNTERS AND NEW ELECTRICAL PANEL. BATHROOMS WERE REMODELED IN 2026. BATVAI.
Property Information
Property Type
Residential
Sub-Type
Single Family Residence
Style
Colonial
Year Built
1928
Living Area
1,663 sq ft
Lot Size
0.14 acres
Lot Dimensions
41X145
Days on Market
7
MLS® Listing#
20261022341
Property Features
Cooling
Heating
Basement
Pool
Parking
Construction
Foundation
Utilities
Water Source
Rooms
- 4 X 5
- 8 X 8Second
- Bedroom10 X 12Second
- Bedroom10 X 8Second
- Bedroom12 X 12
- Living Room30 X 14
Financial Details
HOA
None
Annual Taxes
$1,311
Assessed Value
$23,220
Parcel Number
1430404018
Directions
ELIZABETH LAKE RD EAST SERVICE DRIVE RIGHT, LEFT TO DWIGHT
Affordability Calculator
$33,980
Estimated monthly payment
$904/mo
Principal $135,920 · Est. interest $189,620 over 30 yrs
Neighborhood Market Statistics
How this home compares to active listings in Pontiac City, MI
- $236,215
- Median Listing Price
- 59
- Median Days on Market
- 1,500
- Median Sq Ft
- $135
- Median Price / Sq Ft
- 13,292
- Active Listings
- This home’s price is 28% below the area median.
- Its price per sq ft is 24% below the area median.
Market statistics compiled from active EXIT Realty® and MLS listings in Pontiac City, MI.
Location

Points of Interest in Pontiac City, MI
Showing the Pontiac City area map.
Nearby Schools
PONTIAC Central High School
Secondary · 0.6 mi away
Sarah J Webber Media Arts Academy
School · 0.9 mi away
Arts and Technology Academy of PONTIAC
School · 0.9 mi away
PONTIAC Academy for Excellence
School · 0.9 mi away
Oakside Scholars
School · 1.1 mi away
Oakland Schools
Secondary · 1.1 mi away
Notre Dame Marist Academy Lower Division
School · 1.2 mi away
Trinity Christian Academy
School · 1.2 mi away
Whitman Elementary School
Elementary · 1.3 mi away
Childrens Village School
School · 1.3 mi away
Donelson Hills Elementary School
Elementary · 1.3 mi away
PONTIAC School District
School · 1.4 mi away
Great Lakes Academy
School · 1.5 mi away
Life Skills Center of PONTIAC
Secondary · 1.5 mi away
WHRC Elementary School
Elementary · 1.5 mi away
Alcott Elementary School
Elementary · 1.8 mi away
Waterford Mott High School
Secondary · 2.1 mi away
Crary Middle School
School · 2.2 mi away
Durant High School
Secondary · 2.2 mi away
Waterford School District
School · 2.2 mi away
Commute Calculator
Nearby Homes
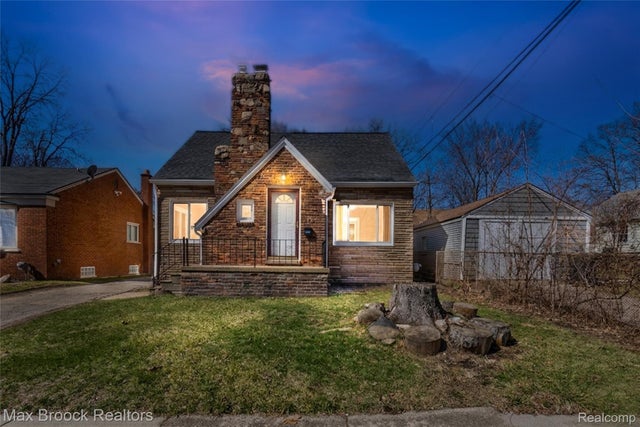
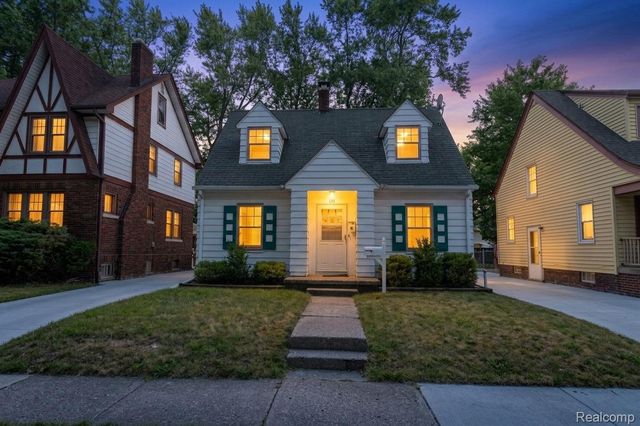
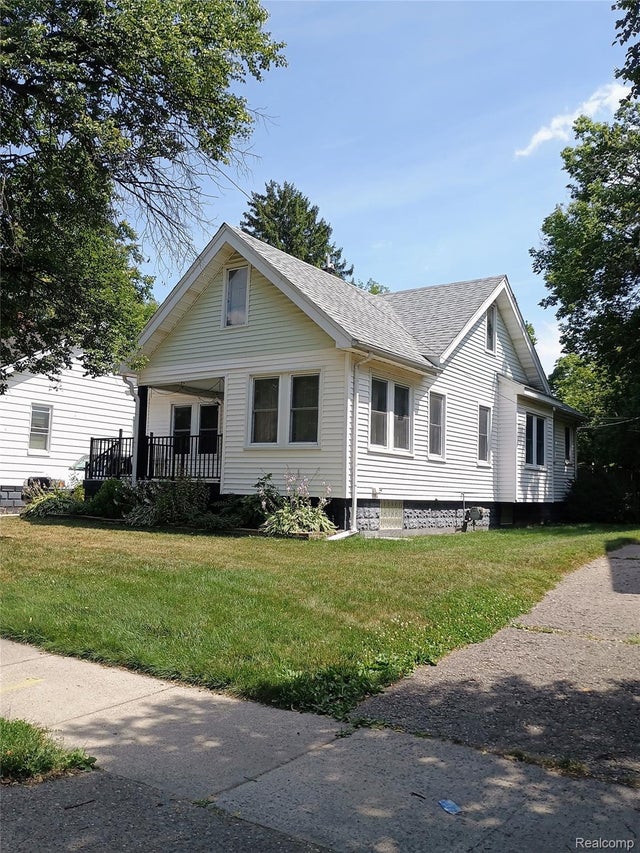


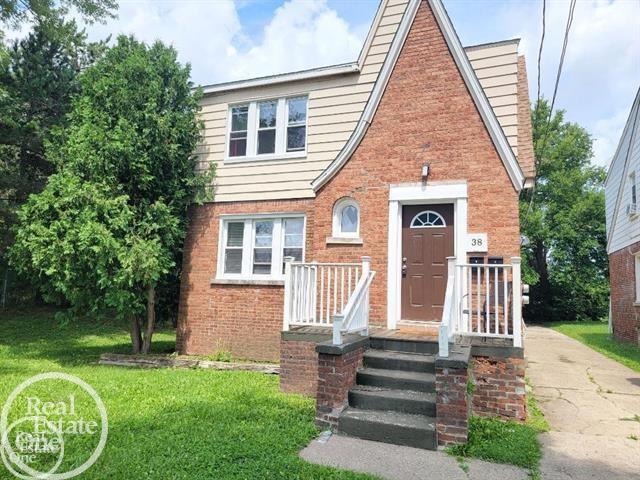
Similar Homes Nearby

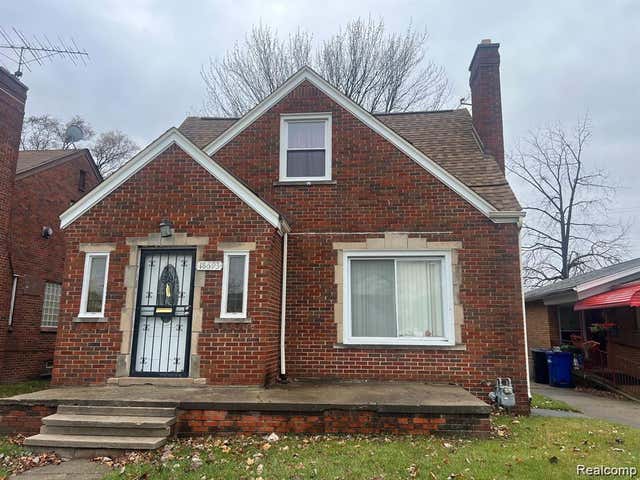
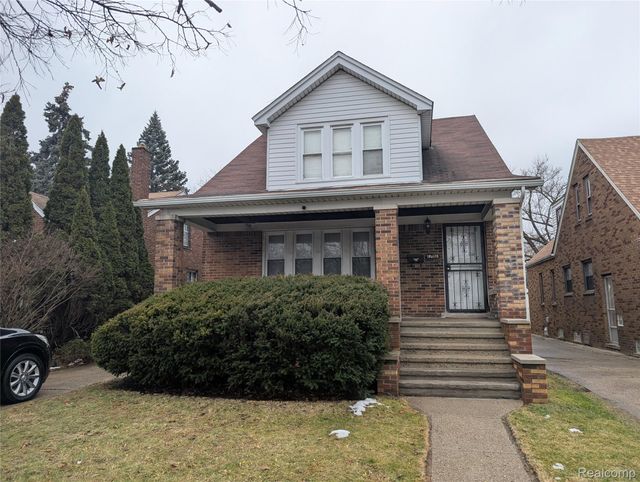
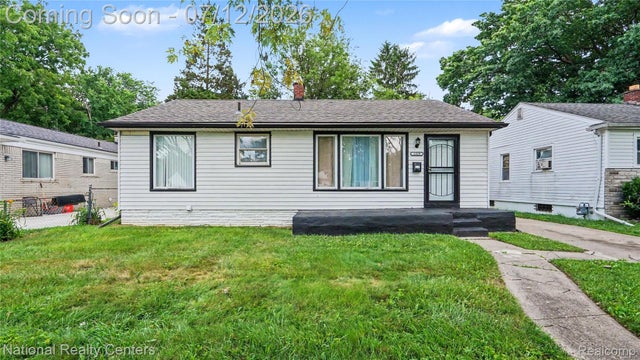


Similar Home Values
Comparable nearby listings and their asking prices.
| Address | Price | Beds | Baths | Sq Ft |
|---|---|---|---|---|
| 19216 Woodside Street, Harper Woods City, MI | $119,000 | 3 | 1 | 900 |
| 18693 WHITCOMB Street, Detroit City, MI | $119,000 | 4 | 3 | 2,166 |
| 17151 Albion Street, Detroit City, MI | $119,000 | 6 | 2 | 2,400 |
| 1329 Woodland Drive, Inkster City, MI | $119,000 | 3 | 1 | 962 |
| 686 N Perry Street, Pontiac City, MI | $119,000 | 3 | 1 | 1,395 |
| 19700 Washtenaw Street, Harper Woods City, MI | $119,000 | 3 | 1 | 964 |
Moving Cost Estimate
EXIT Agents in Pontiac City


Listing Courtesy: Max Broock, REALTORS®-Bloomfield Hills - 2486444700
The accuracy of all information, regardless of source, is not guaranteed or warranted. All information should be independently verified. Any use of search facilities of data on the site, other than by a consumer looking to purchase real estate, is prohibited.