

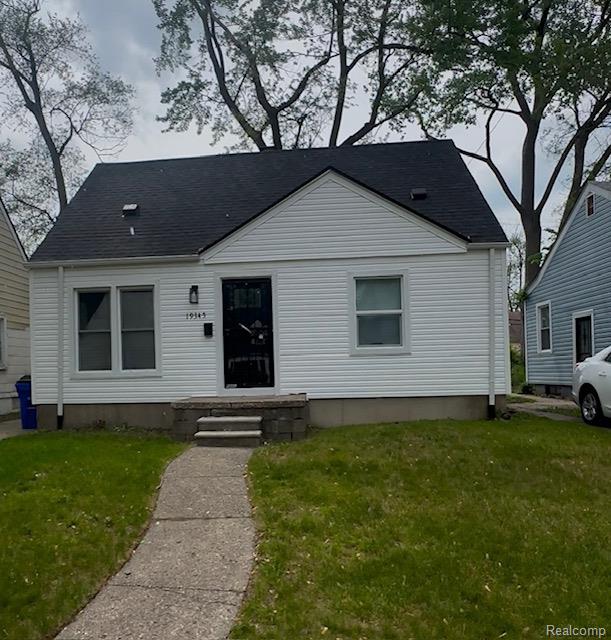
19345 Archdale Street, Detroit City, MI 48235
HOMELANDS SUB · Wayne County
Key Facts
Description
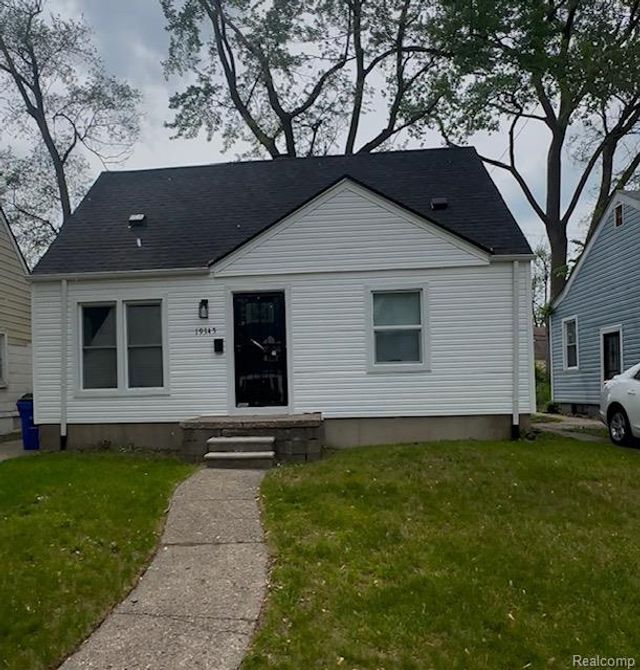
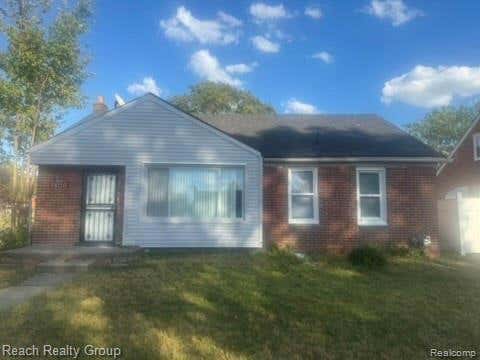
All new everything!! Totally renovated in 2025-2026. New roof, vinyl siding, windows, Full kitchen, both bath, floors, privacy fence, doors, lights and so much more!! This is a must see. Pictures are not filtered or fabricated. This house will not last. Call Audie for help with DPA programs. This house is qualified for Detroit $25k & MSHDA 10K DPA programs, BATVAI
Property Information
Property Type
Residential
Sub-Type
Single Family Residence
Style
Bungalow
Year Built
1950
Living Area
1,800 sq ft
Lot Size
0.10 acres
Lot Dimensions
40X105
Garage Spaces
1
Days on Market
97
MLS® Listing#
20261020882
Property Features
Cooling
Heating
Basement
Pool
Parking
Construction
Foundation
Sewer
Water Source
Rooms
- Basement
- Bedroom12 X 12
- Bedroom12 X 12
- Kitchen14 X 12
- Living Room15 X 14
- Master Bathroom15 X 12Second
- Master Bedroom
Financial Details
HOA
None
Annual Taxes
$1,757
Assessed Value
$9,687
Parcel Number
W22I071641C2
Directions
Southfield Fwy to E on 8 mile to S on Archdale
Affordability Calculator
$30,980
Estimated monthly payment
$824/mo
Principal $123,920 · Est. interest $172,879 over 30 yrs
Neighborhood Market Statistics
How this home compares to active listings in Detroit City, MI
- $231,966
- Median Listing Price
- 55
- Median Days on Market
- 1,491
- Median Sq Ft
- $136
- Median Price / Sq Ft
- 14,074
- Active Listings
- This home’s price is 33% below the area median.
- Its price per sq ft is 37% below the area median.
Market statistics compiled from active EXIT Realty® and MLS listings in Detroit City, MI.
Location
- 19345 Archdale Street, Detroit City, MI 48235
Points of Interest in Detroit City, MI
Showing the Detroit City area map.
Nearby Schools
Coffey Middle School
School · 0.2 mi away
Pitcher Elementary School
Elementary · 0.6 mi away
Michigan Technical Academy
School · 0.7 mi away
Pembroke Academy
School · 0.7 mi away
Warren E. Bow School
Elementary · 0.7 mi away
Rutherford Winans Academy
School · 0.8 mi away
Detroit Christian Schools of Excellence
School · 0.9 mi away
Old Redford Academy High
School · 1.0 mi away
St Scholastica Parish
School · 1.0 mi away
Cornerstone Health High School
Secondary · 1.0 mi away
Emerson Elementary-Middle School
Elementary · 1.0 mi away
Here's Hope Christian School
School · 1.1 mi away
New St Paul Head Start
School · 1.1 mi away
Henry Ford High School
Secondary · 1.1 mi away
Academy of Detroit-West
School · 1.2 mi away
Detroit Achievement Academy
School · 1.3 mi away
Jalen Rose Leadership Academy
School · 1.3 mi away
Agbu Alex and Marie Manoogian School
School · 1.5 mi away
University Yes Academy
School · 1.5 mi away
McKenny Elementary School
Elementary · 1.6 mi away
Commute Calculator
Nearby Homes
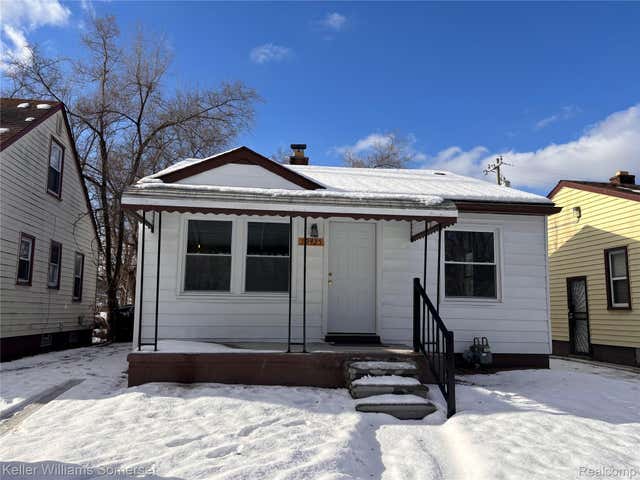
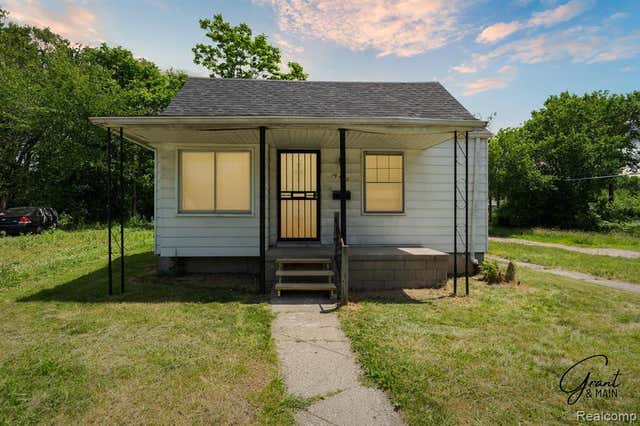

Similar Homes Nearby
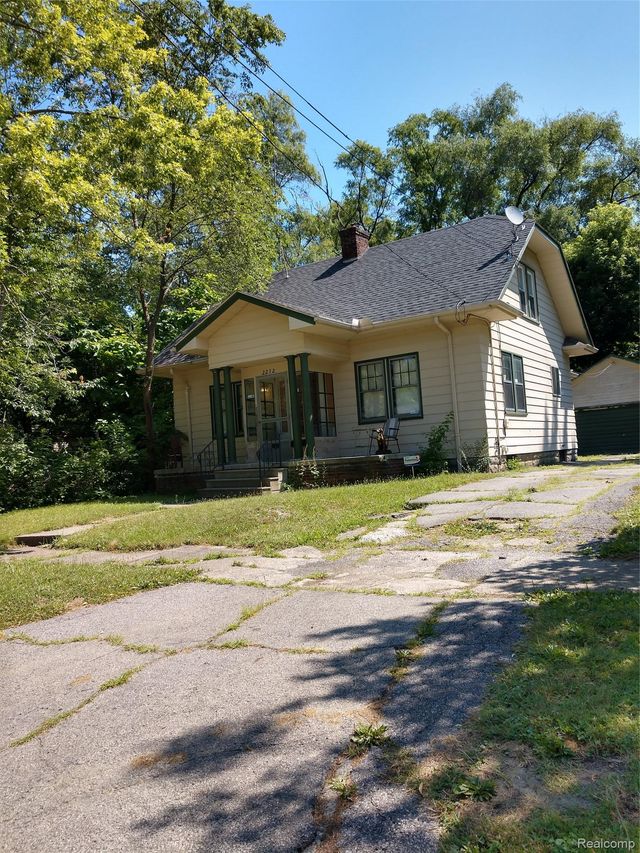


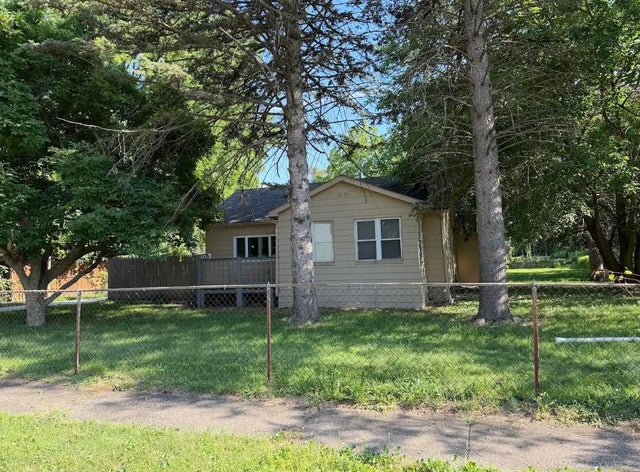

Similar Home Values
Comparable nearby listings and their asking prices.
| Address | Price | Beds | Baths | Sq Ft |
|---|---|---|---|---|
| 2212 Hoff Street, Flint City, MI | $108,777 | 3 | 1 | 1,237 |
| 15782 OHIO Street, Detroit City, MI | $108,999 | 4 | 3 | 2,356 |
| 25136 Potomac Drive, South Lyon City, MI | $109,000 | 2 | 1 | 855 |
| 3348 Wasmund Avenue, Warren City, MI | $109,000 | 3 | 1 | 1,222 |
| 18110 Harlow Street, Detroit City, MI | $109,000 | 3 | 1 | 1,022 |
| 702 Leland Street, Flint City, MI | $109,000 | 4 | 1 | 960 |
Moving Cost Estimate
EXIT Agents in Detroit City


Listing Courtesy: Stringer Real Estate Company - 3137437580
The accuracy of all information, regardless of source, is not guaranteed or warranted. All information should be independently verified. Any use of search facilities of data on the site, other than by a consumer looking to purchase real estate, is prohibited.