

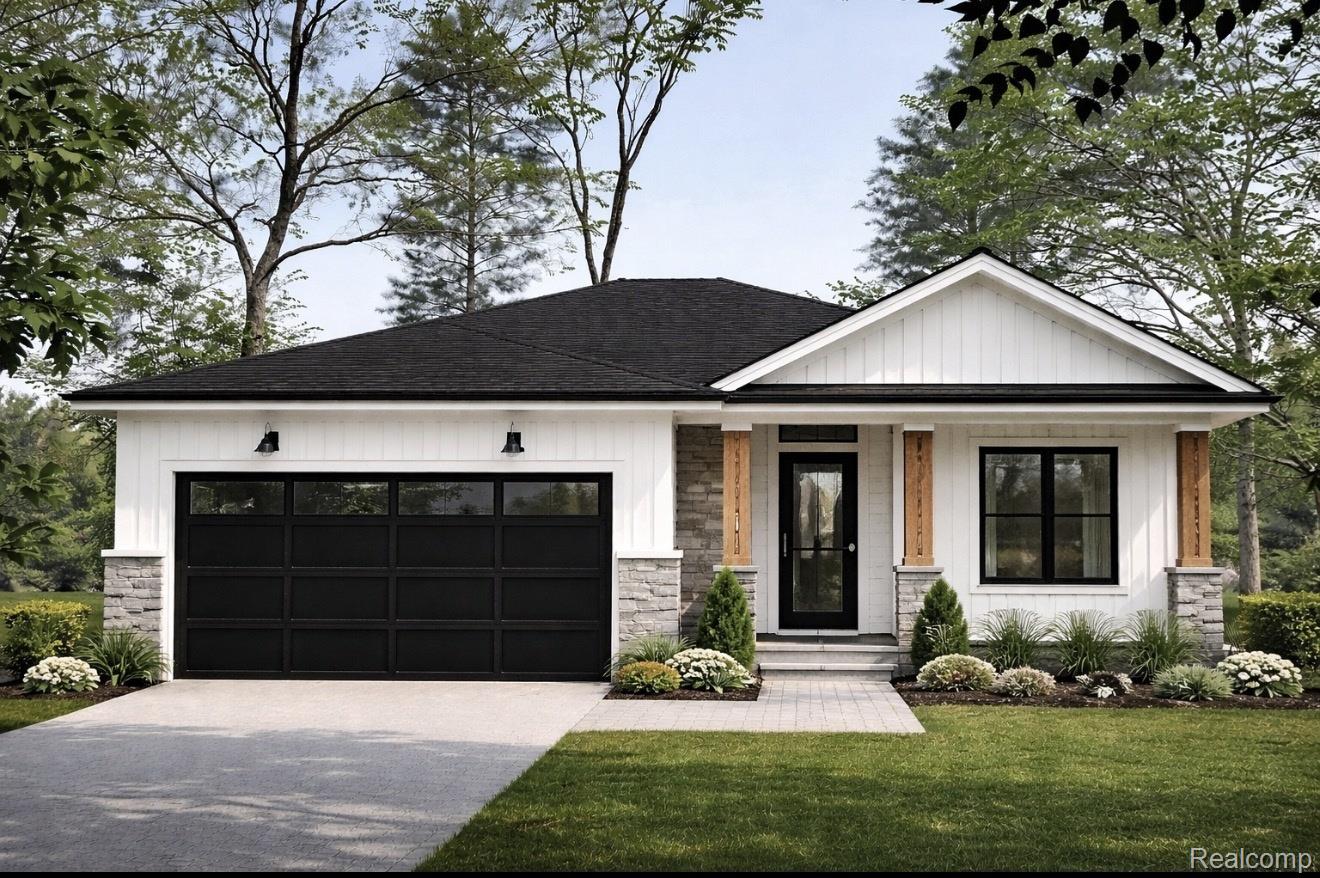
5761 Joseph Campau Street, Detroit City, MI 48211
GRANDYS OF SUB OF LT 56 & LTS 64 & 66 · Wayne County
Key Facts
Description
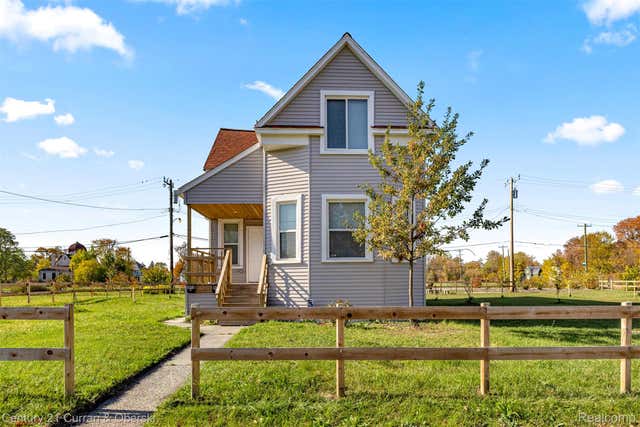
Build your dream home! Perfect Homes Renovation offers 3 beds, 2 baths, and an open layout designed for contemporary lifestyles. Featuring a beautiful kitchen, spacious master suite, and top-tier energy efficiency. Customize the colors, flooring, and cabinets to fit your taste! Tour similar model home at 2623 Fairview Street to see Builder's work by appointment with Listing Agent. Please note, photos are examples from other projects by the Builder.
Property Information
Property Type
Residential
Sub-Type
Single Family Residence
Style
Colonial
Year Built
2026
Living Area
1,352 sq ft
Lot Size
0.11 acres
Lot Dimensions
45.00X102.00
Garage Spaces
2
Days on Market
106
MLS® Listing#
20261018135
Property Features
Appliances
Cooling
Heating
Pool
Parking
Laundry
Construction
Foundation
Roof
Sewer
Water Source
Rooms
- 8 X 6Second
- 7 X 7
- Bedroom11 X 10Second
- Bedroom11 X 10Second
- Dining Room10 X 11
- Great Room19 X 13
- Kitchen9 X 11
- Library5 X 7
- Living Room16 X 16
- Master Bathroom14 X 12Second
- Master Bedroom13 X 6Second
Financial Details
HOA
None
Annual Taxes
$26
Assessed Value
$309
Parcel Number
W11I002631S
Directions
Det: 6-Mack I75-Conner
Affordability Calculator
$63,000
Estimated monthly payment
$1,677/mo
Principal $252,000 · Est. interest $351,562 over 30 yrs
Neighborhood Market Statistics
How this home compares to active listings in Detroit City, MI
- $231,966
- Median Listing Price
- 55
- Median Days on Market
- 1,491
- Median Sq Ft
- $136
- Median Price / Sq Ft
- 14,074
- Active Listings
- This home’s price is 36% above the area median.
- Its price per sq ft is 72% above the area median.
Market statistics compiled from active EXIT Realty® and MLS listings in Detroit City, MI.
Location
- 5761 Joseph Campau Street, Detroit City, MI 48211
Points of Interest in Detroit City, MI
Showing the Detroit City area map.
Nearby Schools
Golighty Education Center
Elementary · 1.0 mi away
University Preparatory Academy Middle School
School · 1.1 mi away
Hanley International Academy
School · 1.1 mi away
Holbrook School
Elementary · 1.2 mi away
Oakland International Academy-Middle High
School · 1.2 mi away
Kettering High School
Secondary · 1.4 mi away
University Preparatory Science and Math Psad Middle School
Secondary School · 1.4 mi away
Detroit Academy of Science
School · 1.4 mi away
Saint Thomas High School
Secondary · 1.5 mi away
Detroit Edison Public School Academy
Elementary · 1.5 mi away
Hamtramck Public Schools
School · 1.5 mi away
Detroit Montessori School
Elementary · 1.6 mi away
Spain Elementary-Middle School
Elementary · 1.6 mi away
Benjamin Carson High School of Science and Medicine
Secondary · 1.6 mi away
Detroit Public Schools
School · 1.6 mi away
University Preparatory Academy Elementary-Mark Murray Campus
School · 1.7 mi away
Crockett Technical School
School · 1.7 mi away
Oia High School
Secondary · 1.7 mi away
Childtime Learning Center
School · 1.7 mi away
Detroit Public Schools Community District
School · 1.7 mi away
Commute Calculator
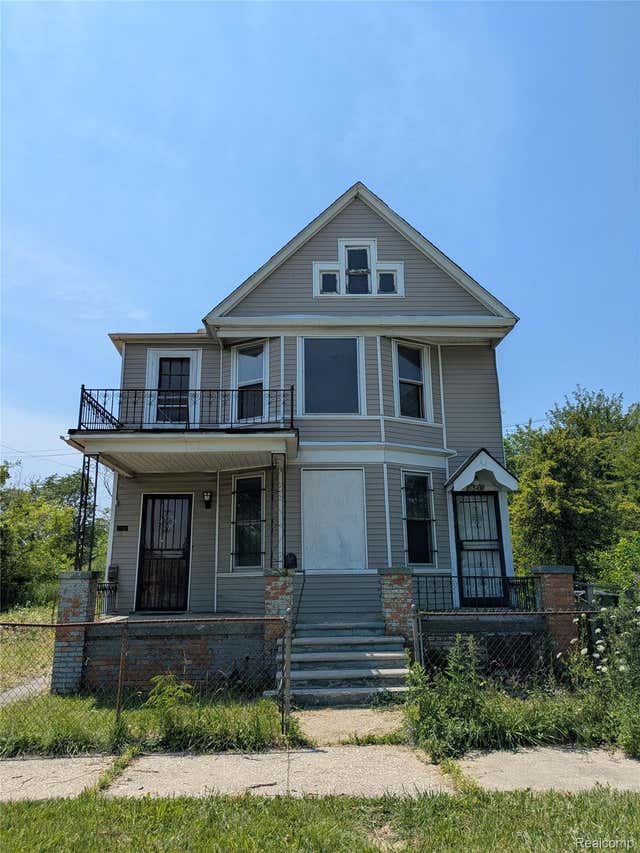
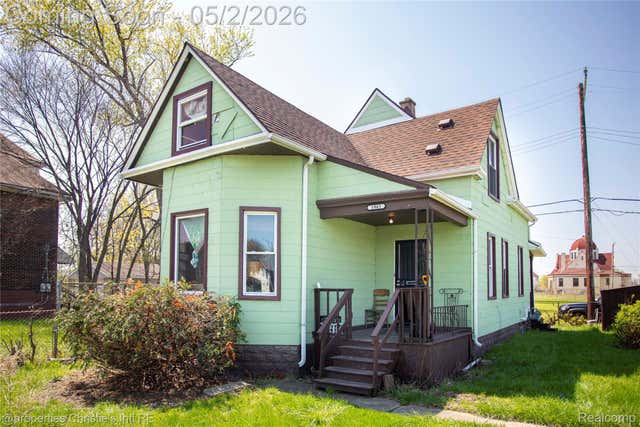
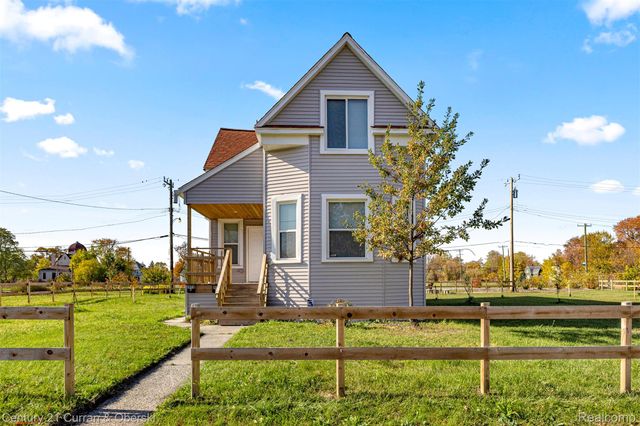
Nearby Homes


Moving Cost Estimate
EXIT Agents in Detroit City


Listing Courtesy: DOBI Real Estate - 2483853350
The accuracy of all information, regardless of source, is not guaranteed or warranted. All information should be independently verified. Any use of search facilities of data on the site, other than by a consumer looking to purchase real estate, is prohibited.