

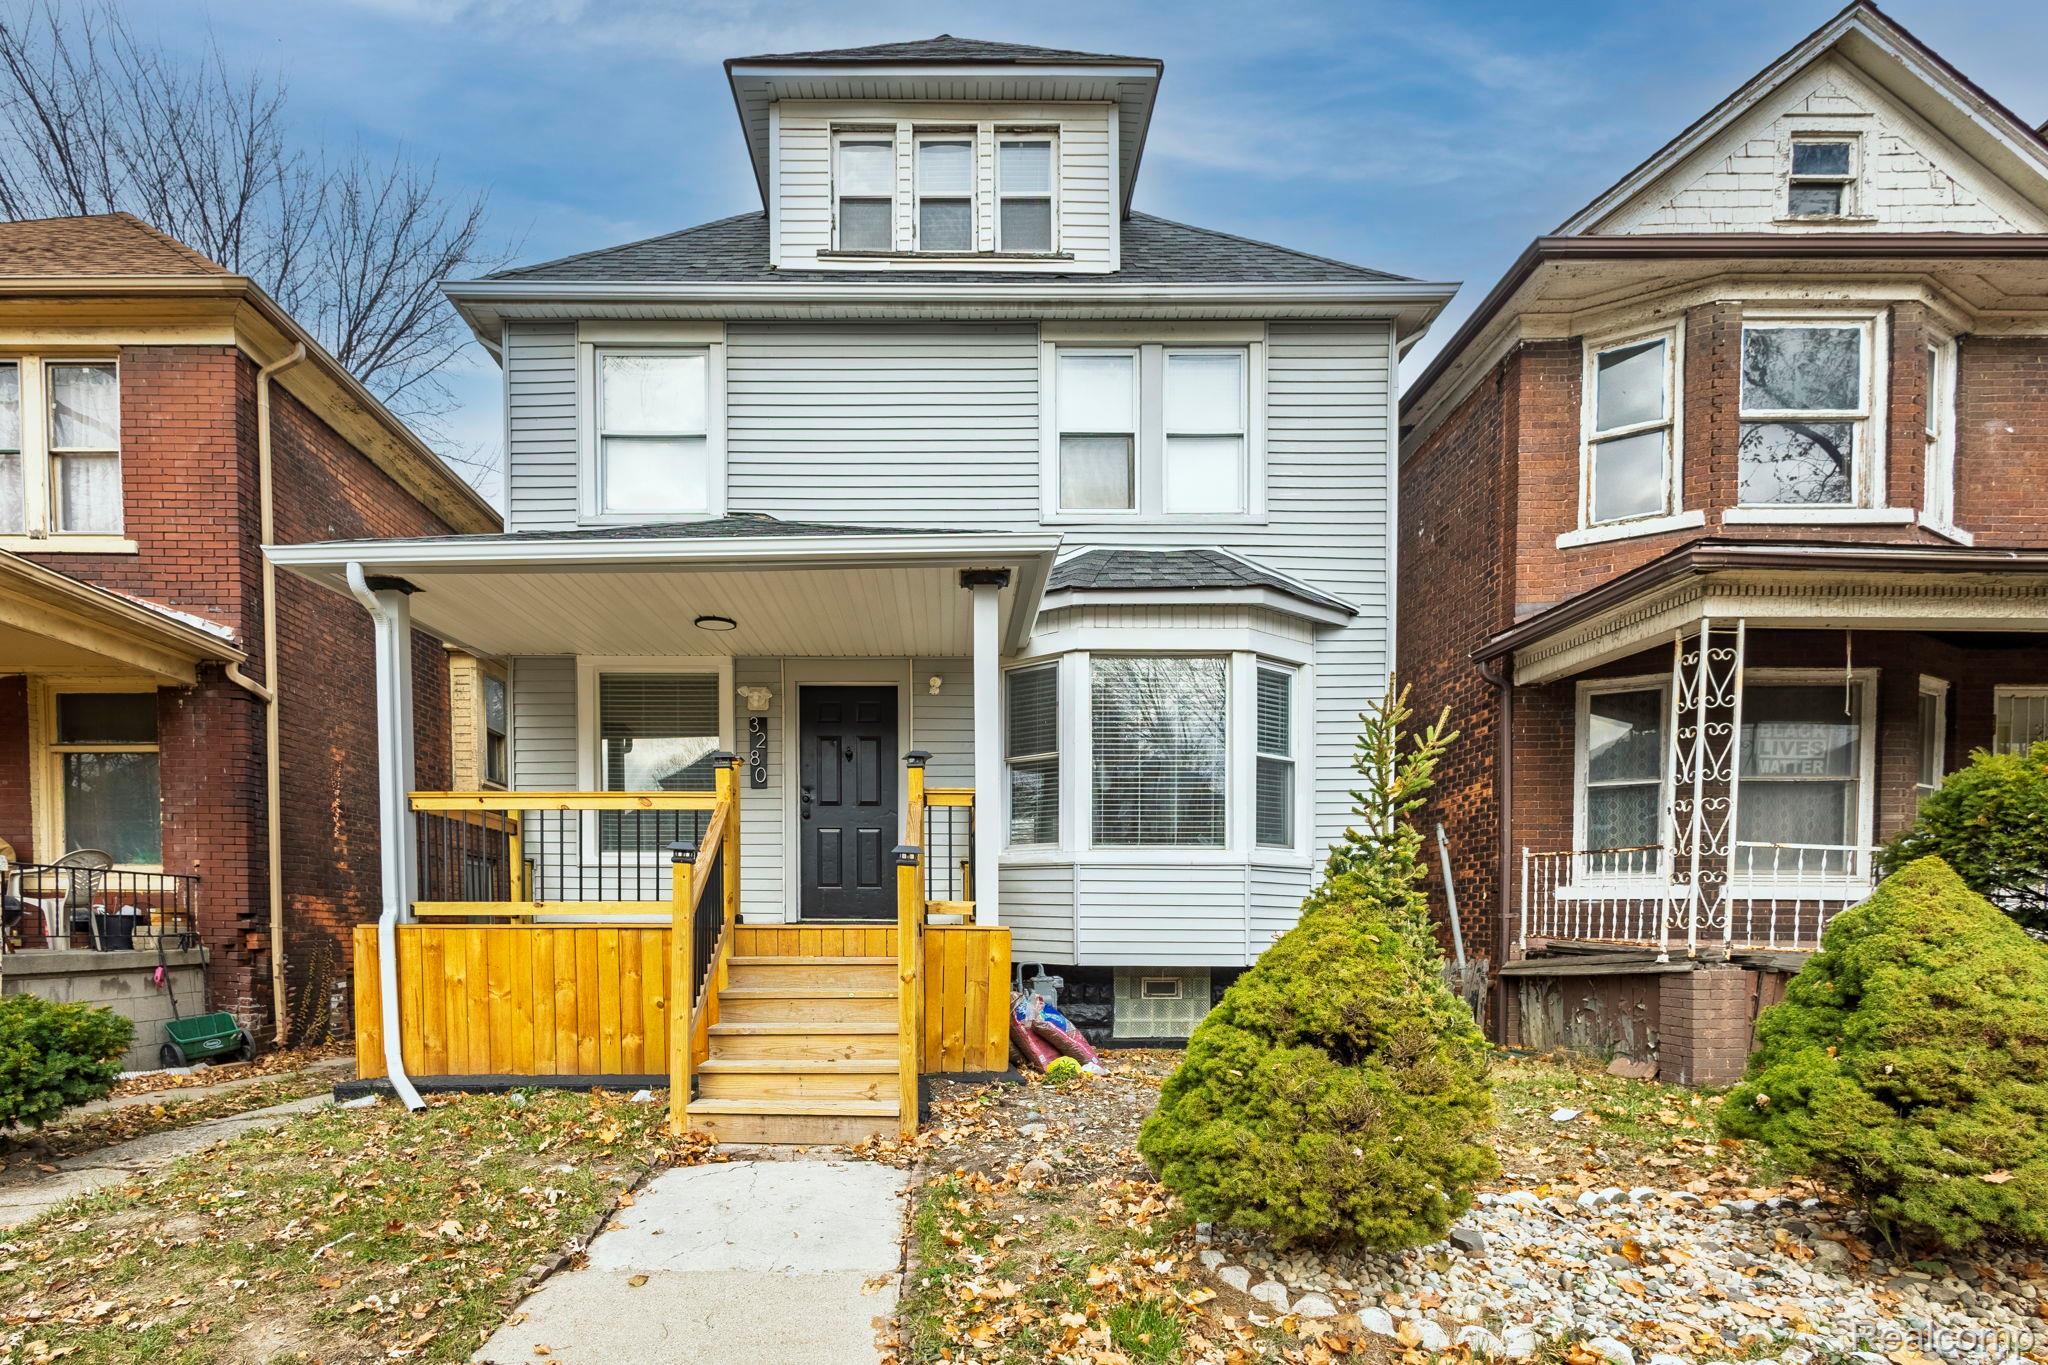
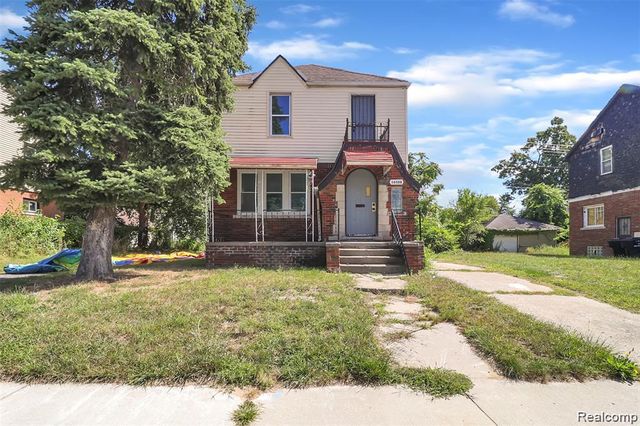
3280 Lothrop Street, Detroit City, MI 48206
WILDERMERE PARK · Wayne County
Key Facts
Description
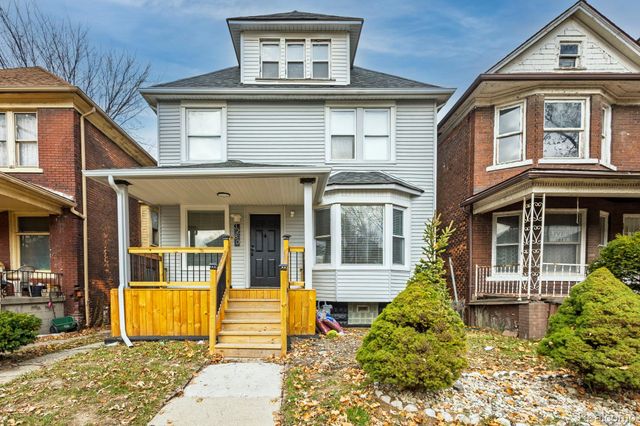
Welcome to 3280 Lothrop, a beautifully renovated three-story home offering modern comfort and timeless character. Step inside to a bright first floor featuring brand-new hardwood floors, elegant marble tile accents, and a newly updated kitchen with granite countertops, stylish cabinetry and recessed lighting. A convenient half bath and a welcoming front porch complete this level, making it perfect for everyday living and entertaining. The second floor offers three well-sized bedrooms and a fully updated bathroom. One of the bedrooms includes a spacious walk-in closet, providing excellent storage. The third floor is dedicated to a large private bedroom, also featuring its own walk-in closet, creating an ideal retreat or guest space. The home includes an unfinished basement with a framed room already in place, ready to be finished or used for storage or hobbies. Every bedroom has brand-new carpet, adding warmth and comfort throughout. Additional upgrades include a new HVAC system, new roof, new siding, and a new fence enclosing the generous yard, offering both privacy and space for outdoor activities. Fully renovated from top to bottom, this property delivers style, function, and room to grow. It’s an ideal move-in-ready home in a desirable location.
Property Information
Property Type
Residential
Sub-Type
Single Family Residence
Style
Colonial
Year Built
1910
Living Area
1,561 sq ft
Lot Size
0.08 acres
Lot Dimensions
30X120
Days on Market
117
MLS® Listing#
20261015615
Property Features
Cooling
Heating
Basement
Pool
Parking
Construction
Foundation
Sewer
Water Source
Rooms
- 10 X 6Second
- 5 X 3
- Bedroom11 X 11Second
- Bedroom10 X 11Second
- Bedroom13 X 14Third
- Master Bathroom12 X 11Second
Financial Details
HOA
None
Annual Taxes
$3,053
Assessed Value
$24,100
Parcel Number
W12I001224S
Directions
*
Affordability Calculator
$35,000
Estimated monthly payment
$931/mo
Principal $140,000 · Est. interest $195,312 over 30 yrs
Neighborhood Market Statistics
How this home compares to active listings in Detroit City, MI
- $230,105
- Median Listing Price
- 61
- Median Days on Market
- 1,484
- Median Sq Ft
- $133
- Median Price / Sq Ft
- 13,620
- Active Listings
- This home’s price is 24% below the area median.
- Its price per sq ft is 16% below the area median.
Market statistics compiled from active EXIT Realty® and MLS listings in Detroit City, MI.
Location

Points of Interest in Detroit City, MI
Showing the Detroit City area map.
Nearby Schools
Northwestern High School
Secondary · 0.2 mi away
Jamieson Elementary School
Elementary · 0.6 mi away
McMichael Middle School
School · 0.6 mi away
Sampson-Webber Leadership Academy
School · 0.7 mi away
Allen Academy
School · 0.7 mi away
Thirkell Elementary-Middle School
Elementary · 0.8 mi away
Brady Elementary School
Elementary · 1.0 mi away
Mosque-El Hagg School
School · 1.0 mi away
George Crockett Academy
School · 1.3 mi away
Hutchins Middle School
School · 1.3 mi away
Frederick Douglass Academy for Young Men
School · 1.4 mi away
Murray Wright High School
Secondary · 1.4 mi away
Keidan Special Education Center
Elementary · 1.5 mi away
Catherine Ferguson Academy
School · 1.6 mi away
Durfee Elementary Middle School
Elementary · 1.6 mi away
McKerrow School
School · 1.6 mi away
Hope of Detroit Academy Middle/High School
Secondary · 1.7 mi away
Southwest Detroit Community School
School · 1.7 mi away
New Paradigm College Prep
Primary School · 1.7 mi away
Central High School
Secondary · 1.7 mi away
Commute Calculator
Nearby Homes

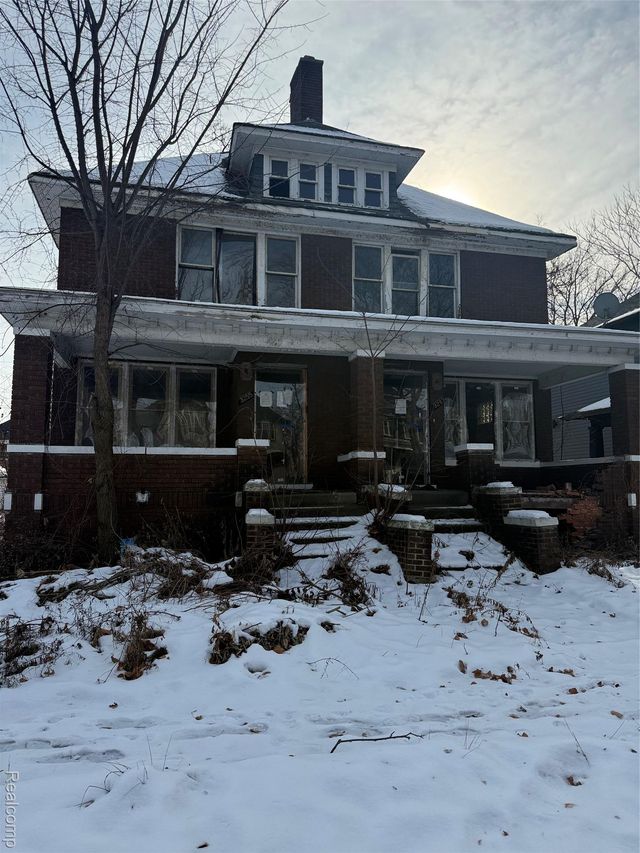
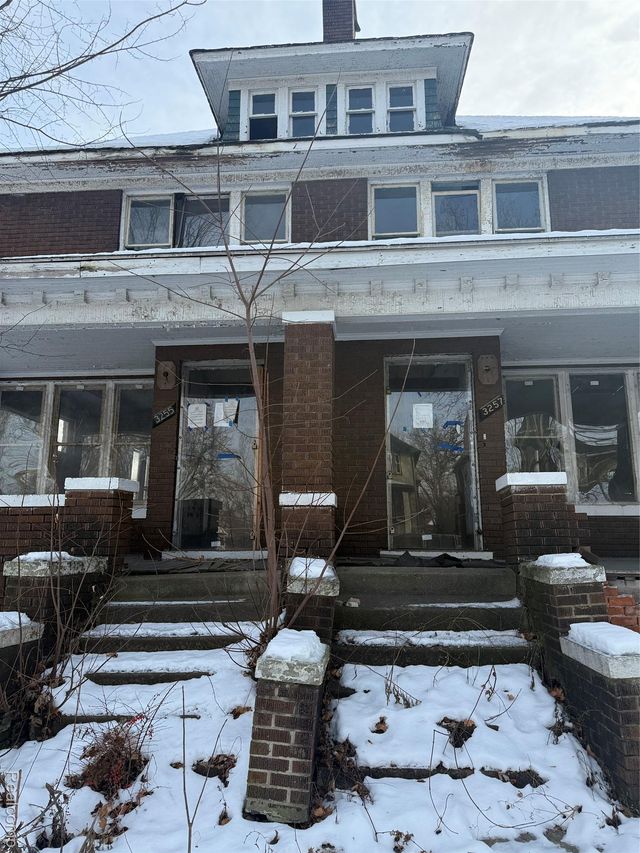
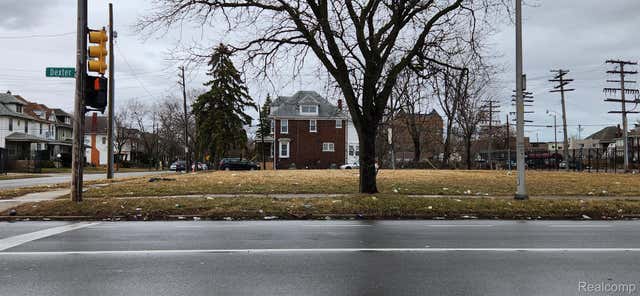
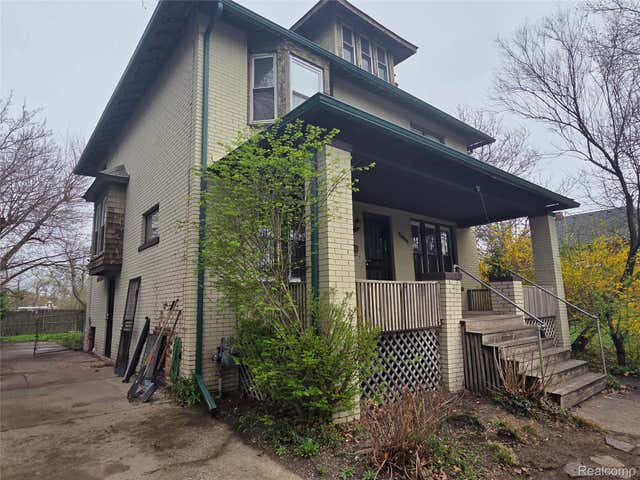
Similar Homes Nearby
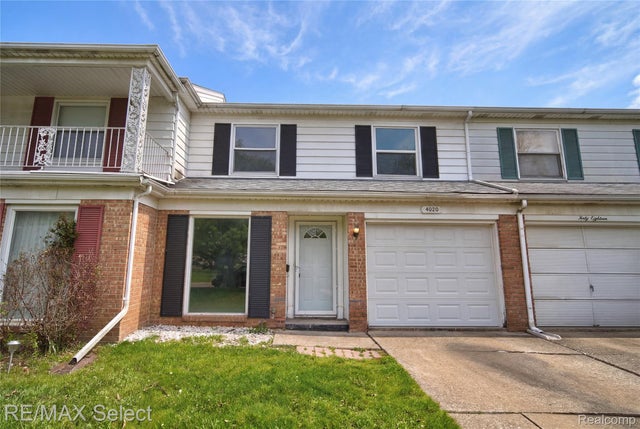

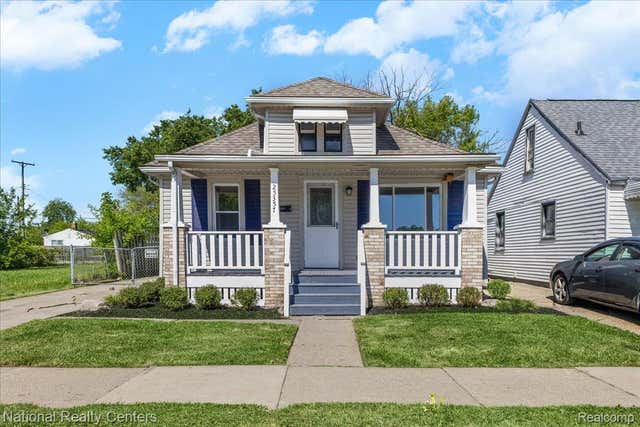


Similar Home Values
Comparable nearby listings and their asking prices.
| Address | Price | Beds | Baths | Sq Ft |
|---|---|---|---|---|
| 4020 Park Forest Drive Drive, Flint City, MI | $122,500 | 3 | 2 | 1,712 |
| 8493 Jewett Avenue, Warren City, MI | $122,900 | 4 | 1 | 1,180 |
| 25357 Lawn Street, Roseville City, MI | $122,995 | 3 | 1 | 926 |
| 8063 YOLANDA Street, Detroit City, MI | $123,000 | 4 | 2 | 1,653 |
| 16588 Woodingham Drive, Detroit City, MI | $123,000 | 3 | 2 | 1,382 |
| 13247 Stoepel Street, Detroit City, MI | $123,500 | 3 | 1 | 1,429 |
Moving Cost Estimate
EXIT Agents in Detroit City


Listing Courtesy: Metropolitan Gems - 3133339465
The accuracy of all information, regardless of source, is not guaranteed or warranted. All information should be independently verified. Any use of search facilities of data on the site, other than by a consumer looking to purchase real estate, is prohibited.