

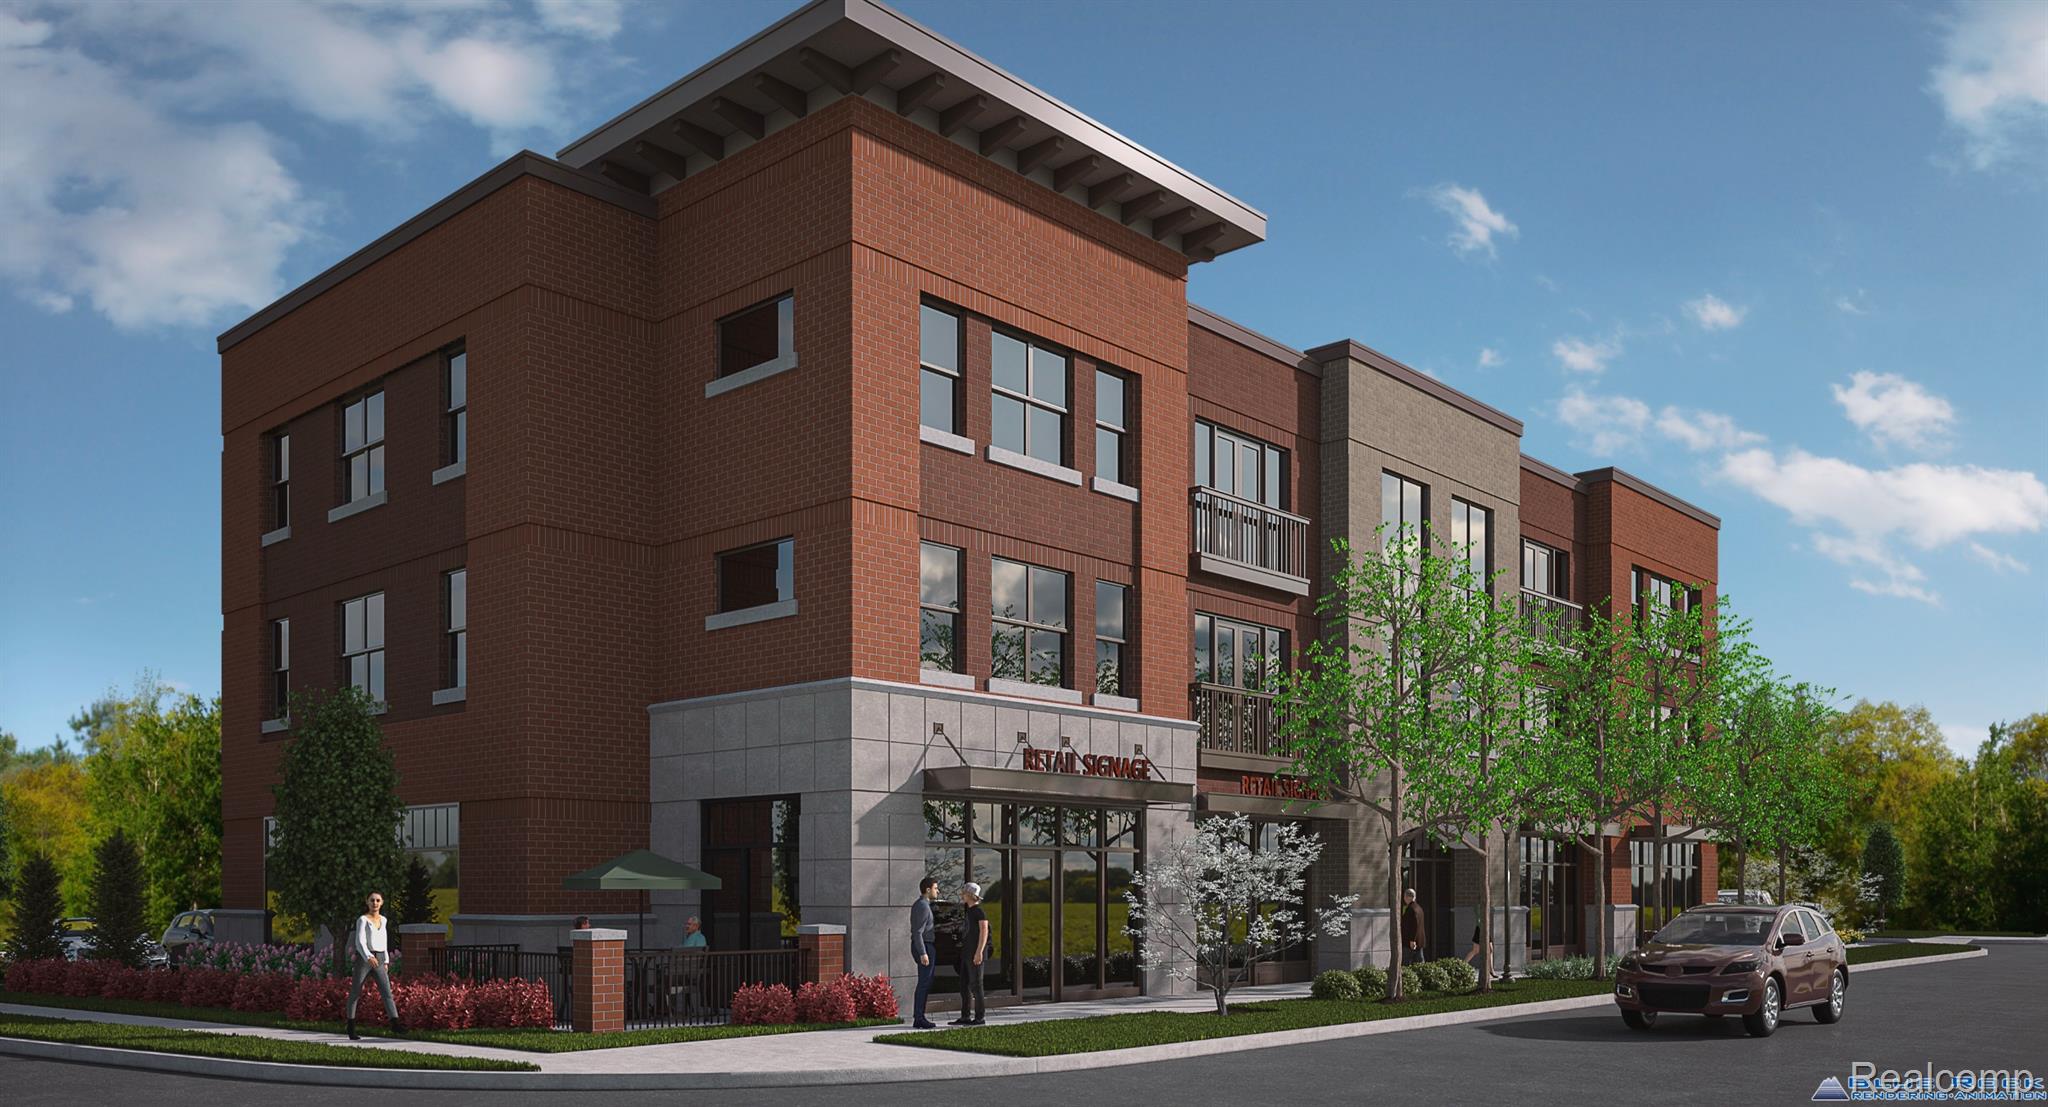
340 N Center Street Unit 201, Northville City, MI 48167
ASSRS NORTHVILLE 7 · Wayne County
Key Facts
Description
**For Lease** Welcome to the Luxury Condos on Center These two-bedroom residences were thoughtfully designed and custom built. 1500 sq. ft., offering modern layouts and gorgeous panoramic views of downtown Northville! These units showcase a custom gourmet kitchen with quartz counters, stylish subway backsplashes, in-unit laundry amenities, and expansive door-walls leading to wraparound balconies. The primary and guest bathrooms feature sleek, upgraded finishes, with luxury and everyday function. Secure entry points throughout the building provide peace of mind and security. Enjoy the vibrant lifestyle of downtown living—steps away from shops, dining, and entertainment—all within the award-winning Northville School District. This unit includes dedicated assigned parking. SEV and taxable value to be determined upon sale. All measurements and data are approximate; buyer’s agent to verify.
Property Information
Property Type
Residential Lease
Sub-Type
Condominium
Style
Ranch
Year Built
2026
Living Area
1,500 sq ft
Days on Market
105
MLS® Listing#
20261013489
Property Features
Appliances
Cooling
Heating
Parking
Construction
Foundation
Sewer
Water Source
Rooms
- Bedroom12 X 14
- Bedroom12 X 12
- Kitchen12 X 10
- Living Room16 X 14
Financial Details
HOA
None
Parcel Number
48001040666000
Directions
Center & Rayson St
Affordability Calculator
$760
Estimated monthly payment
$20/mo
Principal $3,040 · Est. interest $4,241 over 30 yrs
Neighborhood Market Statistics
How this home compares to active listings in Northville City, MI
- $239,667
- Median Listing Price
- 56
- Median Days on Market
- 1,500
- Median Sq Ft
- $139
- Median Price / Sq Ft
- 13,936
- Active Listings
- This home’s price is 98% below the area median.
- Its price per sq ft is 98% below the area median.
Market statistics compiled from active EXIT Realty® and MLS listings in Northville City, MI.
Location
- 340 N Center Street Unit 201, Northville City, MI 48167
Points of Interest in Northville City, MI
Showing the Northville City area map.
Nearby Schools
St. Paul Lutheran Church
School · 0.1 mi away
Northville Public Schools
School · 0.3 mi away
Hillside Middle School
Secondary · 0.3 mi away
Amerman Elementary School
Elementary · 0.4 mi away
Our Lady of Victory
School · 0.6 mi away
Cooke School
School · 0.6 mi away
Hopjoy Nature Place - Northville, Mi
School · 0.7 mi away
Silver Springs Elementary School
Elementary · 0.8 mi away
Silver Spring Kindercare
School · 1.1 mi away
Moraine Elementary School
Elementary · 1.2 mi away
Northville High School
Secondary · 1.7 mi away
Thornton Creek Elementary School
Elementary · 1.7 mi away
Meads Mill Middle School
Secondary · 2.0 mi away
Novi High School
Secondary · 2.1 mi away
Primrose Schools
Elementary · 2.2 mi away
Northville Christian
School · 2.3 mi away
Orchard Hills Elementary School
Elementary · 2.4 mi away
Novi Community Shcools
School · 2.4 mi away
Winchester Elementary School
Elementary · 2.5 mi away
Village Oaks Elementary
Elementary · 2.7 mi away
Commute Calculator
Nearby Homes

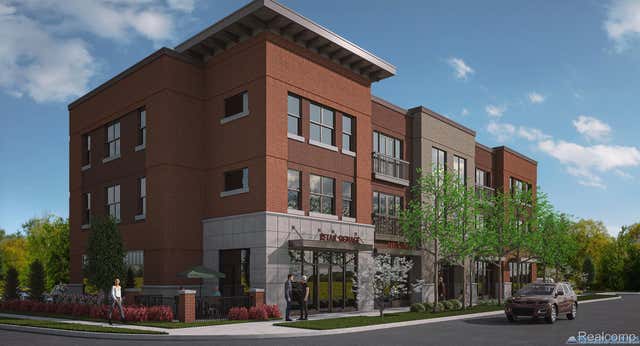
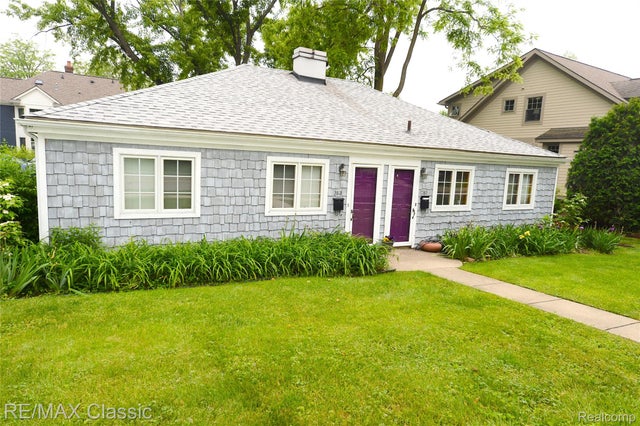
Similar Homes Nearby
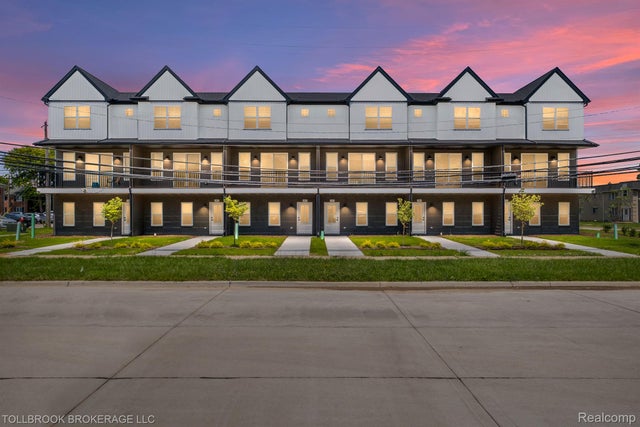

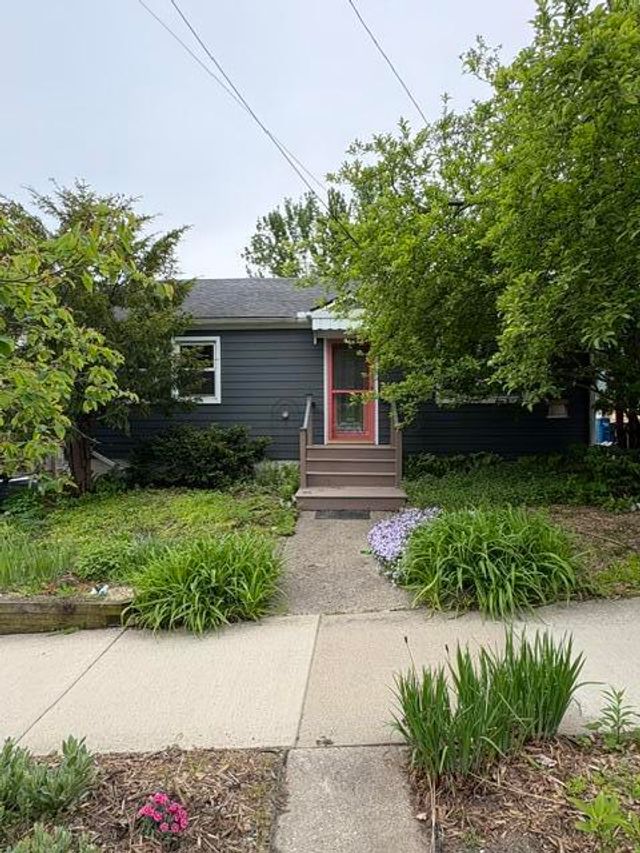
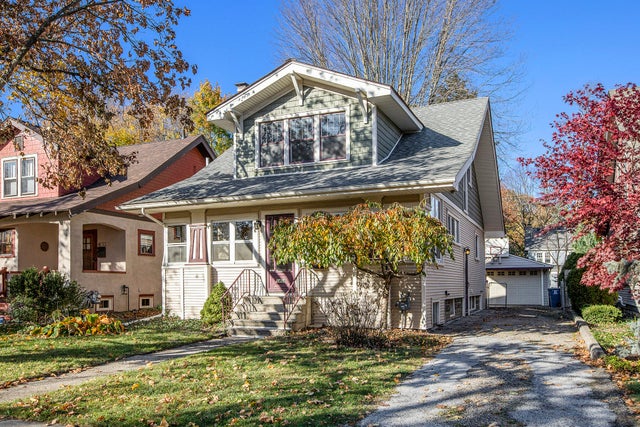
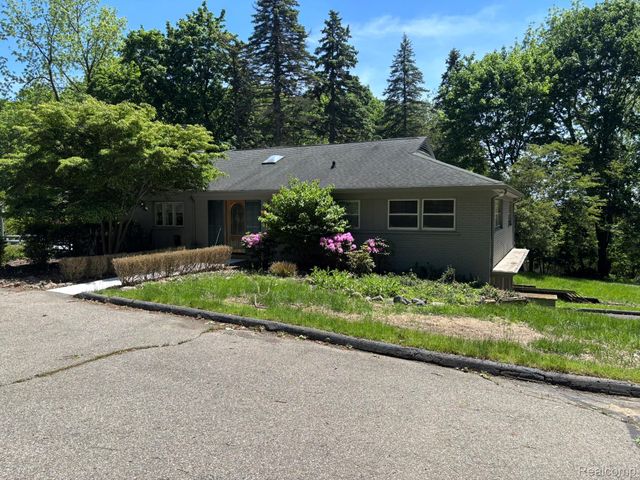
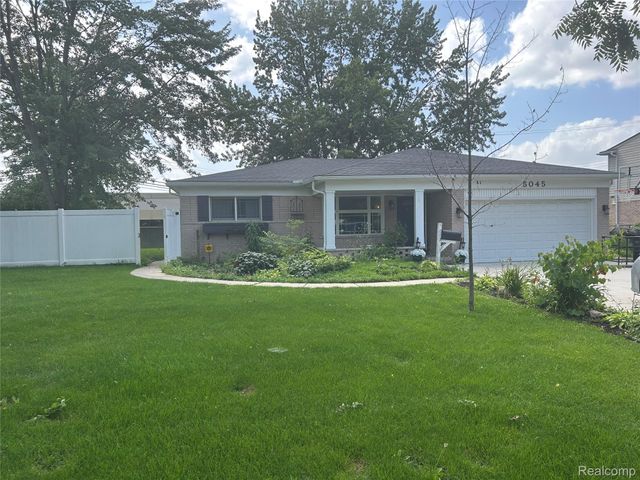
Similar Home Values
Comparable nearby listings and their asking prices.
| Address | Price | Beds | Baths | Sq Ft |
|---|---|---|---|---|
| 317 E. Irving, Madison Heights City, MI | $2,700/mo | 2 | 3 | 1,560 |
| 225 FAIRGROVE Avenue, Royal Oak City, MI | $2,700/mo | 3 | 3 | 1,474 |
| 213 W Summit Street, Ann Arbor City, MI | $2,700/mo | 4 | 2 | 1,390 |
| 1408 W Washington Street, Ann Arbor City, MI | $2,700/mo | 3 | 2 | 1,236 |
| 1918 Sherwood Glen, Bloomfield Hills City, MI | $2,700/mo | 3 | 3 | 2,285 |
| 5045 Abington Drive, Troy City, MI | $2,700/mo | 3 | 2 | 1,458 |
Moving Cost Estimate
EXIT Agents in Northville City


Listing Courtesy: RE/MAX Dream Properties - 2483747700
The accuracy of all information, regardless of source, is not guaranteed or warranted. All information should be independently verified. Any use of search facilities of data on the site, other than by a consumer looking to purchase real estate, is prohibited.