

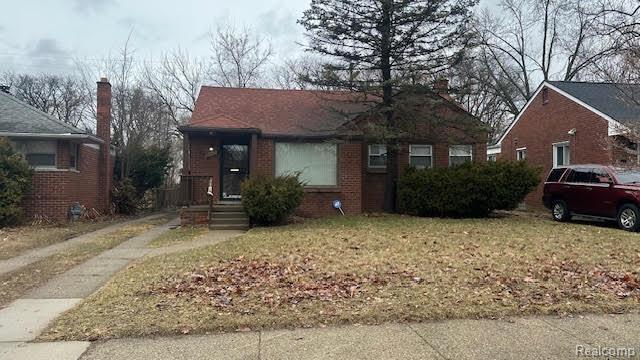
22751 N Kane Street, Detroit City, MI 48223
HARRY SLATKINS SUB 1 PLACE ATS-ALSO P80 · Wayne County
Key Facts
Description
Charming Solid 3-bed, 1-bath ranch in the desirable Eliza Howell area of Detroit! All-brick home features a comfortable layout with generous living space with a large living room and dining room, kitchen has breakfast area. Large fenced-in backyard with 1 detached garage. Home in an established neighborhood close to shopping, transit, and amenities. All showing must be accompanied by licensed MI showing agent. Buyer and Buyers Agent to verify all measurements
Property Information
Property Type
Residential
Sub-Type
Single Family Residence
Style
Ranch
Year Built
1953
Living Area
1,910 sq ft
Lot Size
0.13 acres
Lot Dimensions
46X118
Garage Spaces
1
Days on Market
90
MLS® Listing#
20261012618
Property Features
Exterior
Appliances
Cooling
Heating
Basement
Pool
Parking
Laundry
Patio
Fencing
Construction
Roof
Sewer
Water Source
Rooms
- 9 X 7
- Bedroom20 X 9Third
- Bedroom10 X 10
- Dining Room10 X 8
- Kitchen12 X 8
- Laundry10 X 10Basement
- Master Bathroom12 X 10
Financial Details
HOA
None
Annual Taxes
$1,199
Assessed Value
$11,158
Parcel Number
W22I009873S096
Directions
Take M-10 S to M-39 S/Southfield Fwy in Southfield. Take exit 14C from M-10 S.Continue on M-39 S/Southfield Fwy to Detroit. Take exit 180 from I-96 W
Affordability Calculator
$25,800
Estimated monthly payment
$687/mo
Principal $103,200 · Est. interest $143,973 over 30 yrs
Neighborhood Market Statistics
How this home compares to active listings in Detroit City, MI
- $231,618
- Median Listing Price
- 59
- Median Days on Market
- 1,493
- Median Sq Ft
- $133
- Median Price / Sq Ft
- 13,581
- Active Listings
- This home’s price is 44% below the area median.
- Its price per sq ft is 49% below the area median.
Market statistics compiled from active EXIT Realty® and MLS listings in Detroit City, MI.
Location

Points of Interest in Detroit City, MI
Showing the Detroit City area map.
Nearby Schools
Darul Wahi
School · 0.7 mi away
Murphy Elementary-Middle School
Elementary · 0.8 mi away
Gompers Elementary-Middle School
Elementary · 0.9 mi away
Detroit community high school
Secondary · 1.1 mi away
Burt Elementary School
Elementary · 1.4 mi away
Bishop Borgess High School
Secondary · 1.4 mi away
Cornerstone School
Secondary · 1.4 mi away
Washington Parks Academy
School · 1.4 mi away
Michigan Technical Academy
Elementary · 1.6 mi away
Westfield Preparatory High School
Secondary · 1.6 mi away
Old Redford Academy Elementary
Elementary · 1.7 mi away
Christ the King School
Elementary · 1.7 mi away
Academy of Detroit West Redford
School · 1.7 mi away
St. Valentine School
School · 1.8 mi away
Westside Christian Academy
School · 1.8 mi away
Lola Park Evangelical Lutheran Church & School
School · 1.9 mi away
Soar Academic Institute
Secondary · 2.0 mi away
South Redford School District
School · 2.0 mi away
Jane Addams Elementary School
Elementary · 2.0 mi away
Fisher Elementary School
Elementary · 2.1 mi away
Commute Calculator
Nearby Homes


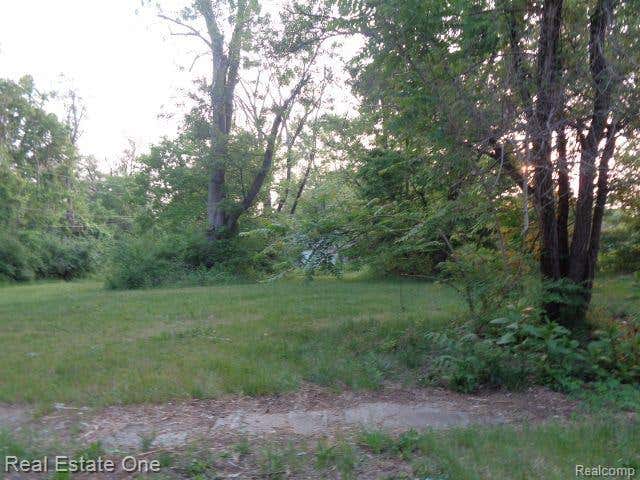
Similar Homes Nearby

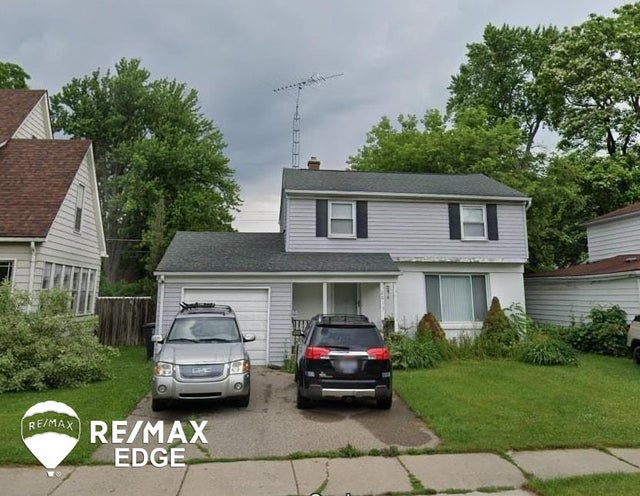

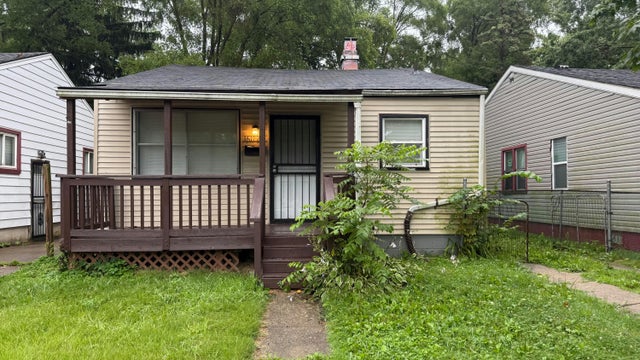
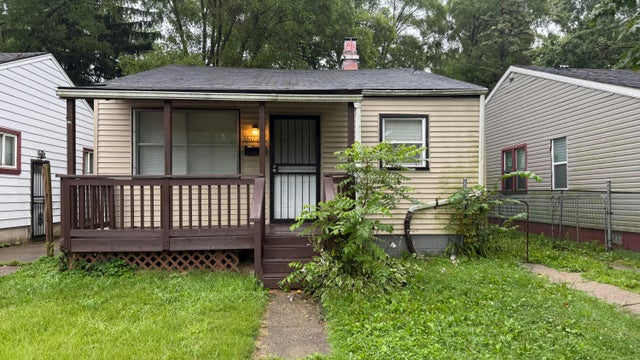
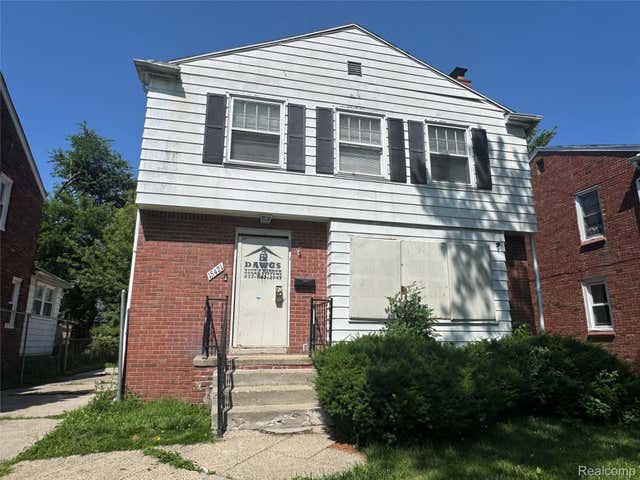
Similar Home Values
Comparable nearby listings and their asking prices.
| Address | Price | Beds | Baths | Sq Ft |
|---|---|---|---|---|
| 1118 E Holland Avenue, Saginaw City, MI | $90,777 | 4 | 3 | 1,981 |
| 2013 E Court Street, Flint City, MI | $91,000 | 3 | 2 | 1,484 |
| 20612 Kingsville Street, Detroit City, MI | $91,000 | 2 | 1 | 725 |
| 16172 Fenton Street, Detroit, MI | $91,900 | 3 | — | 864 |
| 16172 Fenton Street, Detroit City, MI | $91,900 | 3 | — | 864 |
| 15421 Evergreen Road, Detroit City, MI | $92,000 | 3 | 2 | 1,961 |
Moving Cost Estimate
EXIT Agents in Detroit City


Listing Courtesy: Johnson Premier Realty Co - 2487379993
The accuracy of all information, regardless of source, is not guaranteed or warranted. All information should be independently verified. Any use of search facilities of data on the site, other than by a consumer looking to purchase real estate, is prohibited.