

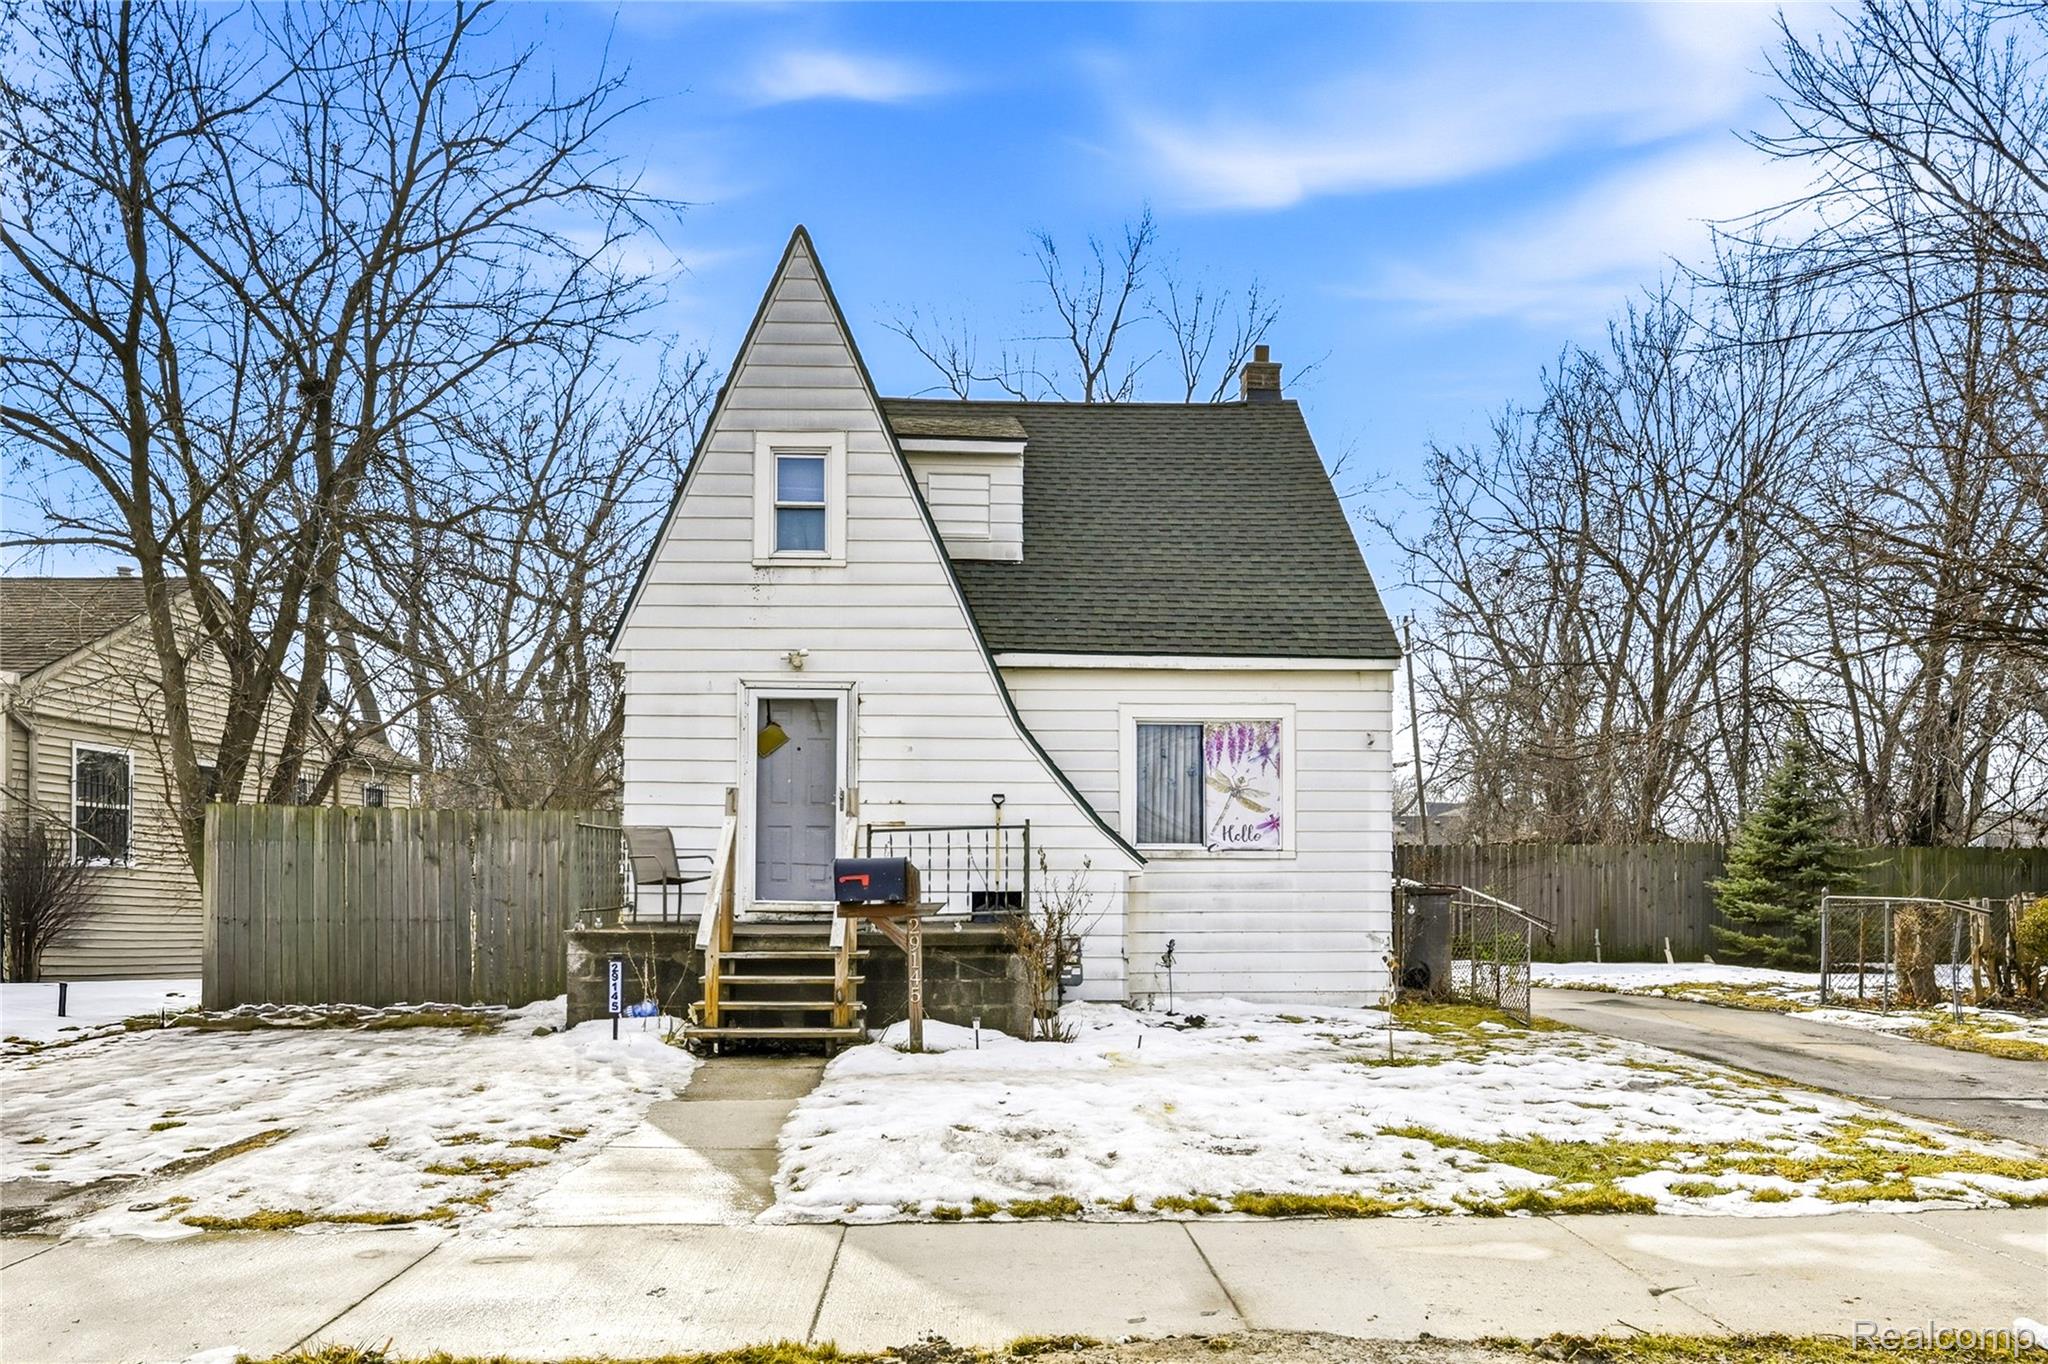
29145 Avondale Street, Inkster City, MI 48141
GRAND VIEW GARDENS SUB · Wayne County
Key Facts
Description
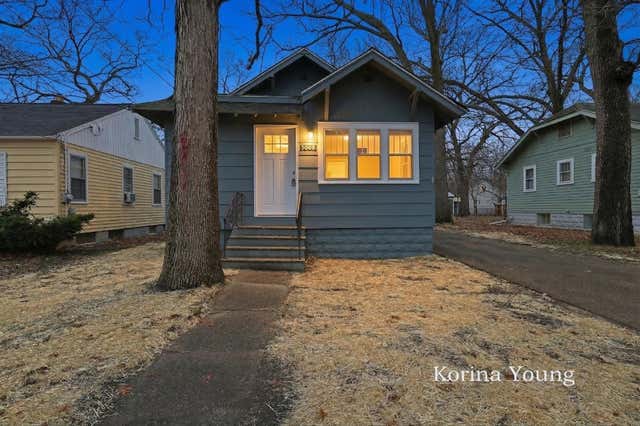
ADORABLE BUNGALOW W/ DOUBLE LOT This bungalow is ready for a new owner. Features 3 bedrooms, 2 bathrooms, with a basement and 2 car garage located on a double lot. This property features an open floor plan great for entertaining guest. The kitchen includes generous cabinet space. The formal dining room has plenty of space for family dinners. The upstairs has extra space currently being used as a 4th bedroom. Located in a desirable area close to hospitals, parks, and shopping. Features include spacious basement with ample storage space, double lot with fenced in backyard, and a covered back porch. Buyer Agent to Verify All Information. Schedule your private showing today.
Property Information
Property Type
Residential
Sub-Type
Single Family Residence
Style
Bungalow
Year Built
1929
Living Area
1,500 sq ft
Lot Size
0.26 acres
Lot Dimensions
80X139
Garage Spaces
2
Days on Market
138
MLS® Listing#
20261010335
Property Features
Interior
Exterior
Appliances
Cooling
Heating
Basement
Pool
Parking
Laundry
Patio
Fencing
Construction
Foundation
Roof
Security
Community
Utilities
Water Source
Rooms
- 8 X 6Second
- 8 X 6
- Bedroom15 X 11
- Bedroom12 X 10Second
- Dining Room14 X 10
- Kitchen15 X 13
- Living Room19 X 14
- Master Bathroom13 X 11Second
Financial Details
HOA
None
Annual Taxes
$2,431
Assessed Value
$38,305
Parcel Number
44005010008301
Directions
From I-94 W exit Ecorse/Inkster follow to Middlebelt. North on Middlebelt to Avondale property on the right.
Affordability Calculator
$30,000
Estimated monthly payment
$798/mo
Principal $120,000 · Est. interest $167,411 over 30 yrs
Location

Points of Interest in Inkster City, MI
Showing the Inkster City area map.
Nearby Schools
Thomas Gist Academy North
School · 0.4 mi away
American International Academy - Rosewood Campus
School · 0.4 mi away
United Baptist Church
School · 0.6 mi away
United Christian School
School · 0.6 mi away
Champions at Hicks Elementary
Elementary · 0.7 mi away
Hicks Elementary School
Elementary · 0.7 mi away
American International Academy
School · 0.8 mi away
Elliott Elementary School
Elementary · 0.9 mi away
Discover Arts & Technology Academy
School · 1.0 mi away
Gaudior Academy
School · 1.0 mi away
Garden City Public Schools
School · 1.0 mi away
Memorial Elementary 1-2 Campus
Elementary · 1.1 mi away
Garden City Co-OP Preschool
School · 1.4 mi away
Burger Development Center
School · 1.6 mi away
Inkster Christian Academy
School · 1.6 mi away
Jefferson-Barns Elementary School
Elementary · 1.6 mi away
Kettering Elementary School
Elementary · 1.6 mi away
Westland Free Methodist Preschool
School · 1.8 mi away
Westwood Community School District
Elementary · 1.9 mi away
Daly Elementary School
Elementary · 1.9 mi away
Commute Calculator
Nearby Homes


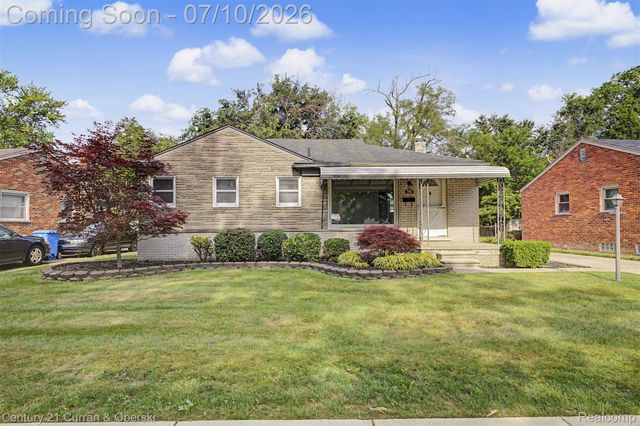
Similar Homes Nearby
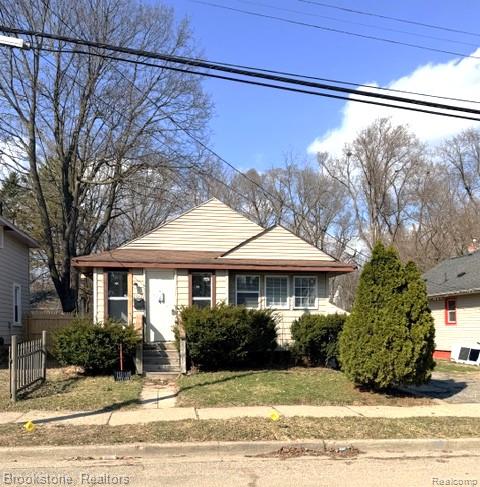
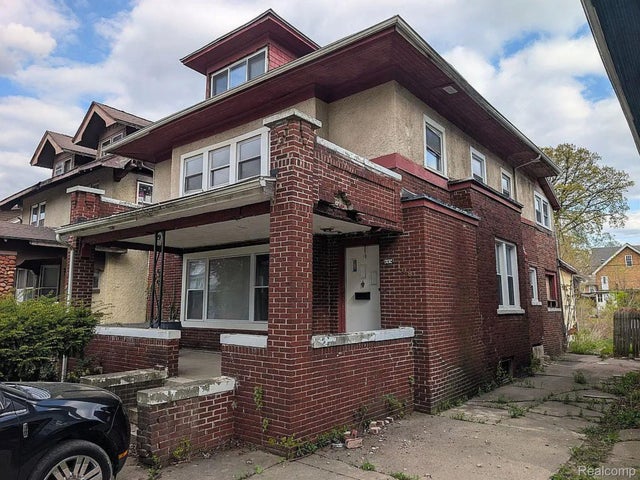
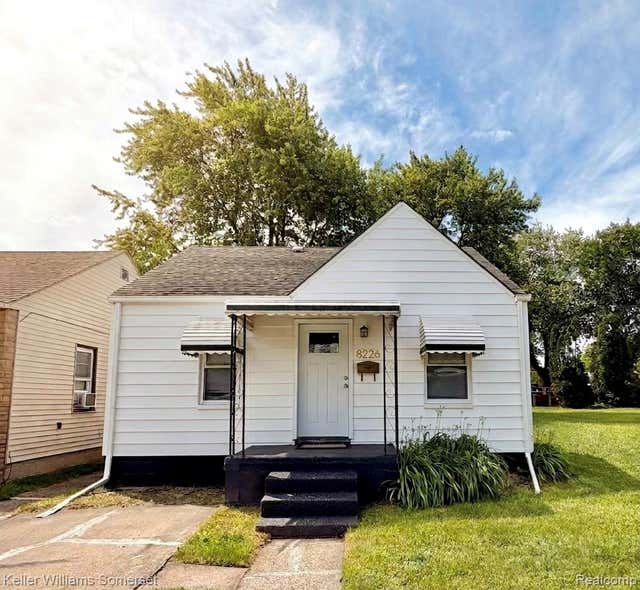

Similar Home Values
Comparable nearby listings and their asking prices.
| Address | Price | Beds | Baths | Sq Ft |
|---|---|---|---|---|
| 202 W Rundell Street, Pontiac City, MI | $105,000 | 2 | 1 | 1,059 |
| 108 Massachusetts Street, Highland Park City, MI | $105,000 | 5 | 4 | 2,593 |
| 8226 Prospect Avenue, Warren City, MI | $105,000 | 2 | 1 | 684 |
| 616 Lynn Avenue 23, Kalamazoo City, MI | $105,000 | 2 | 1 | 981 |
| 3008 9th Street, Muskegon Heights City, MI | $105,000 | 2 | 1 | 680 |
| 14360 Grandville Avenue, Detroit City, MI | $105,000 | 3 | 1 | 875 |
Moving Cost Estimate
EXIT Agents in Inkster City


Listing Courtesy: Keller Williams Legacy - 3137520000
The accuracy of all information, regardless of source, is not guaranteed or warranted. All information should be independently verified. Any use of search facilities of data on the site, other than by a consumer looking to purchase real estate, is prohibited.