

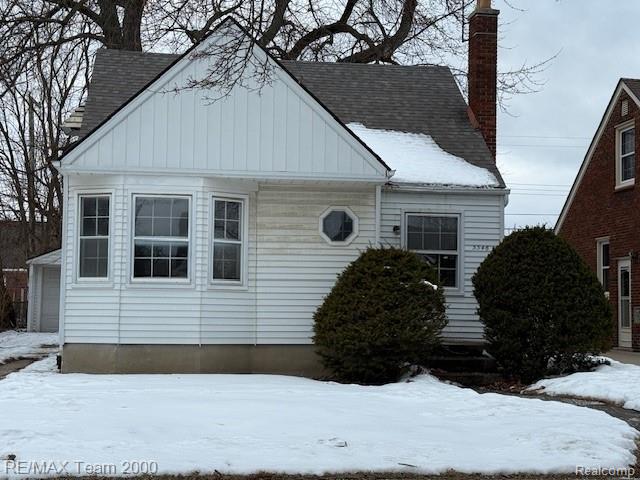
3346 Roosevelt Street, Dearborn City, MI 48124
MONROE BLVD-DBN · Wayne County
Key Facts
Description
DESIRABLE W. DEARBORN LOCATION ON A QUIET TREE-LINED STREET. SHORT DRIVE OR BIKE RIDE TO DOWNTOWN WEST DEARBORN. WALK TO SCHOOL & PARKS! UP TO CITY CODE. IMMEDIATE OCCUPANCY, CHEAPER THAN RENTING. NEW PAINT AND CARPET. THIS 3 BEDROOM (LARGE (23X13) PRIMARY BEDROOM WITH A WALK-IN CLOSET ADDITIONAL CLOSET, CONVENIENT BUILT-IN SHELVES TOO & CHARMING KNOTTY PINE WALLS. 1.5 CAR (14X20) VINYL SIDED (MAINTENANCE FREE!) GARAGE, FENCED YARD WITH MATURE SHADE TREES AND A FULL BASEMENT W/PLENTY OF ROOM TO FINISH HOW YOU’D LIKE! DIMENSIONAL ROOF SHINGLES, CERAMIC TILE FOYER ENTRY WITH A COAT CLOSET, LIVING ROOM WITH COVE CEILINGS, HARDWOOD FLOOR UNDER THE CARPET. KITCHEN WITH WOOD CABINETS, PANTRY, CERAMIC TILE BACKSPLASH, ARCHWAY TO THE DINING ROOM W/COVE CEILINGS, A BUILT-IN BAY WINDOW*ARCHWAY TO THE MAIN LEVEL HALL WITH A LINEN CLOSET, RECESSED ARCHED NOOK, HARDWOOD FLOORS IN THE HALL. BOTH MAIN LEVEL BEDROOMS*MAIN LEVEL FULL BATH WITH CERAMIC TILE FLOOR, NEUTRAL COLOR TILE, AN OAK VANITY WITH A 1 PIECE MOLDED SINK. ORIGINAL NATURAL WOOD INTERIOR DOORS WITH GLASS DOORKNOBS. SELLER SAYS LET'S MAKE A DEAL!!!
Property Information
Property Type
Residential
Sub-Type
Single Family Residence
Style
Bungalow
Year Built
1943
Living Area
1,045 sq ft
Lot Size
0.12 acres
Lot Dimensions
40X125
Garage Spaces
1.5
Days on Market
71
MLS® Listing#
20261009648
Property Features
Cooling
Heating
Basement
Pool
Parking
Construction
Foundation
Sewer
Water Source
Rooms
- Bedroom11 X 10
- Bedroom10 X 9
- Bedroom23 X 13Second
- Dining Room9 X 9
- Kitchen10 X 9
- Living Room14 X 12
Financial Details
HOA
None
Annual Taxes
$2,827
Assessed Value
$42,120
Parcel Number
32820928421025
Directions
Roosevelt south off Madison
Affordability Calculator
$36,980
Estimated monthly payment
$984/mo
Principal $147,920 · Est. interest $206,362 over 30 yrs
Neighborhood Market Statistics
How this home compares to active listings in Dearborn City, MI
- $236,421
- Median Listing Price
- 59
- Median Days on Market
- 1,500
- Median Sq Ft
- $135
- Median Price / Sq Ft
- 13,300
- Active Listings
- This home’s price is 22% below the area median.
- Its price per sq ft is 31% above the area median.
Market statistics compiled from active EXIT Realty® and MLS listings in Dearborn City, MI.
Location

Points of Interest in Dearborn City, MI
Showing the Dearborn City area map.
Nearby Schools
Whitmore-Bolles Elementary School
Elementary · 0.3 mi away
Dearborn Christian School
School · 0.5 mi away
Nowlin Elementary School
Elementary · 0.6 mi away
St Sebastian Catholic School
School · 0.7 mi away
Pardee Elementary School
Elementary · 0.8 mi away
O L Smith Middle School
Secondary · 0.8 mi away
Annapolis High School
Secondary · 0.8 mi away
Duvall Elementary School
Elementary · 0.9 mi away
Edsel Ford High School
Secondary · 1.0 mi away
Oakley W. Best Middle School
Secondary · 1.0 mi away
Dearborn Heights School District 7
Elementary · 1.0 mi away
Madison Elementary School
Elementary · 1.1 mi away
Emmanuel Lutheran School
School · 1.3 mi away
Dearborn Public Schools
School · 1.4 mi away
Henry Ford Academy
School · 1.4 mi away
Snow Elementary School
Elementary · 1.5 mi away
Dearborn Public Schools
Elementary · 1.5 mi away
West Village Academy
School · 1.5 mi away
Dearborn High School
Secondary · 1.5 mi away
Bedford School
Elementary · 1.6 mi away
Commute Calculator
Nearby Homes

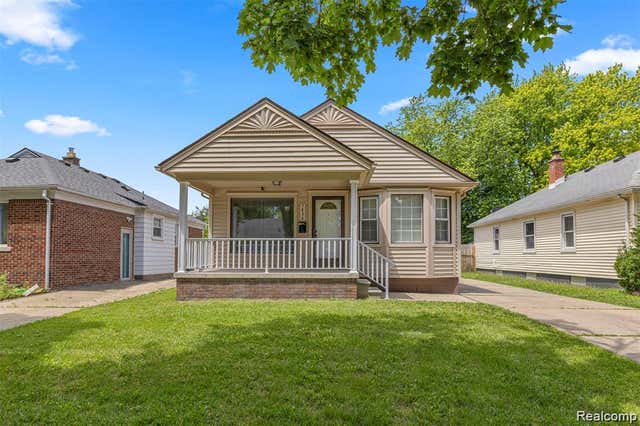
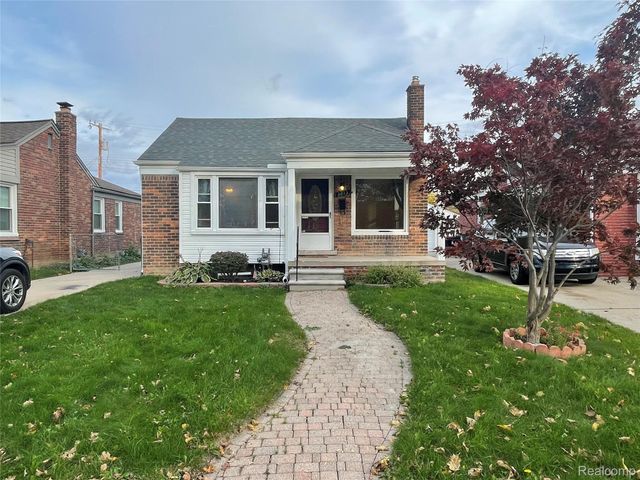
Similar Homes Nearby
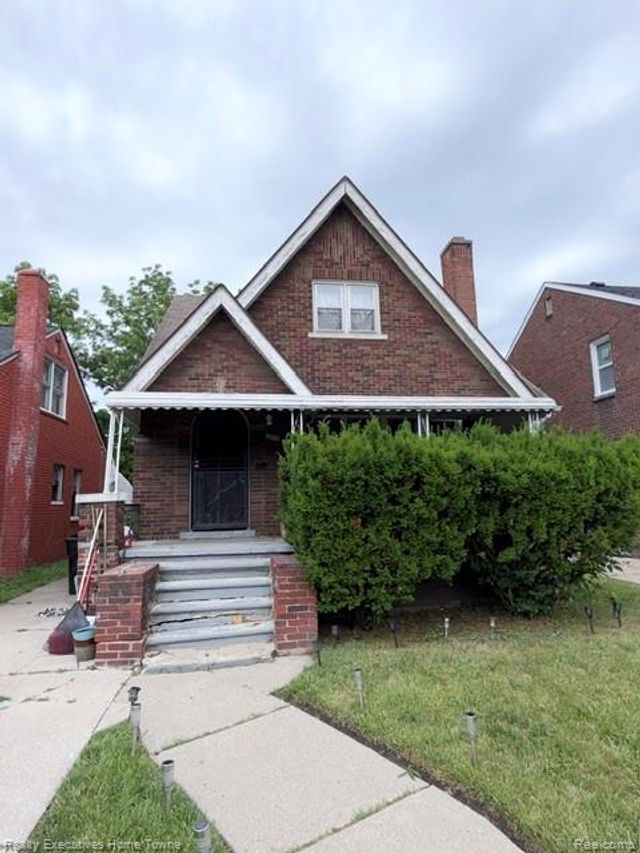
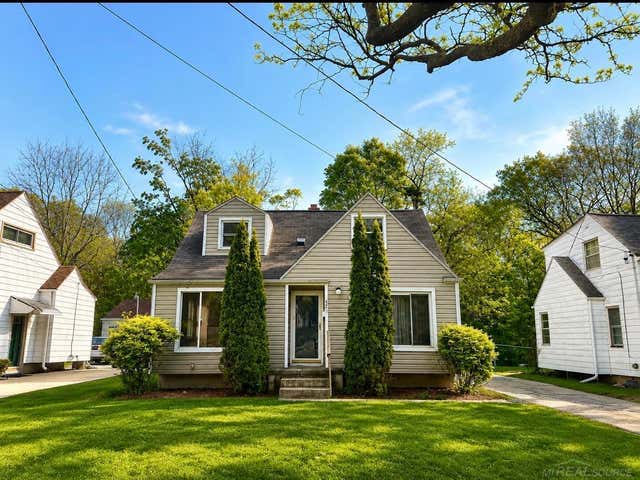

Similar Home Values
Comparable nearby listings and their asking prices.
| Address | Price | Beds | Baths | Sq Ft |
|---|---|---|---|---|
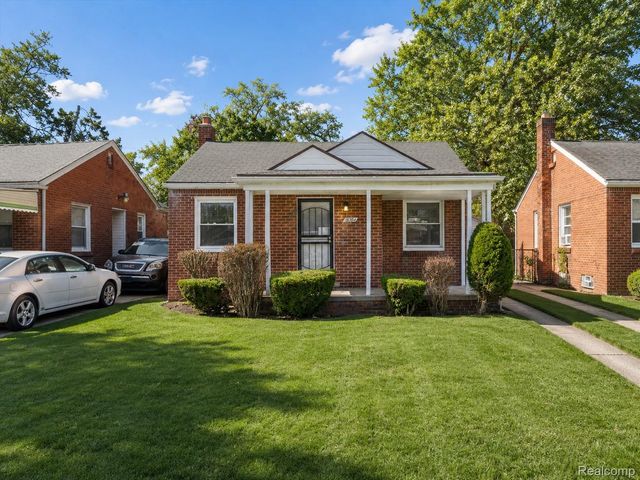
| 8259 Kentucky Street, Detroit City, MI | $129,450 | 3 | 2 | 1,358 |
| 621 Bradley Avenue, Flint City, MI | $129,500 | 3 | 1 | 1,030 |
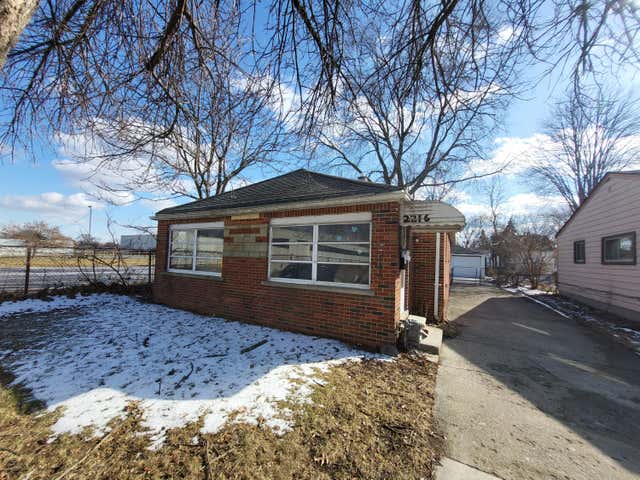
| 2216 Goulson Avenue, Warren City, MI | $129,500 | 3 | 1 | 1,340 |
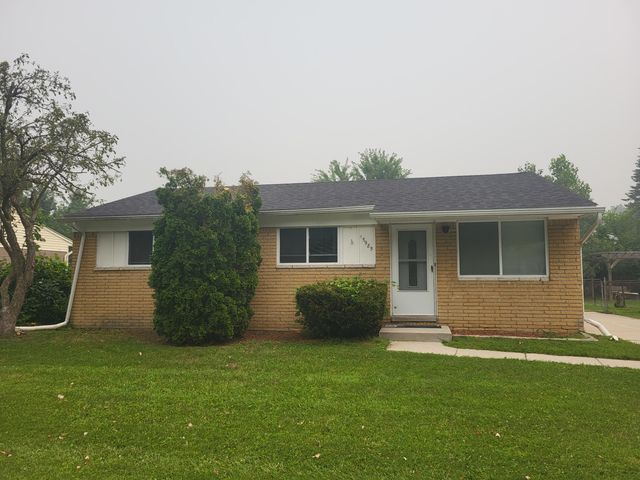
| 15985 Wellington Street, Taylor City, MI | $129,500 | 3 | 1 | 1,034 |
| 5160 Hazel Street, Dearborn Heights City, MI | $129,800 | 3 | 1 | 840 |
| 18704 Sunderland Road, Detroit City, MI | $129,800 | 2 | 2 | 1,420 |
Moving Cost Estimate
EXIT Agents in Dearborn City


Listing Courtesy: RE/MAX Team 2000 - 3135610900
The accuracy of all information, regardless of source, is not guaranteed or warranted. All information should be independently verified. Any use of search facilities of data on the site, other than by a consumer looking to purchase real estate, is prohibited.