

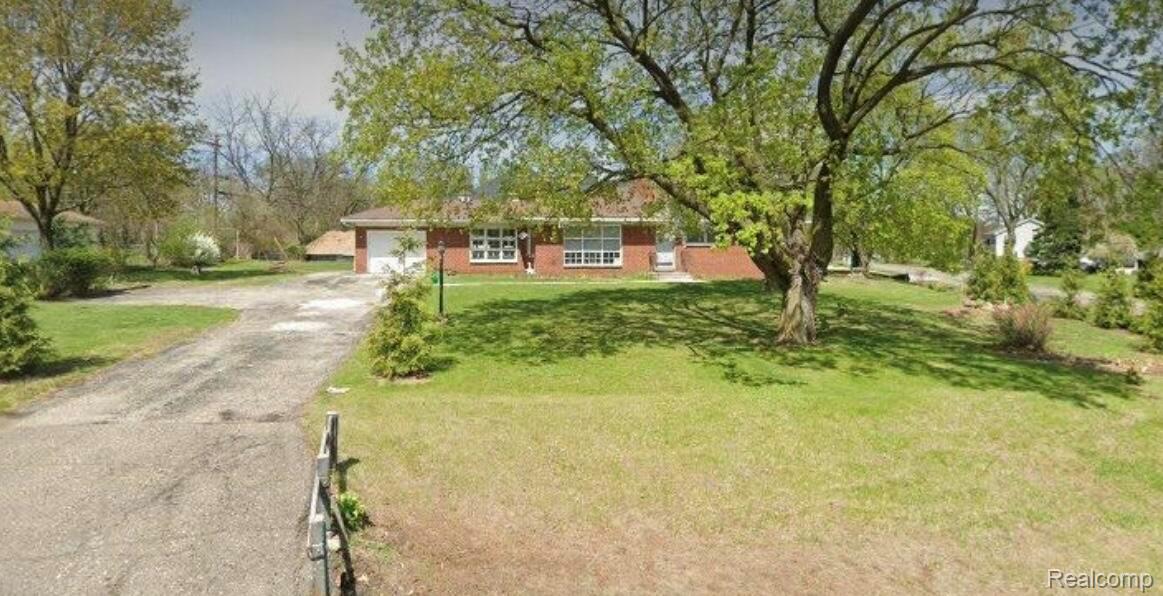
3443 Nichols Road, Auburn Hills City, MI 48326
AUBURN HEIGHTS MANOR · Oakland County
Key Facts
Description
We like this house and will stay in it. NO FLOOD INSURANCE NEEDED or REQUIRED ! You will never flood. Atop a glacial moraine and the peak of the Rouge river water shed and Clinton river watershed For saftey ID is required after what took place in AZ. Do not Tresspass. The property was not split before we purchased it in 2023. MidCentury Modern Michigan Marvel Hilltop red brick home ! A Master Bedroom with attatched master bathroom with a jacuzzi jet tub! TWO FIREPLACES ! A wood burning/natural gas fireplace upstairs and a woodburning/natural gas fireplace on the lower level wih a hottub view. Google Maps needs to update the online survey to 0.48 acres-please refer to the oakland county michigan GIS survey. Both Google Maps&apple maps are incorrect for unknown reason. Original Anderson double pane windows throughout wih vintage solid brass bronze patina finished hardware in fully restored perfect working condition!TWO LAUNDRY Rooms. Stackable steps from bedroom. Full size washer/dryer lower level. Slate entry foyer and red oak newly refinished floors with a high efficiency hvac reem furnace and AC. The classic 9 pane Anderson Window Wall on the South side exposure gives an incredible sunrise view of the newly landscaped front and back yard. The Roof Architectual shingle type is CertainTeed Landmark Burnt Sienna and is seven years old according to former sellers agent the roof was 5 years old in '23
Property Information
Property Type
Residential
Sub-Type
Single Family Residence
Style
ArtDeco
Year Built
1957
Living Area
2,400 sq ft
Lot Size
0.48 acres
Lot Dimensions
Irregular lot
Garage Spaces
1
Days on Market
146
MLS® Listing#
20261008494
Property Features
Interior
Appliances
Cooling
Heating
Fireplace
Basement
Pool
Parking
Lot Features
Construction
Foundation
Sewer
Water Source
Rooms
- Second
- 23 X 27Second
- Bedroom9 X 10
- Bedroom9 X 10
- Bedroom10 X 12
- Dining Room14 X 12
- Kitchen24 X 11
- Living Room19 X 16
- Master Bathroom11 X 12
- Master Bedroom13 X 12Second
Financial Details
HOA
None
Annual Taxes
$5,147
Assessed Value
$130,820
Parcel Number
1436176037
Directions
Enter the roundabout and take the 2nd exit. Right to South Lapeer Road/I 75 BL. Take the I 75 ramp toward Detroit. Keep left to take I 75 South toward Detroit. Take exit 77A onto M 59 East toward Utic
Affordability Calculator
$104,600
Estimated monthly payment
$2,784/mo
Principal $418,400 · Est. interest $583,705 over 30 yrs
Neighborhood Market Statistics
How this home compares to active listings in Auburn Hills City, MI
- $235,626
- Median Listing Price
- 60
- Median Days on Market
- 1,492
- Median Sq Ft
- $136
- Median Price / Sq Ft
- 13,350
- Active Listings
- This home’s price is 122% above the area median.
- Its price per sq ft is 61% above the area median.
Market statistics compiled from active EXIT Realty® and MLS listings in Auburn Hills City, MI.
Location

Points of Interest in Auburn Hills City, MI
Showing the Auburn Hills City area map.
Nearby Schools
Avondale Academy
School · 0.3 mi away
Avondale Montessori
Elementary · 0.5 mi away
Auburn Elementary School
Elementary · 0.5 mi away
Avondale School District
Secondary · 0.5 mi away
Avondale High School
Secondary · 0.6 mi away
R Grant Graham Elementary School
Elementary · 1.1 mi away
Bowers School Farm
School · 1.5 mi away
Interntional Academy High School
Secondary · 1.7 mi away
Arts & Technology Acad of PONTIAC
School · 1.7 mi away
ATM
School · 1.7 mi away
Eastover Elementary School
Elementary · 2.0 mi away
East Hills Middle School
Secondary · 2.4 mi away
Deerfield Elementary School
Elementary · 2.5 mi away
Herrington Elementary School
Elementary · 2.6 mi away
St Hugo of the Hills School
School · 2.6 mi away
Brookfield Academy - Rochester Hills Campus
School · 2.7 mi away
Michigan Dental Assiting School
School · 2.8 mi away
Covenant Academy
School · 2.8 mi away
Troy School District
Elementary · 2.9 mi away
The Roeper School
Elementary · 2.9 mi away
Commute Calculator
Nearby Homes

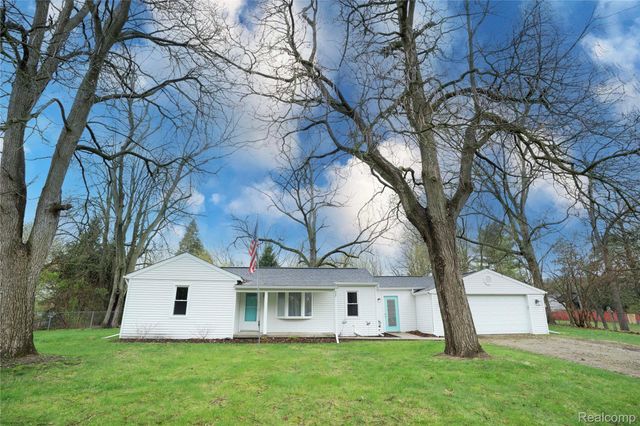

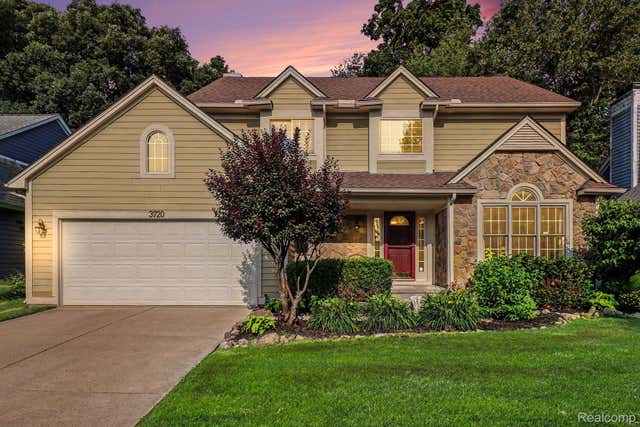

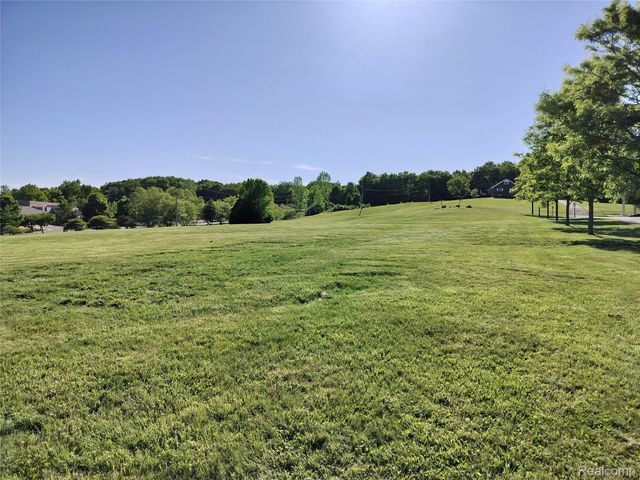
Similar Homes Nearby
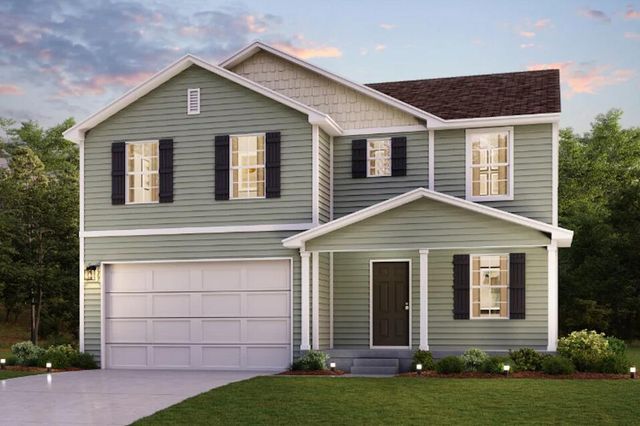
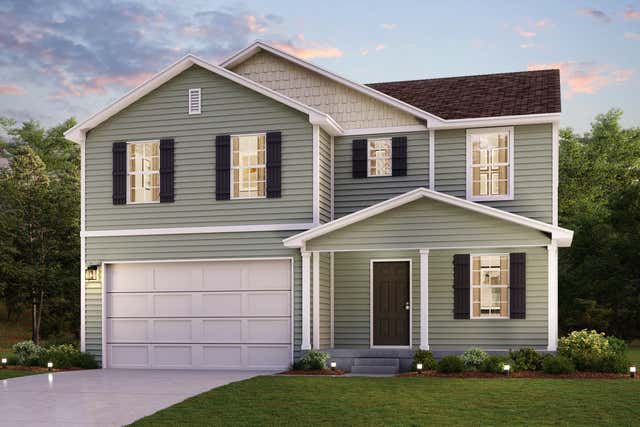


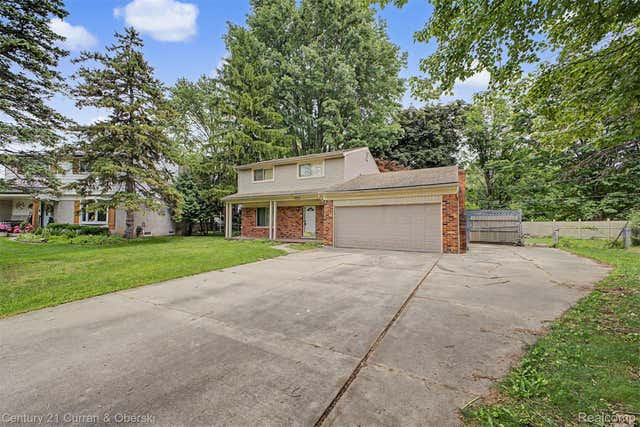
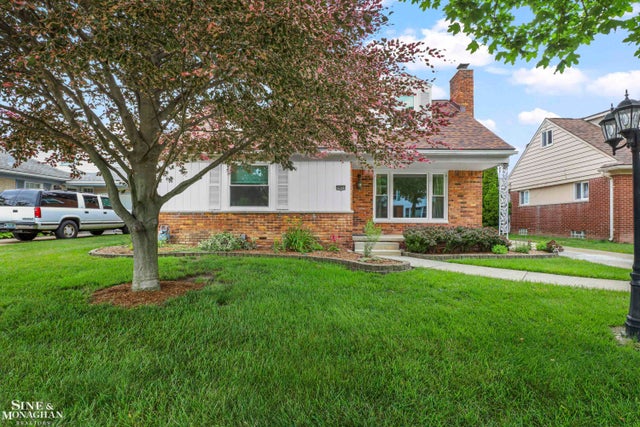
Similar Home Values
Comparable nearby listings and their asking prices.
| Address | Price | Beds | Baths | Sq Ft |
|---|---|---|---|---|
| 332 ROCK ELM Lane, Coopersville City, MI | $366,990 | 4 | 3 | 2,014 |
| 410 ROCK ELM Lane, Coopersville City, MI | $366,990 | 4 | 3 | 2,014 |
| 12134 Jonathon Drive, Rapid City, MI | $367,900 | 4 | 3 | 1,700 |
| 277 Blue Ash Lane, Coopersville City, MI | $367,990 | 4 | 3 | 2,014 |
| 8834 Dublin Way, Sterling Heights City, MI | $368,000 | 4 | 2 | 2,090 |
| 20631 Wedgewood Drive, Grosse Pointe Woods City, MI | $368,500 | 3 | 2 | 2,601 |
Moving Cost Estimate
EXIT Agents in Auburn Hills City


Listing Courtesy: Beycome Brokerage Realty LLC - 8046565007
The accuracy of all information, regardless of source, is not guaranteed or warranted. All information should be independently verified. Any use of search facilities of data on the site, other than by a consumer looking to purchase real estate, is prohibited.