

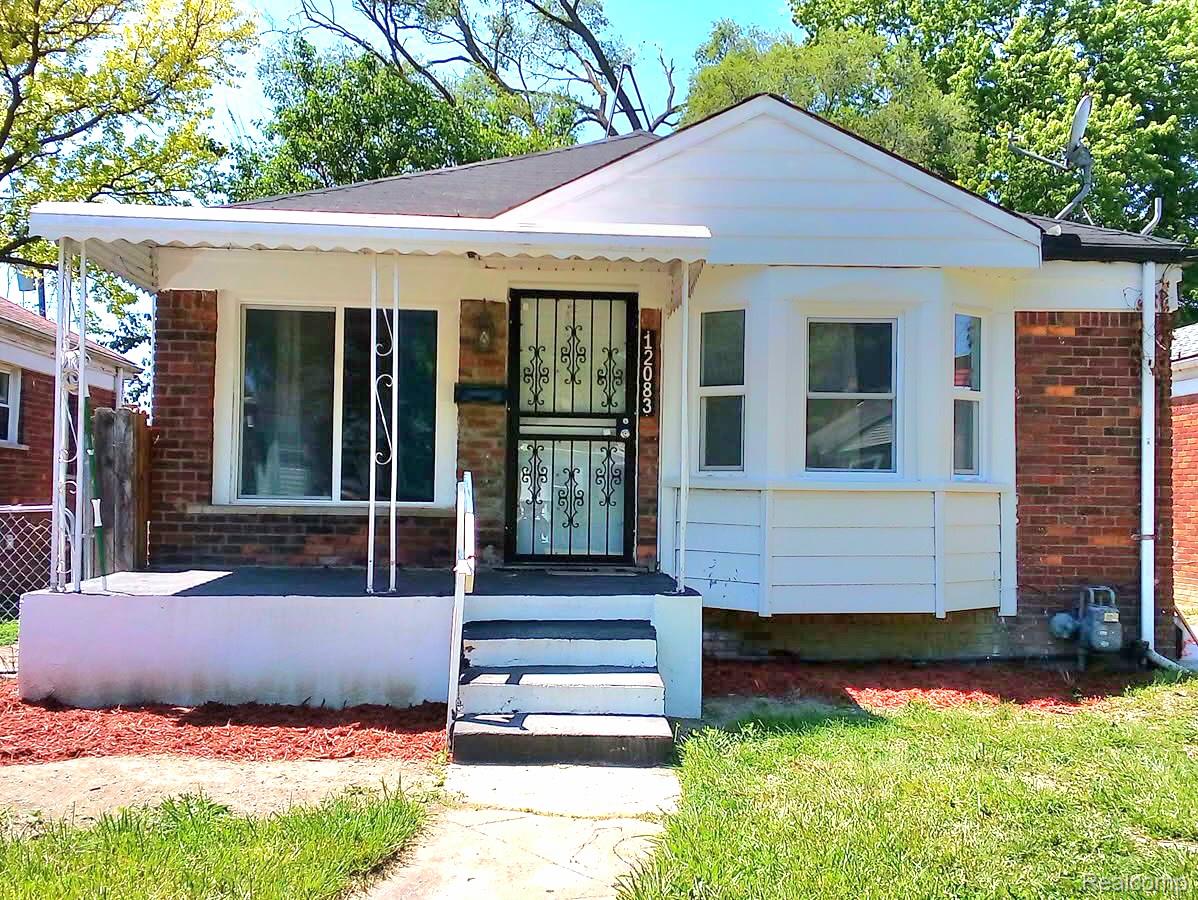
12083 Stahelin Avenue, Detroit City, MI 48228
LASHLEY COX LAND COS PLYMOUTH & MILL ROAD · Wayne County
Key Facts
Description
?? MOVE-IN READY & PRICED TO SELL – DON’T MISS THIS ONE! ?? Welcome to this beautifully updated 3-bedroom brick ranch in Detroit’s Franklin Park neighborhood. Whether you’re a first-time homebuyer searching for a turnkey home or an investor looking for an excellent rental opportunity, this property delivers exceptional value. Nearly every major update has already been completed! Improvements include new vinyl windows, updated PEX plumbing, updated drain lines, newer furnace and hot water tank, updated electrical outlets, new security doors, new exterior doors, newer gutters, a brand-new poured concrete front porch, fresh front landscaping, luxury vinyl plank flooring throughout, fresh paint, modern light fixtures, and a fully remodeled kitchen featuring shaker cabinets, new countertops, designer backsplash, ceramic tile flooring, and stainless steel appliances. The main bathroom has been completely renovated, and the home also features an additional bathroom in the freshly painted basement, adding extra convenience and functionality. The basement also includes new glass block windows, providing clean, bright space that’s perfect for entertaining, a recreation room, or additional storage. The spacious rear bedroom features its own private entrance, making it ideal for guests, a home office, or added rental flexibility. ?? Investors: With Section 8 rental potential of up to $1,400 per month, this is a turnkey investment ready to generate income. ?? Conveniently located just minutes from I-96 and the Southfield Freeway, offering quick access throughout Metro Detroit. Located on a quiet, dead-end street that also has a very high ratio of homeowners to renters! Homes with this many updates at this price are hard to find and won’t last long. Schedule your private showing today before it’s gone! FHA & VA WELCOME! NO SELLER FINANCING!
Property Information
Property Type
Residential
Sub-Type
Single Family Residence
Style
Ranch
Year Built
1950
Living Area
1,103 sq ft
Lot Size
0.10 acres
Lot Dimensions
36X143
Days on Market
61
MLS® Listing#
20261007715
Property Features
Appliances
Cooling
Heating
Basement
Pool
Parking
Construction
Roof
Utilities
Sewer
Water Source
Rooms
- Basement
- Bedroom10 X 10
- Bedroom10 X 10
- Bedroom11 X 12
- Dining Room11 X 10
- Kitchen9 X 7
- Living Room11 X 20
Financial Details
HOA
None
Annual Taxes
$2,045
Assessed Value
$22,192
Parcel Number
W22I083769S
Directions
From Southfield Rd, turn west on Wadsworth, then north on Stahelin.
Affordability Calculator
$21,980
Estimated monthly payment
$585/mo
Principal $87,920 · Est. interest $122,656 over 30 yrs
Neighborhood Market Statistics
How this home compares to active listings in Detroit City, MI
- $232,490
- Median Listing Price
- 58
- Median Days on Market
- 1,485
- Median Sq Ft
- $135
- Median Price / Sq Ft
- 14,130
- Active Listings
- This home’s price is 53% below the area median.
- Its price per sq ft is 26% below the area median.
Market statistics compiled from active EXIT Realty® and MLS listings in Detroit City, MI.
Location

Points of Interest in Detroit City, MI
Showing the Detroit City area map.
Nearby Schools
Detroit Innovation Academy
School · 0.5 mi away
Mann Elementary School
Elementary · 0.6 mi away
Way Academy
School · 0.8 mi away
Dossin Elementary Middle School
Elementary · 0.9 mi away
Cody High School
Secondary · 1.1 mi away
Mini Miracles Academy
School · 1.1 mi away
Detroit community high school
Secondary · 1.2 mi away
Henderson Academy
Secondary · 1.3 mi away
Evergreen Lutheran School
School · 1.4 mi away
Temple of Faith Baptist Church
School · 1.5 mi away
Gompers Elementary-Middle School
Elementary · 1.6 mi away
Edison Elementary School
Elementary · 1.7 mi away
For Kids' Sake Montessori
Elementary · 1.8 mi away
Dixon Middle School
School · 1.8 mi away
Dixon Elementary School
Elementary · 1.8 mi away
Tot Town Child Dev Center
School · 1.8 mi away
Communication & Media Arts High School
Secondary · 1.9 mi away
Grandmont Rosedale Park School
Elementary · 1.9 mi away
Westside Christian Academy
School · 2.0 mi away
Detroit Premier Academy
School · 2.0 mi away
Commute Calculator
Nearby Homes

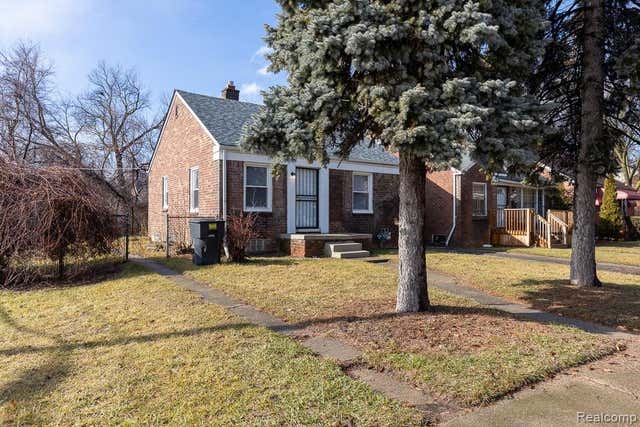
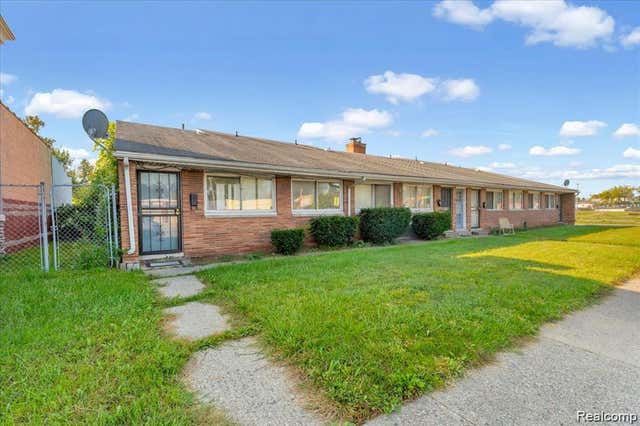
Similar Homes Nearby
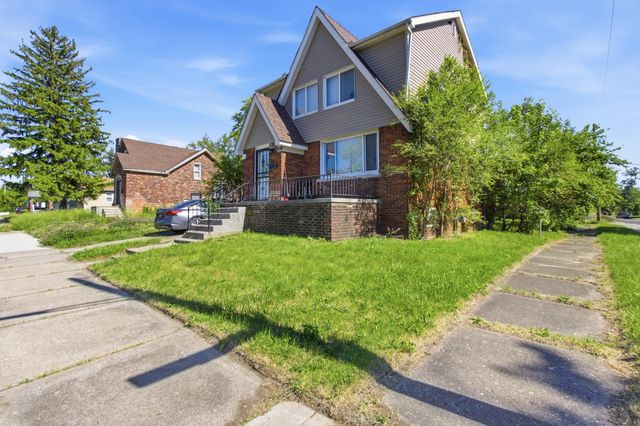
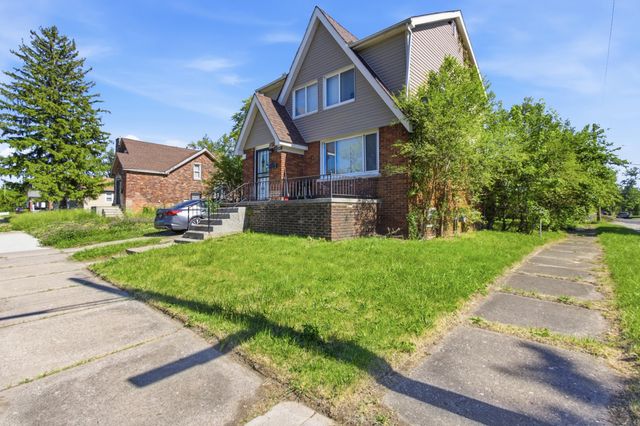
Similar Home Values
Comparable nearby listings and their asking prices.
| Address | Price | Beds | Baths | Sq Ft |
|---|---|---|---|---|
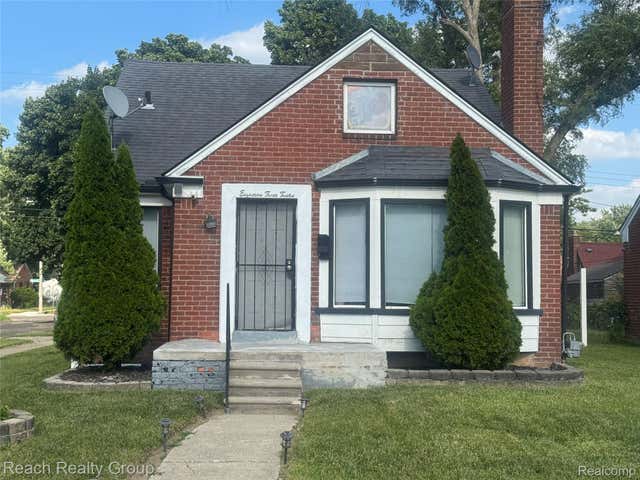
| 13207 Compass Street, Detroit, MI | $76,950 | 3 | 1 | 1,173 |
| 13207 Compass Street, Detroit City, MI | $76,950 | 3 | 1 | 1,173 |
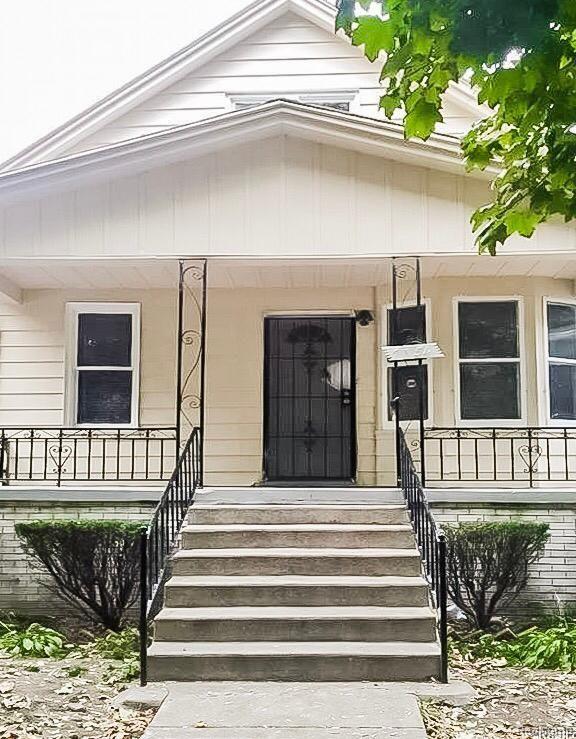
| 18312 Harlow Street, Detroit City, MI | $77,000 | 3 | 3 | 1,400 |
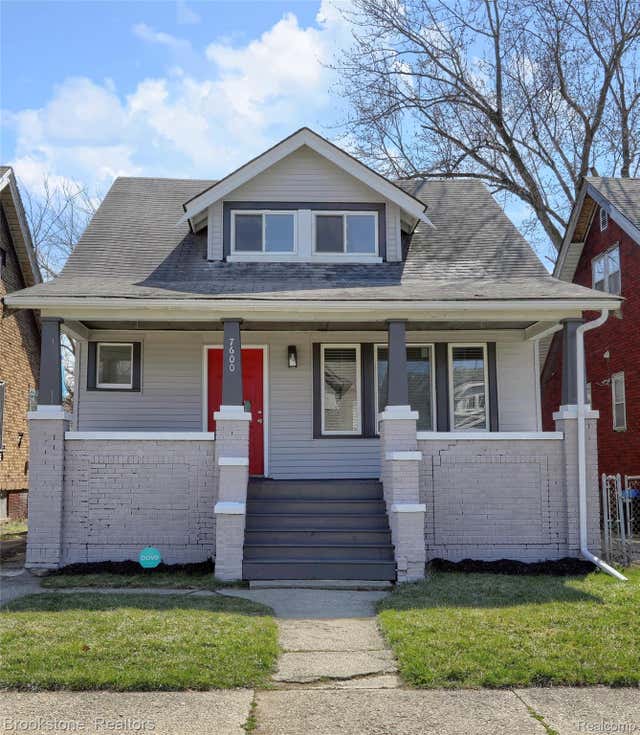
| 7600 Doyle Street, Detroit City, MI | $77,000 | 3 | 1 | 1,323 |
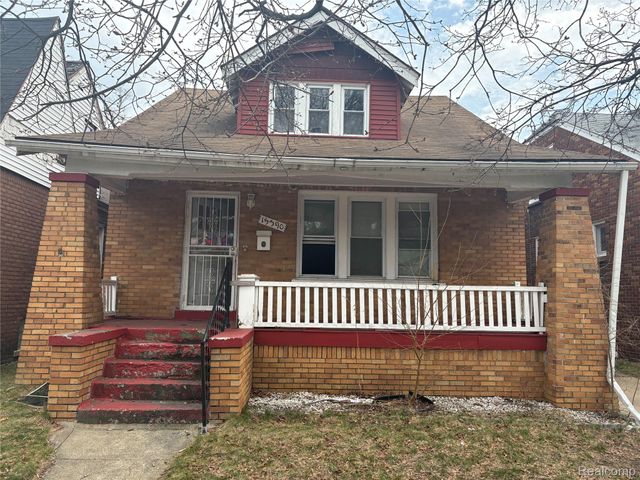
| 15390 Littlefield Street, Detroit City, MI | $77,000 | 3 | 1 | 1,478 |
| 7154 WALDO Street, Detroit City, MI | $77,000 | 2 | 1 | 1,312 |
Moving Cost Estimate
EXIT Agents in Detroit City


Listing Courtesy: RE/MAX Leading Edge - 7344048800
The accuracy of all information, regardless of source, is not guaranteed or warranted. All information should be independently verified. Any use of search facilities of data on the site, other than by a consumer looking to purchase real estate, is prohibited.