

901 Adelaide Circle 602, Muskegon City, MI 49441
Muskegon County
Key Facts
Description
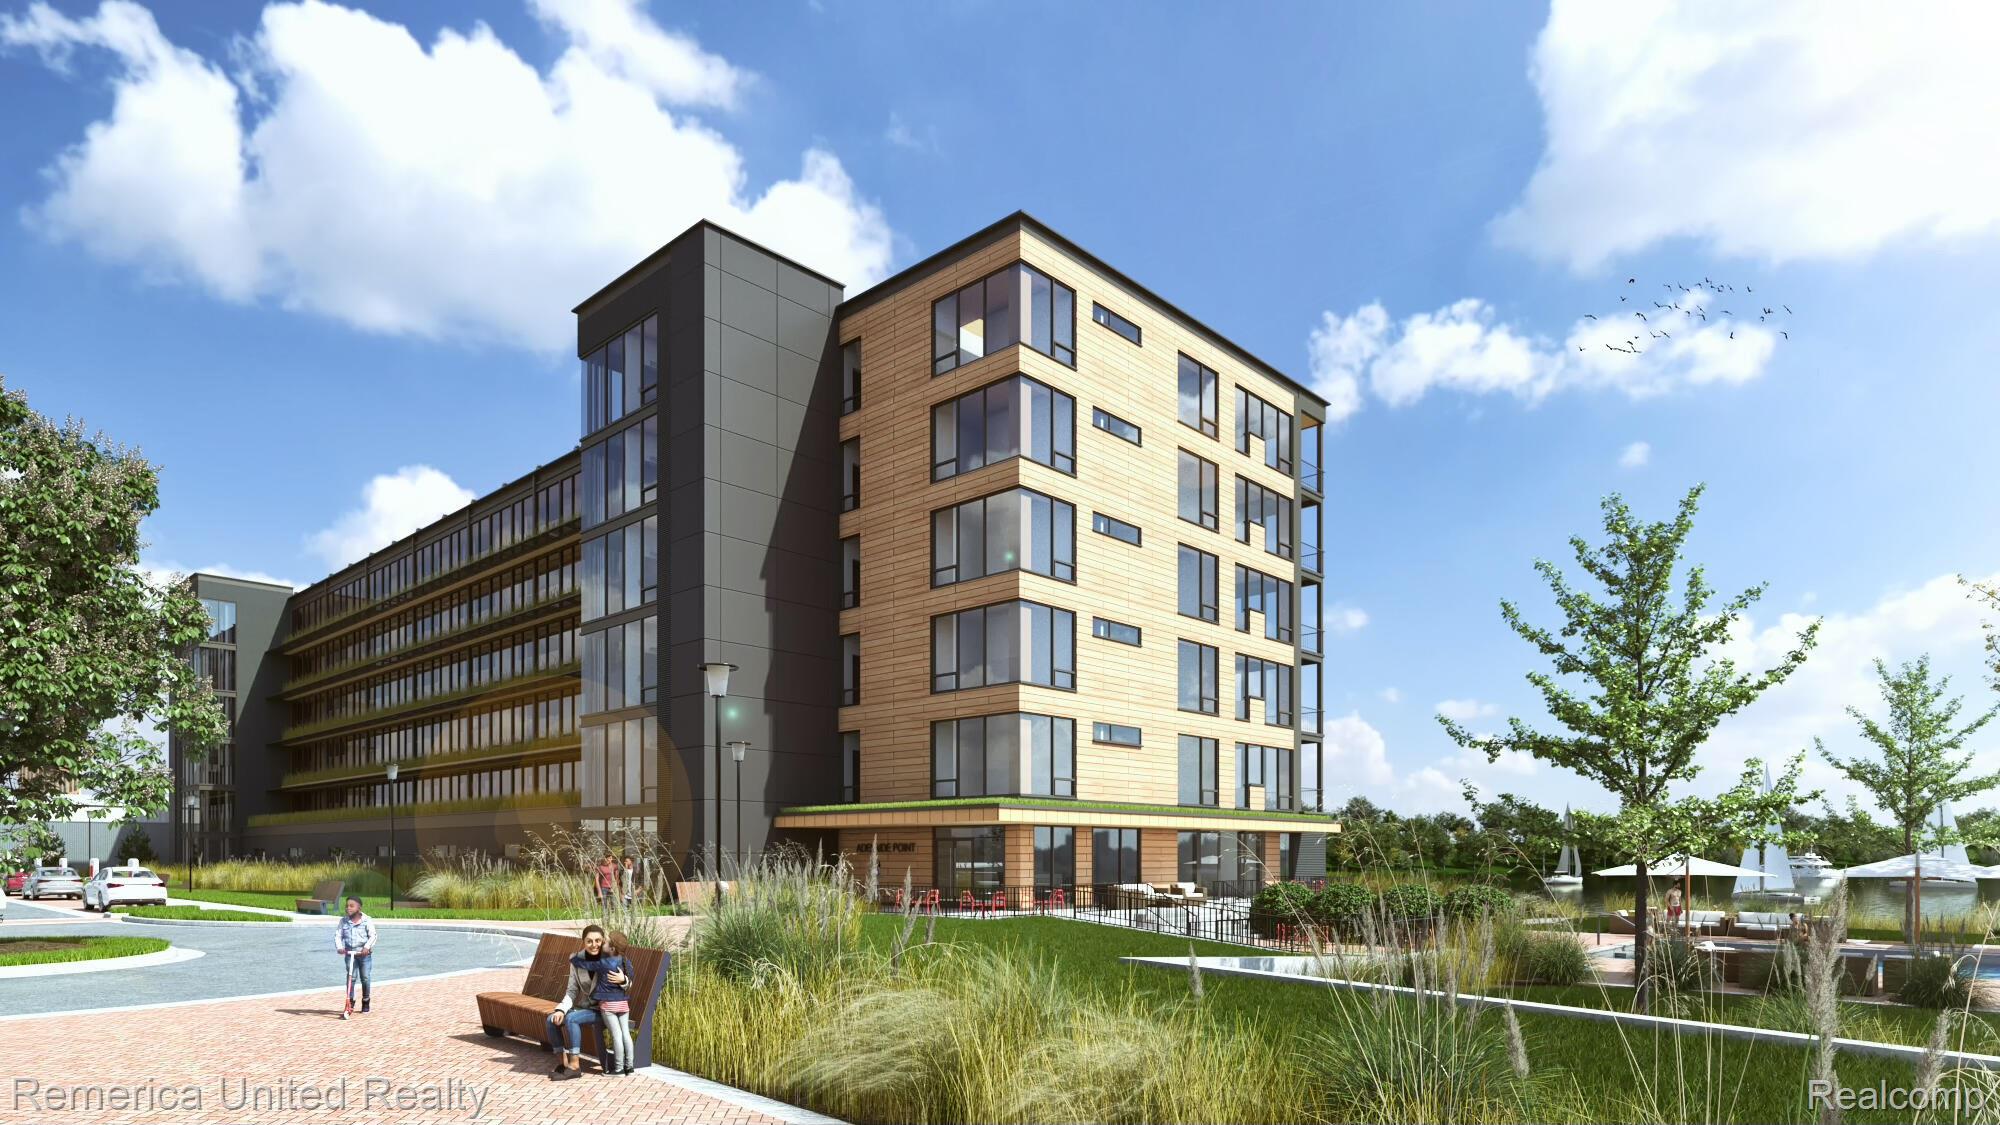
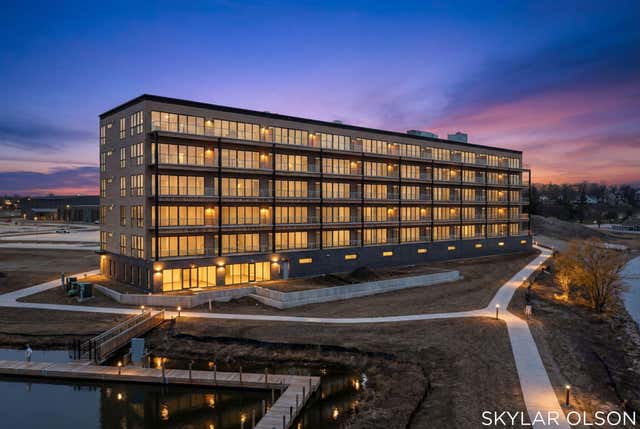
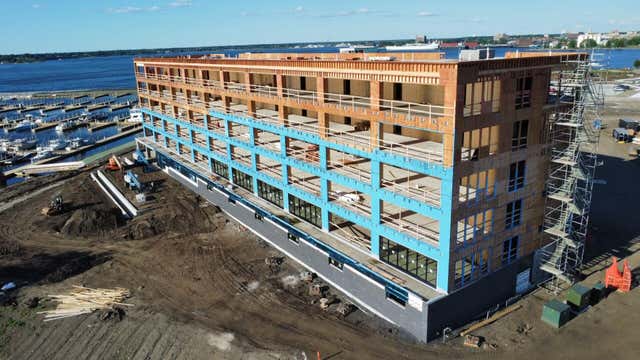
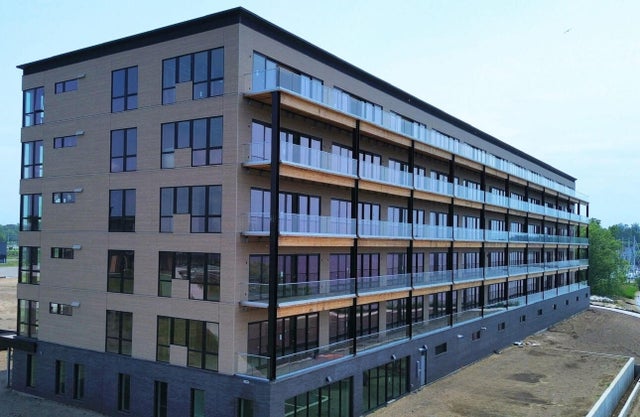
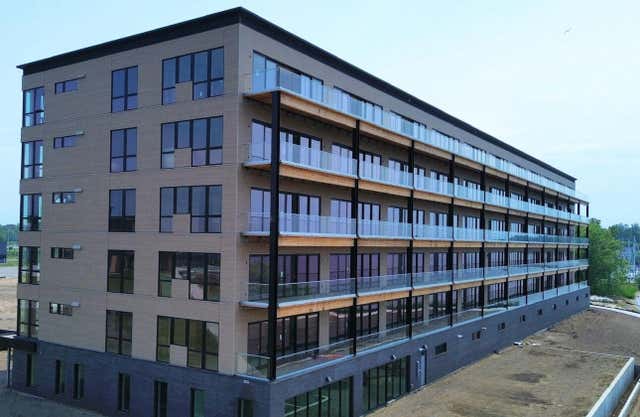
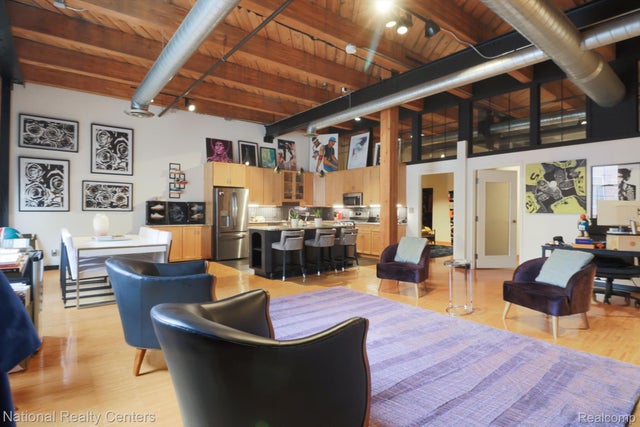
One of a Kind Luxury Unit – - Lake Michigan Waterfront Living | Muskegon, MI. Best views of the lake with access to Lake Michigan. Located in a striking contemporary all wood construction building, , which provides a quieter, more comfortable living environment. This top level luxury condo offers breathtaking waterfront living. Enjoy 1,484 sq ft, 2 bedrooms and 2 baths designed to showcase spectacular views of Lake Michigan and Lake Muskegon. Positioned facing west, the home captures spectacular sunsets every evening. The living area features a dramatic 28 ft wall of sliding glass doors with four panels that fully open to create seamless indoor outdoor living. Step onto the oversized private deck, ideal for relaxing, entertaining and enjoying the harbor breeze. Inside you will find wood ceilings with exposed beams, granite countertops, high cabinetry for extra storage and abundant windows filling the home with natural light. Hallway skylight add brightness and architectural character.Residents enjoy resort style amenities including a pool (CS), hot tub (CS) and state of the art exercise facility, along with a common gathering area with TV, showers and bathrooms. The building also offers, a heated garage with space for golf carts and motorcycles, 220 wiring for EV charging and a large outdoor parking lot for additional vehicles and guests.The waterfront community features Michigan’s newest full service marina offering slips and dry dock storage, six gas pumps, fishing pier, restaurant and events center, plus docks for rent and an on site Harbor Master.Located minutes from Pier Marquette Beach and the famous beachfront restaurant The Deck with live outdoor music nearly every day all summer. Nearby attractions include Marquette Winter Sports Complex, Sociable Bowling, Muskegon Brewing Company, The Western Reserve and The Paisley Pig. All appliances and furnishings included. Enjoy boating, beach days and unforgettable sunsets in this Muskegon waterfront retreat.
Property Information
Property Type
Residential
Sub-Type
Condominium
Style
Ranch
Year Built
2025
Living Area
1,484 sq ft
Garage Spaces
1
Days on Market
109
MLS® Listing#
20261001556
Property Features
Interior
Appliances
Cooling
Heating
Pool
Parking
Patio
Construction
Foundation
Windows
Community
Sewer
Water Source
Rooms
- 10 X 14
- 6 X 9
- Bedroom11 X 10
- Dining Room7 X 9
- Great Room18 X 14
- Kitchen10 X 14
- Master Bathroom12 X 14
- Master Bedroom12 X 9
Financial Details
HOA
$410 / Monthly
Annual Taxes
$1,180
Assessed Value
$101,569
Parcel Number
24139001060200
Directions
US Bus 31 to West on W Western Ave. Property is at R on dead end just past Fricanos. Use 1148 Western Ave for exact location
Affordability Calculator
$185,000
Estimated monthly payment
$4,923/mo
Principal $740,000 · Est. interest $1,032,366 over 30 yrs
Neighborhood Market Statistics
How this home compares to active listings in Muskegon City, MI
- $234,850
- Median Listing Price
- 63
- Median Days on Market
- 1,484
- Median Sq Ft
- $137
- Median Price / Sq Ft
- 13,690
- Active Listings
- This home’s price is 294% above the area median.
- Its price per sq ft is 353% above the area median.
Market statistics compiled from active EXIT Realty® and MLS listings in Muskegon City, MI.
Location

Points of Interest in Muskegon City, MI
Showing the Muskegon City area map.
Nearby Schools
Nims Elementary School
Elementary · 0.5 mi away
Muskegon Catholic
School · 0.9 mi away
Nelson Elementary School
Elementary · 0.9 mi away
Lakeshore Fab Lab
School · 1.1 mi away
Muskegon Public Schools
Elementary · 1.2 mi away
Muskegon Public Schools
School · 1.3 mi away
Glenside Elementary
Elementary · 1.3 mi away
Muskegon Public Schools
School · 1.4 mi away
Muskegon Community Education Center
Secondary · 1.4 mi away
Hackley Field Stadium
School · 1.5 mi away
Muskegon High School
Secondary · 1.5 mi away
Muskegon Area Intermediate School District
School · 1.5 mi away
Muskegon Covenant Academy
School · 1.7 mi away
Muskegon County Juvenile Transition Center
Secondary · 1.8 mi away
North Muskegon Middle High School
Secondary · 1.8 mi away
Ellen G. Loftis School
School · 1.9 mi away
North Muskegon Public Schools
Elementary · 1.9 mi away
Pennsylvania Elementary School
Elementary · 2.0 mi away
Moon Elementary School
Elementary · 2.0 mi away
Muskegon Heights High School
Secondary · 2.1 mi away
Commute Calculator
Nearby Homes

Similar Homes Nearby



Similar Home Values
Comparable nearby listings and their asking prices.
| Address | Price | Beds | Baths | Sq Ft |
|---|---|---|---|---|
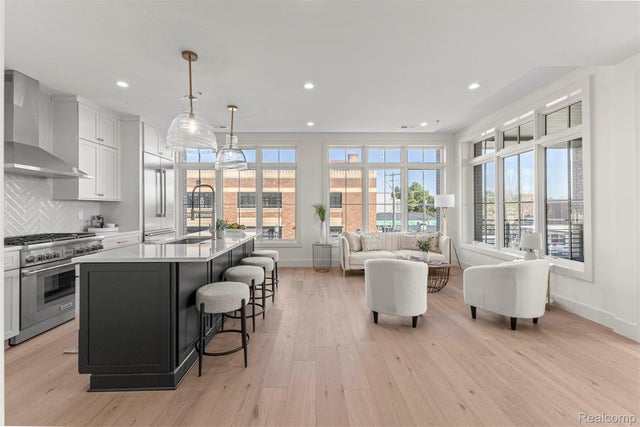
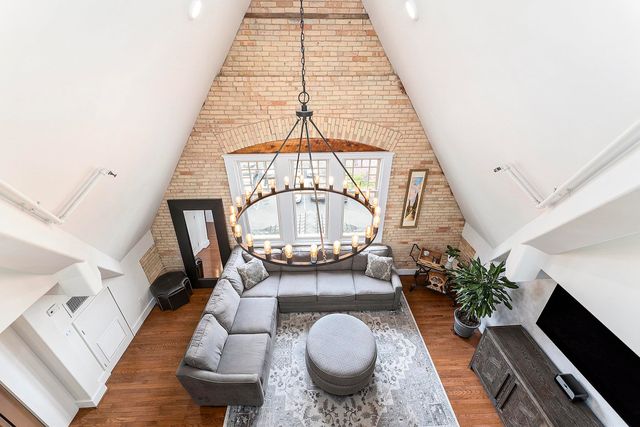
| 68125 Lake Angela Drive, Richmond City, MI | $649,000 | 3 | 3 | 2,375 |
| 156 N Center Unit 301, Northville City, MI | $649,000 | 1 | 2 | 1,220 |
| 810 Cottageview Drive, Traverse City City, MI | $649,000 | 2 | 2 | 1,525 |
| 1244 Mayhew Road, Rose City, MI | $649,000 | 3 | 3 | — |
| 200 S RIVER PLACE Drive 29, Detroit City, MI | $649,000 | 2 | 3 | 2,094 |
| 8932 Acres Run Drive, Traverse City, MI | $649,000 | 3 | 2 | 1,768 |
Moving Cost Estimate
EXIT Agents in Muskegon City


Listing Courtesy: Remerica United Realty-Brighton - 8102021850
The accuracy of all information, regardless of source, is not guaranteed or warranted. All information should be independently verified. Any use of search facilities of data on the site, other than by a consumer looking to purchase real estate, is prohibited.