

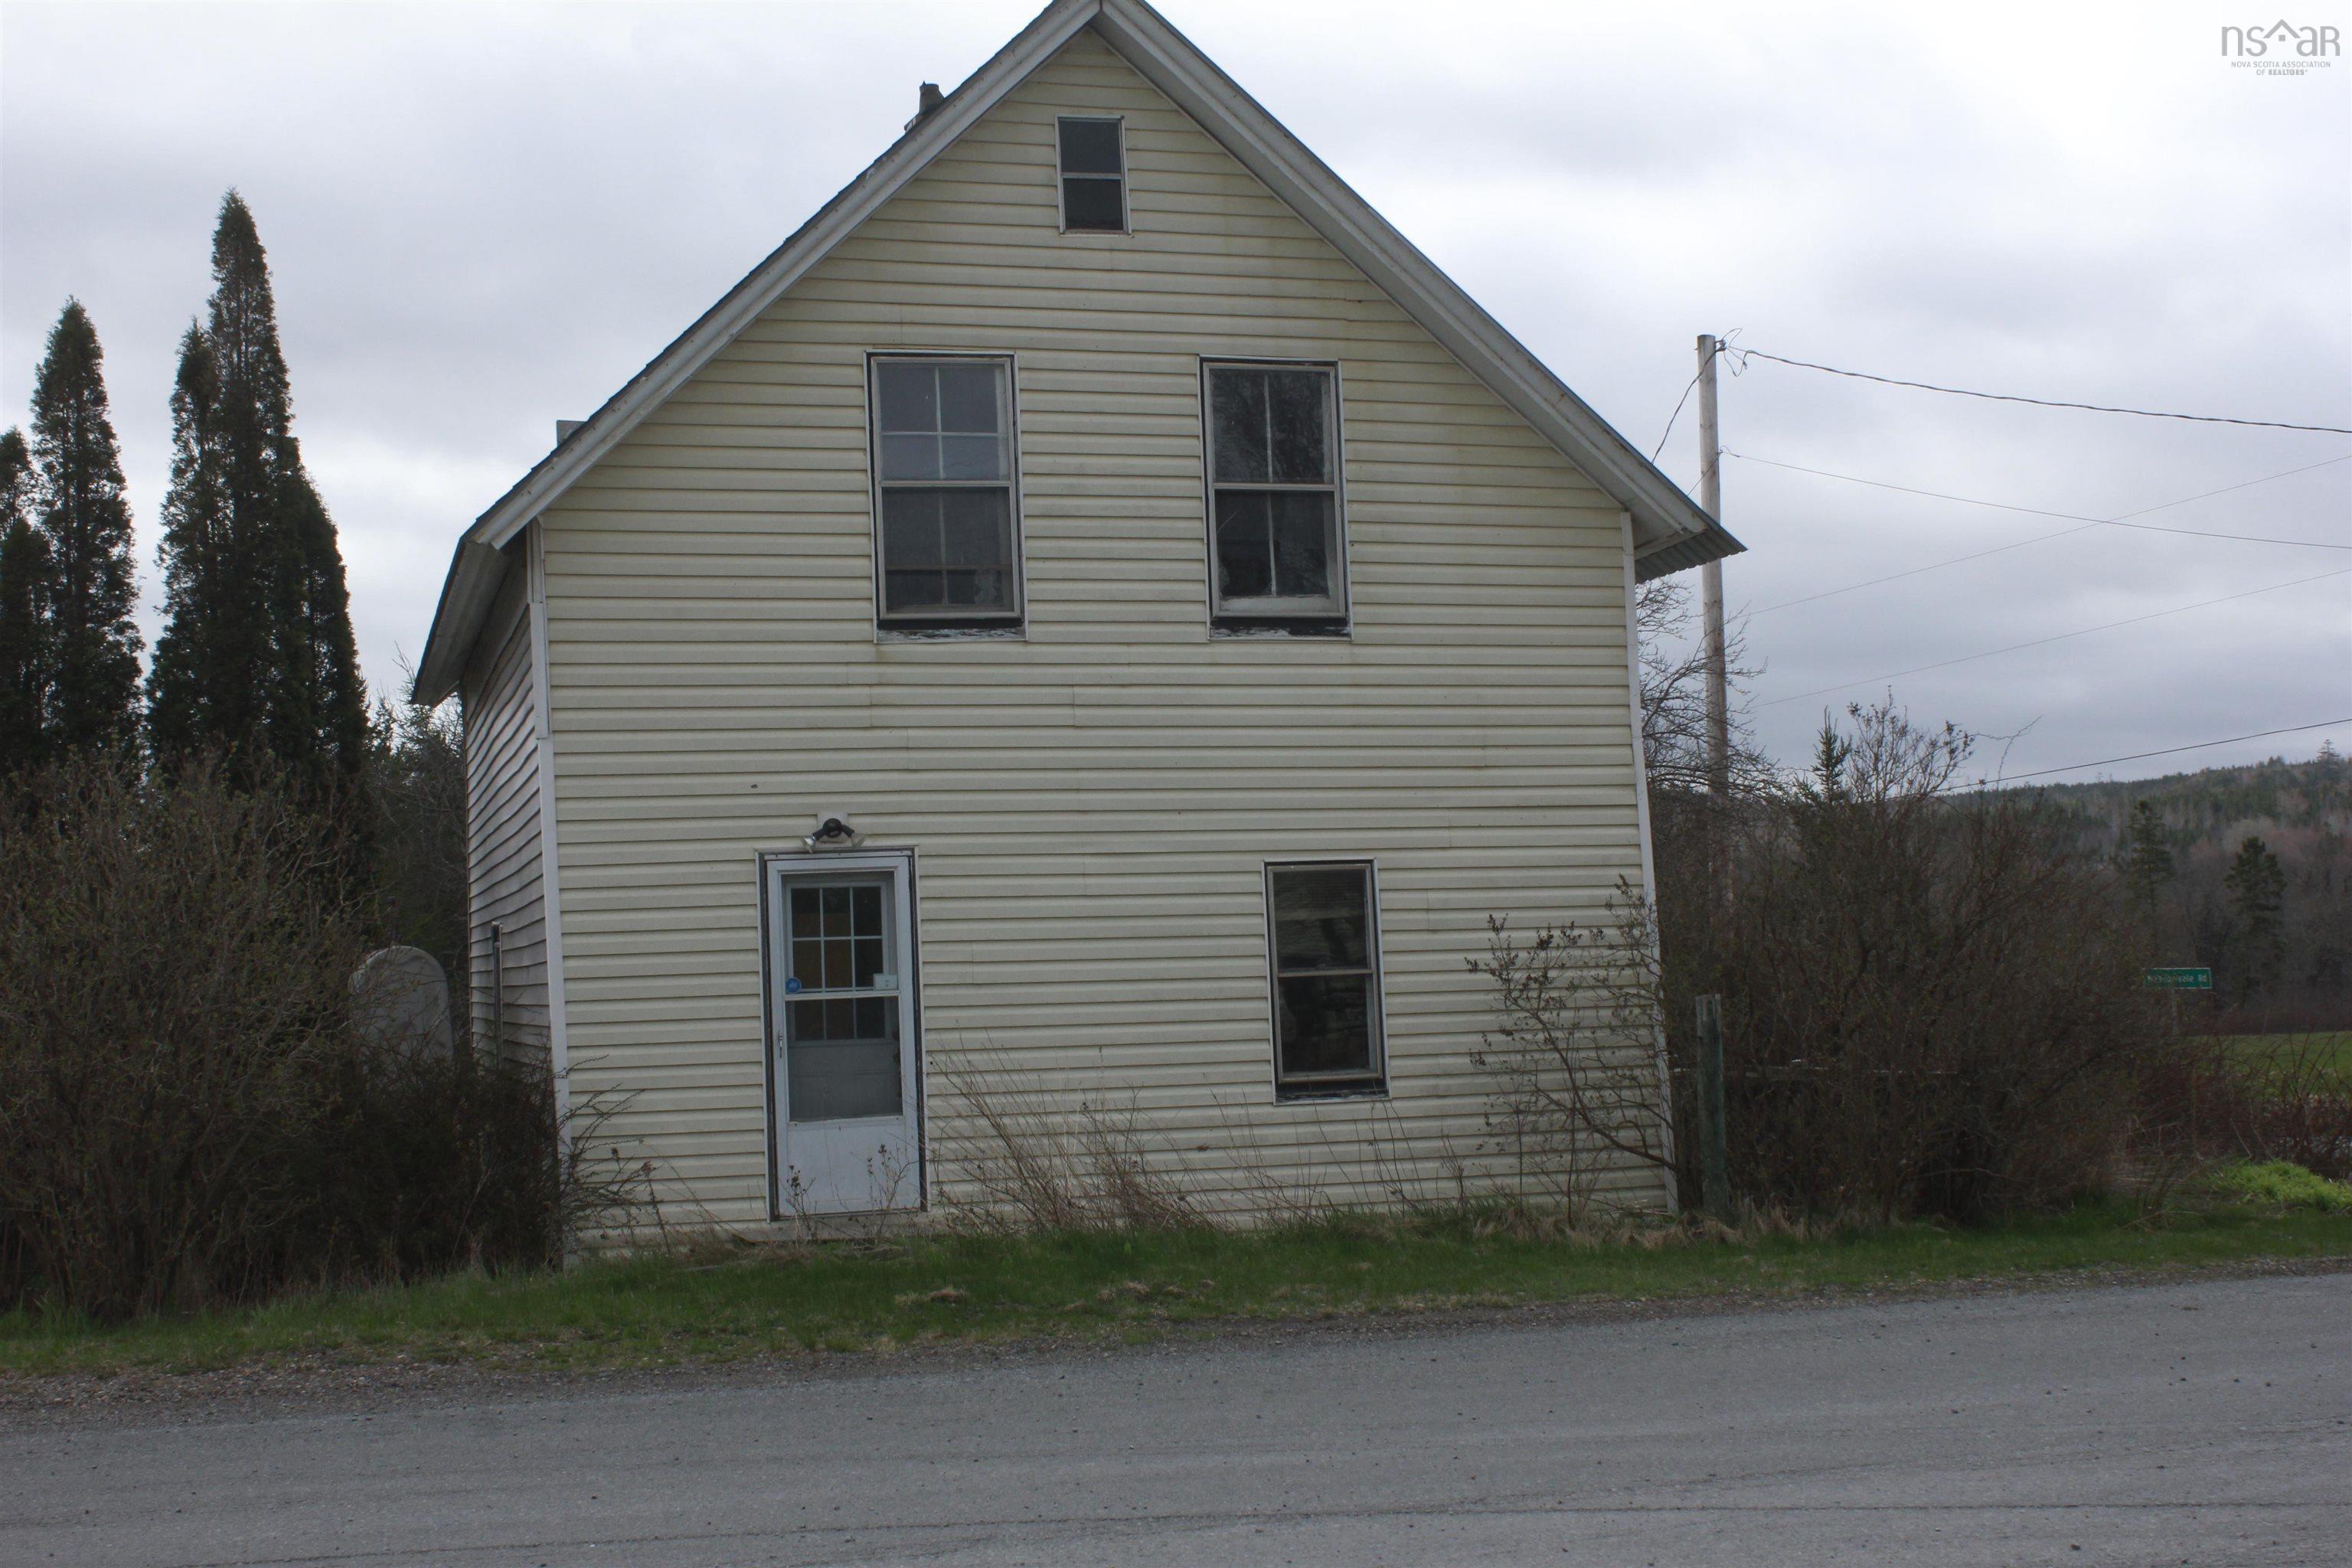
4 Ridge Road, South Branch, NS B0N 2P0
Colchester County
Key Facts
Description
Nestled on a beautiful, spacious lot in the peaceful farming community of South Branch, this 1.5 storey fixer upper is brimming with potential. Surrounded by a serene country setting, with mature apple trees and grape vines, this property offers the perfect opportunity for those looking to create their dream home in a quiet rural environment. If these walls could talk, they would have some stories to tell, now it's your chance to write the next chapter. With solid bones and endless possibilities, this home is ideal for a buyer with vision and the ability to bring it to life. Whether you're looking for a renovation project, investment opportunity or a place to put down roots, this property is ready for transformation. Enjoy the tranquility of country living while still being conveniently located just 20 minutes from Brookfield, offering access to everyday amenities. Don't miss your chance to unlock the potential of this charming property in a welcoming rural community.
Property Information
Property Type
Residential
Sub-Type
Single Family Residence
Stories
1
Living Area
1,817 sq ft
Lot Size
0.50 acres
Garage Spaces
1
Parking Spaces
1
Ownership
Freehold
Zoning
Rural
MLS® Listing#
202610000
Property Features
Appliances
Flooring
Basement
Parking
Construction
Foundation
Roof
Other Structures
Utilities
Sewer
Water Source
Rooms
- 8.11x8.3
- Bathroom 13.6x7.8
- Bathroom 210.5x8.2
- Bedroom 17.9x8.4
- Bedroom 211.2x8.6
- Bedroom 311.7x10.4
- Bedroom 410x6.8
- Family Room
- Kitchen12.11x12.8
- Living Room12.8x12.11
Schools
- Elementary:
- Brookfield Elementary School
- Middle:
- South Colchester Academy
- High:
- South Colchester Academy
Financial Details
Parcel Number
20050977
Directions
From Brookfield take 289 to Cloverdale Road, left on South Branch Road, then left onto Ridge
Affordability Calculator
$17,980
Estimated monthly payment
$478/mo
Principal $71,920 · Est. interest $100,335 over 30 yrs
Neighborhood Market Statistics
How this home compares to active listings in South Branch, NS
- CA$397,778
- Median Listing Price
- 65
- Median Days on Market
- 1,520
- Median Sq Ft
- CA$267
- Median Price / Sq Ft
- 139
- Active Listings
- This home’s price is 77% below the area median.
- Its price per sq ft is 81% below the area median.
Market statistics compiled from active EXIT Realty® and MLS listings in South Branch, NS.
Location
- 4 Ridge Road, South Branch, NS B0N 2P0
Points of Interest in South Branch, NS
Showing the South Branch area map.
Nearby Schools
Musquodoboit Rural High School
Secondary · 13.5 km away
Musquodoboit Valley Education Centre
School · 13.7 km away
Bes Home & School
School · 17.2 km away
Brookfield Elementary School
Elementary · 17.2 km away
South Colchester Academy
School · 17.4 km away
Winding River Consolidated School
Elementary · 19.4 km away
Hilden Elementary School
Elementary · 22.1 km away
Harmony Heights School
Elementary · 25.0 km away
Truro Elementary School
Elementary · 25.1 km away
Mount Pleasant Nursery School
School · 25.3 km away
Ecole Acadienne de Truro
School · 25.4 km away
Bible Hill Junior High School
Secondary · 26.0 km away
Redcliff Middle School
Elementary · 26.0 km away
Valley Elementary School
Elementary · 26.3 km away
Colchester Christian Academy
School · 26.3 km away
Valley Elementary School
Elementary · 26.5 km away
Bible Hill Central Elementary School
Elementary · 26.8 km away
Chignecto-Central Regional Centre for Education
School · 26.8 km away
Jane Norman College
Secondary School · 26.8 km away
Nova Scotia International Student Program
School · 26.9 km away
Commute Calculator
Nearby Homes

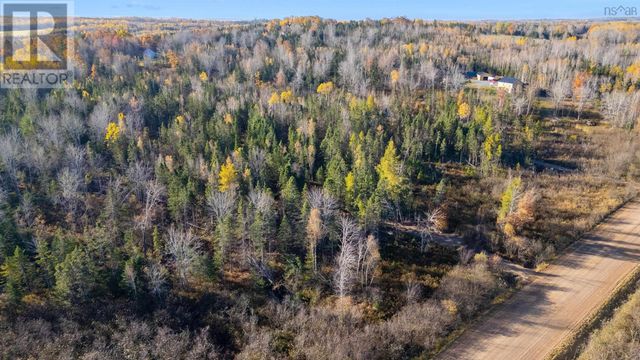


Similar Homes Nearby


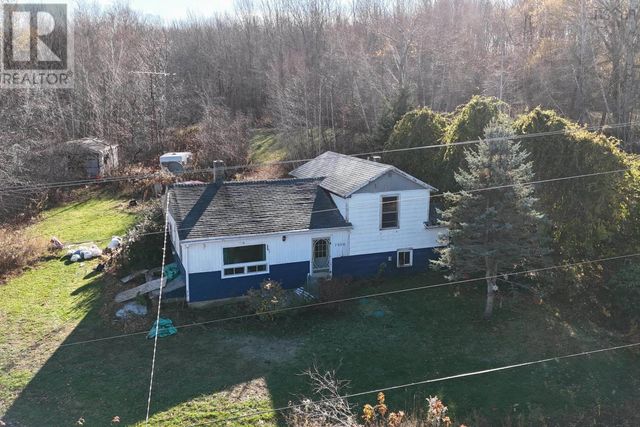
Similar Home Values
Comparable nearby listings and their asking prices.
| Address | Price | Beds | Baths | Sq Ft |
|---|---|---|---|---|
| 4 Ridge Road, South Branch, NS | CA$89,900 | 4 | 2 | 1,817 |
| 7006 Highway 201, South Williamston, NS | CA$99,900 | 3 | 1 | 1,149 |
| 7006 Highway 201, South Williamston, NS | CA$99,900 | 3 | 1 | 1,149 |
Moving Cost Estimate
EXIT Agents in South Branch


Listing Courtesy: Hants Realty Ltd.