

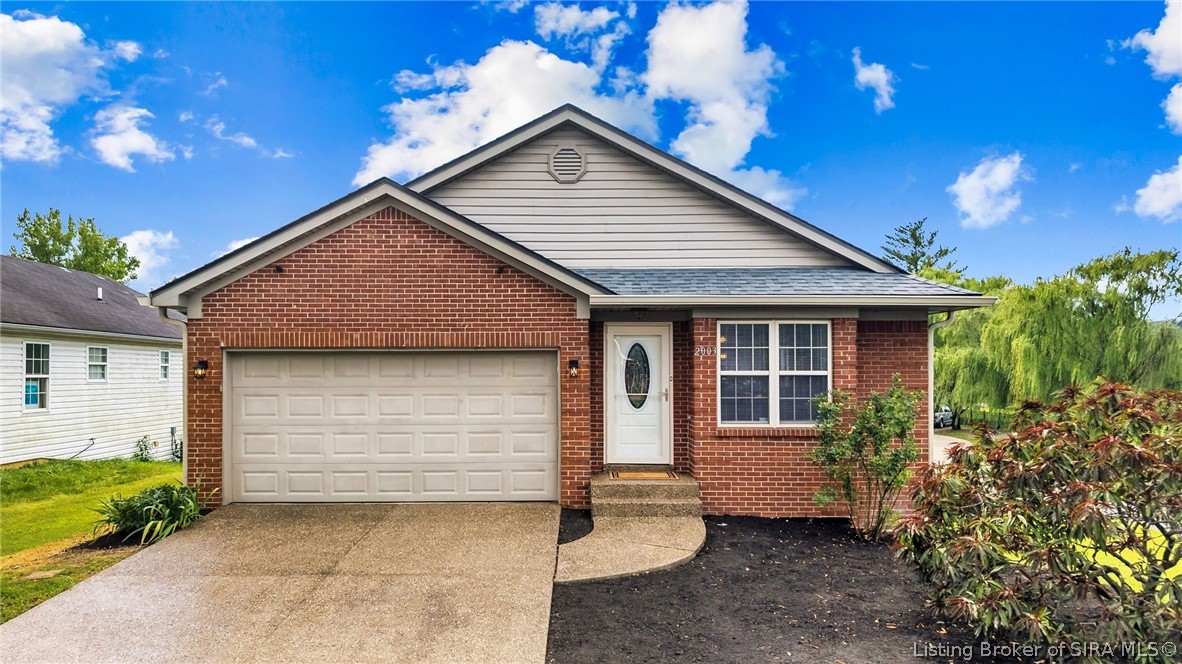
2003 Cedar Ridge Drive, New Albany, IN 47150
Cedar Ridge · Floyd County
Key Facts
Description
Welcome to 2003 Cedar Ridge Drive in New Albany! This well-maintained 3-bedroom, 2-bath home, built in 2004, offers a functional layout with modern updates throughout. Recent improvements include new carpet and luxury plank vinyl flooring, a new dimensional shingle roof, a new efficient HVAC system, providing peace of mind and move-in-ready convenience. The walk-out basement offers flexible space for a variety of uses, whether you're looking for additional living, recreation, storage, or hobby space. This area is already roughed in and ready for finishing! Pre plumbed for a 3rd bathroom and electrical pre ran throughout! An attached two-car garage adds everyday convenience, while the home's location on a dead-end street offers minimal through traffic. Step outside to enjoy the yard, complete with mature fruit-bearing trees that add seasonal beauty and the opportunity to harvest fresh fruit right at home. With its thoughtful updates, versatile floor plan, and convenient New Albany location close to shopping, dining, parks, and major roadways, this move-in-ready home is ready for its next owner. Schedule your private showing today!
Property Information
Property Type
Residential
Sub-Type
Single Family Residence
Style
OneStory
Year Built
2004
Living Area
1,350 sq ft
Lot Size
0.16 acres
Garage Spaces
2
Zoning
Residential
Days on Market
3
MLS® Listing#
202609979
Property Features
Interior
Exterior
Appliances
Cooling
Heating
Basement
Parking
Patio
Lot Features
Construction
Roof
Windows
Community
Utilities
Sewer
Water Source
Financial Details
HOA
None
Annual Taxes
$1,235
Parcel Number
22050301854000008
Directions
State St. to West St. (by Tumbleweed) to subd. on right
Affordability Calculator
$53,800
Estimated monthly payment
$1,432/mo
Principal $215,200 · Est. interest $300,223 over 30 yrs
Neighborhood Market Statistics
How this home compares to active listings in New Albany, IN
- $290,503
- Median Listing Price
- 47
- Median Days on Market
- 1,660
- Median Sq Ft
- $164
- Median Price / Sq Ft
- 333
- Active Listings
- This home’s price is 7% below the area median.
- Its price per sq ft is 21% above the area median.
Market statistics compiled from active EXIT Realty® and MLS listings in New Albany, IN.
Location

Points of Interest in New Albany, IN
Showing the New Albany area map.
Nearby Schools
Scribner Middle School
Secondary · 0.4 mi away
Children's Academy-New Albany
School · 0.6 mi away
Green Valley Elementary School
Elementary · 0.9 mi away
Holy Family School
School · 1.0 mi away
St. Mary's Catholic Church
School · 1.2 mi away
S Ellen Jones Elementary School
Elementary · 1.3 mi away
New Albany High School
Secondary · 1.5 mi away
Hazelwood Middle School
Secondary · 1.7 mi away
Division Street School
School · 1.8 mi away
Prosser School of Cosmetology
Secondary · 1.8 mi away
New Albany Floyd County Consolidated School Corporation
School · 1.8 mi away
Fairmont Elementary School
Elementary · 2.0 mi away
Christian Academy of Indiana
School · 2.3 mi away
Portland Elementary School
Elementary · 2.3 mi away
Our Lady Perpetual Help School
School · 2.4 mi away
Slate Run Elementary School
Elementary · 2.5 mi away
The Academy at Shawnee
School · 2.6 mi away
Shawnee High School
Secondary · 2.6 mi away
Martin Luther King Jr. Elementary School
Elementary · 2.7 mi away
Mount Tabor School
Elementary · 2.7 mi away
Commute Calculator
Nearby Homes
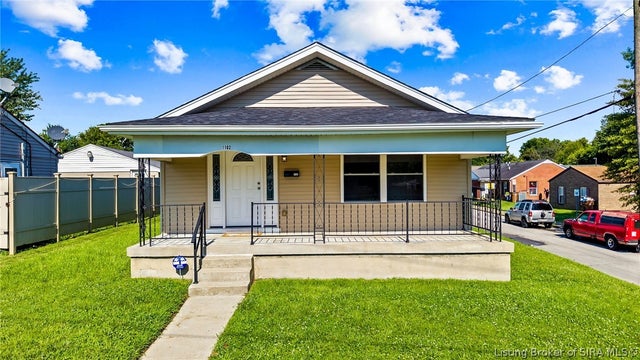
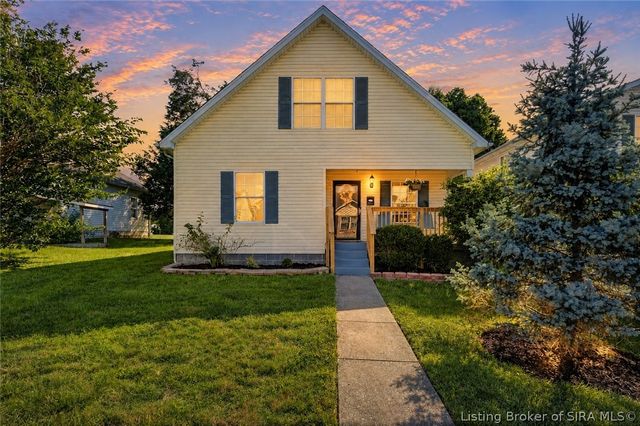
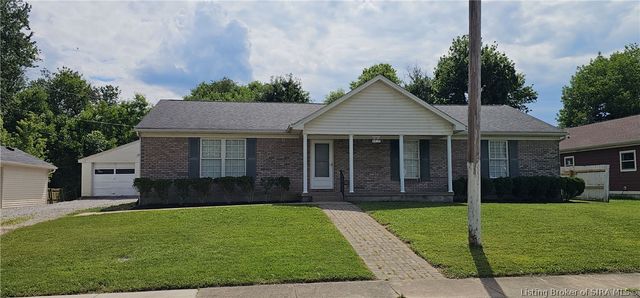

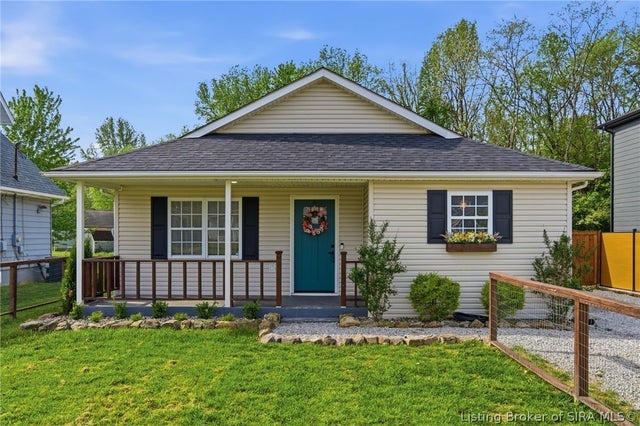
Similar Homes Nearby
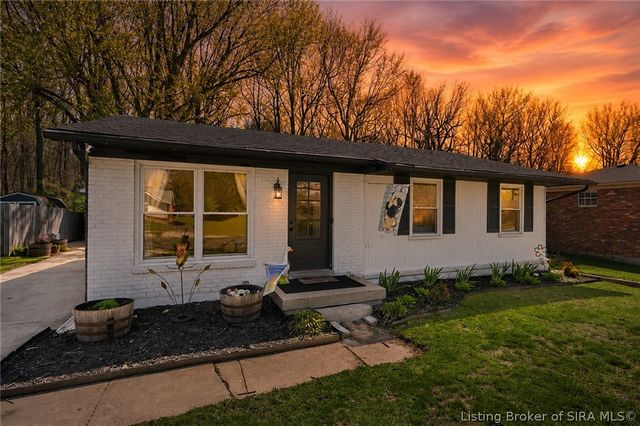


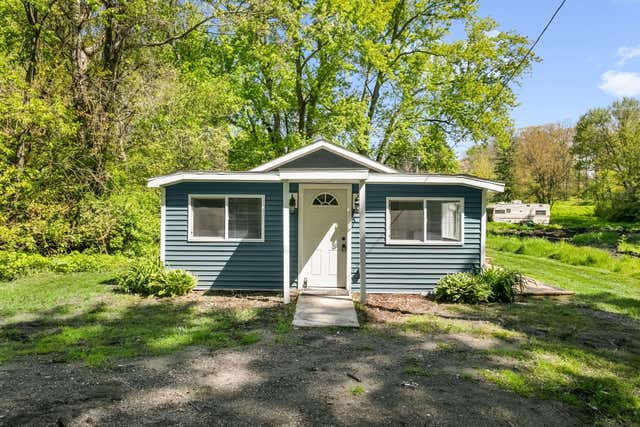
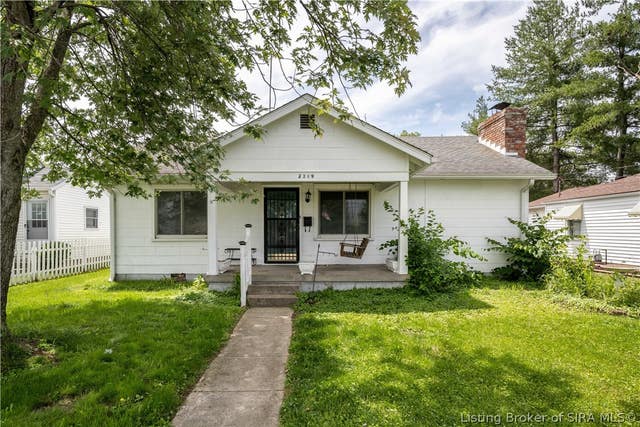
Similar Home Values
Comparable nearby listings and their asking prices.
| Address | Price | Beds | Baths | Sq Ft |
|---|---|---|---|---|
| 2924 Linda Drive, New Albany, IN | $189,000 | 3 | 1 | 950 |
| 2117 Morton Avenue, New Albany, IN | $189,900 | 3 | 1 | 1,745 |
| 1329 Roosevelt Avenue, New Albany, IN | $189,900 | 2 | 1 | 848 |
| 201 Olive Avenue, New Albany, IN | $189,900 | 2 | 1 | 972 |
| 7323 E Pansy Lane, New Carlisle, IN | $189,900 | 3 | 1 | 777 |
| 2319 Park Avenue, New Albany, IN | $189,900 | 3 | 2 | 1,241 |
Moving Cost Estimate
Listing Courtesy: Collective Roots Agency - 812-589-9312
Last Updated: 2026-07-09