

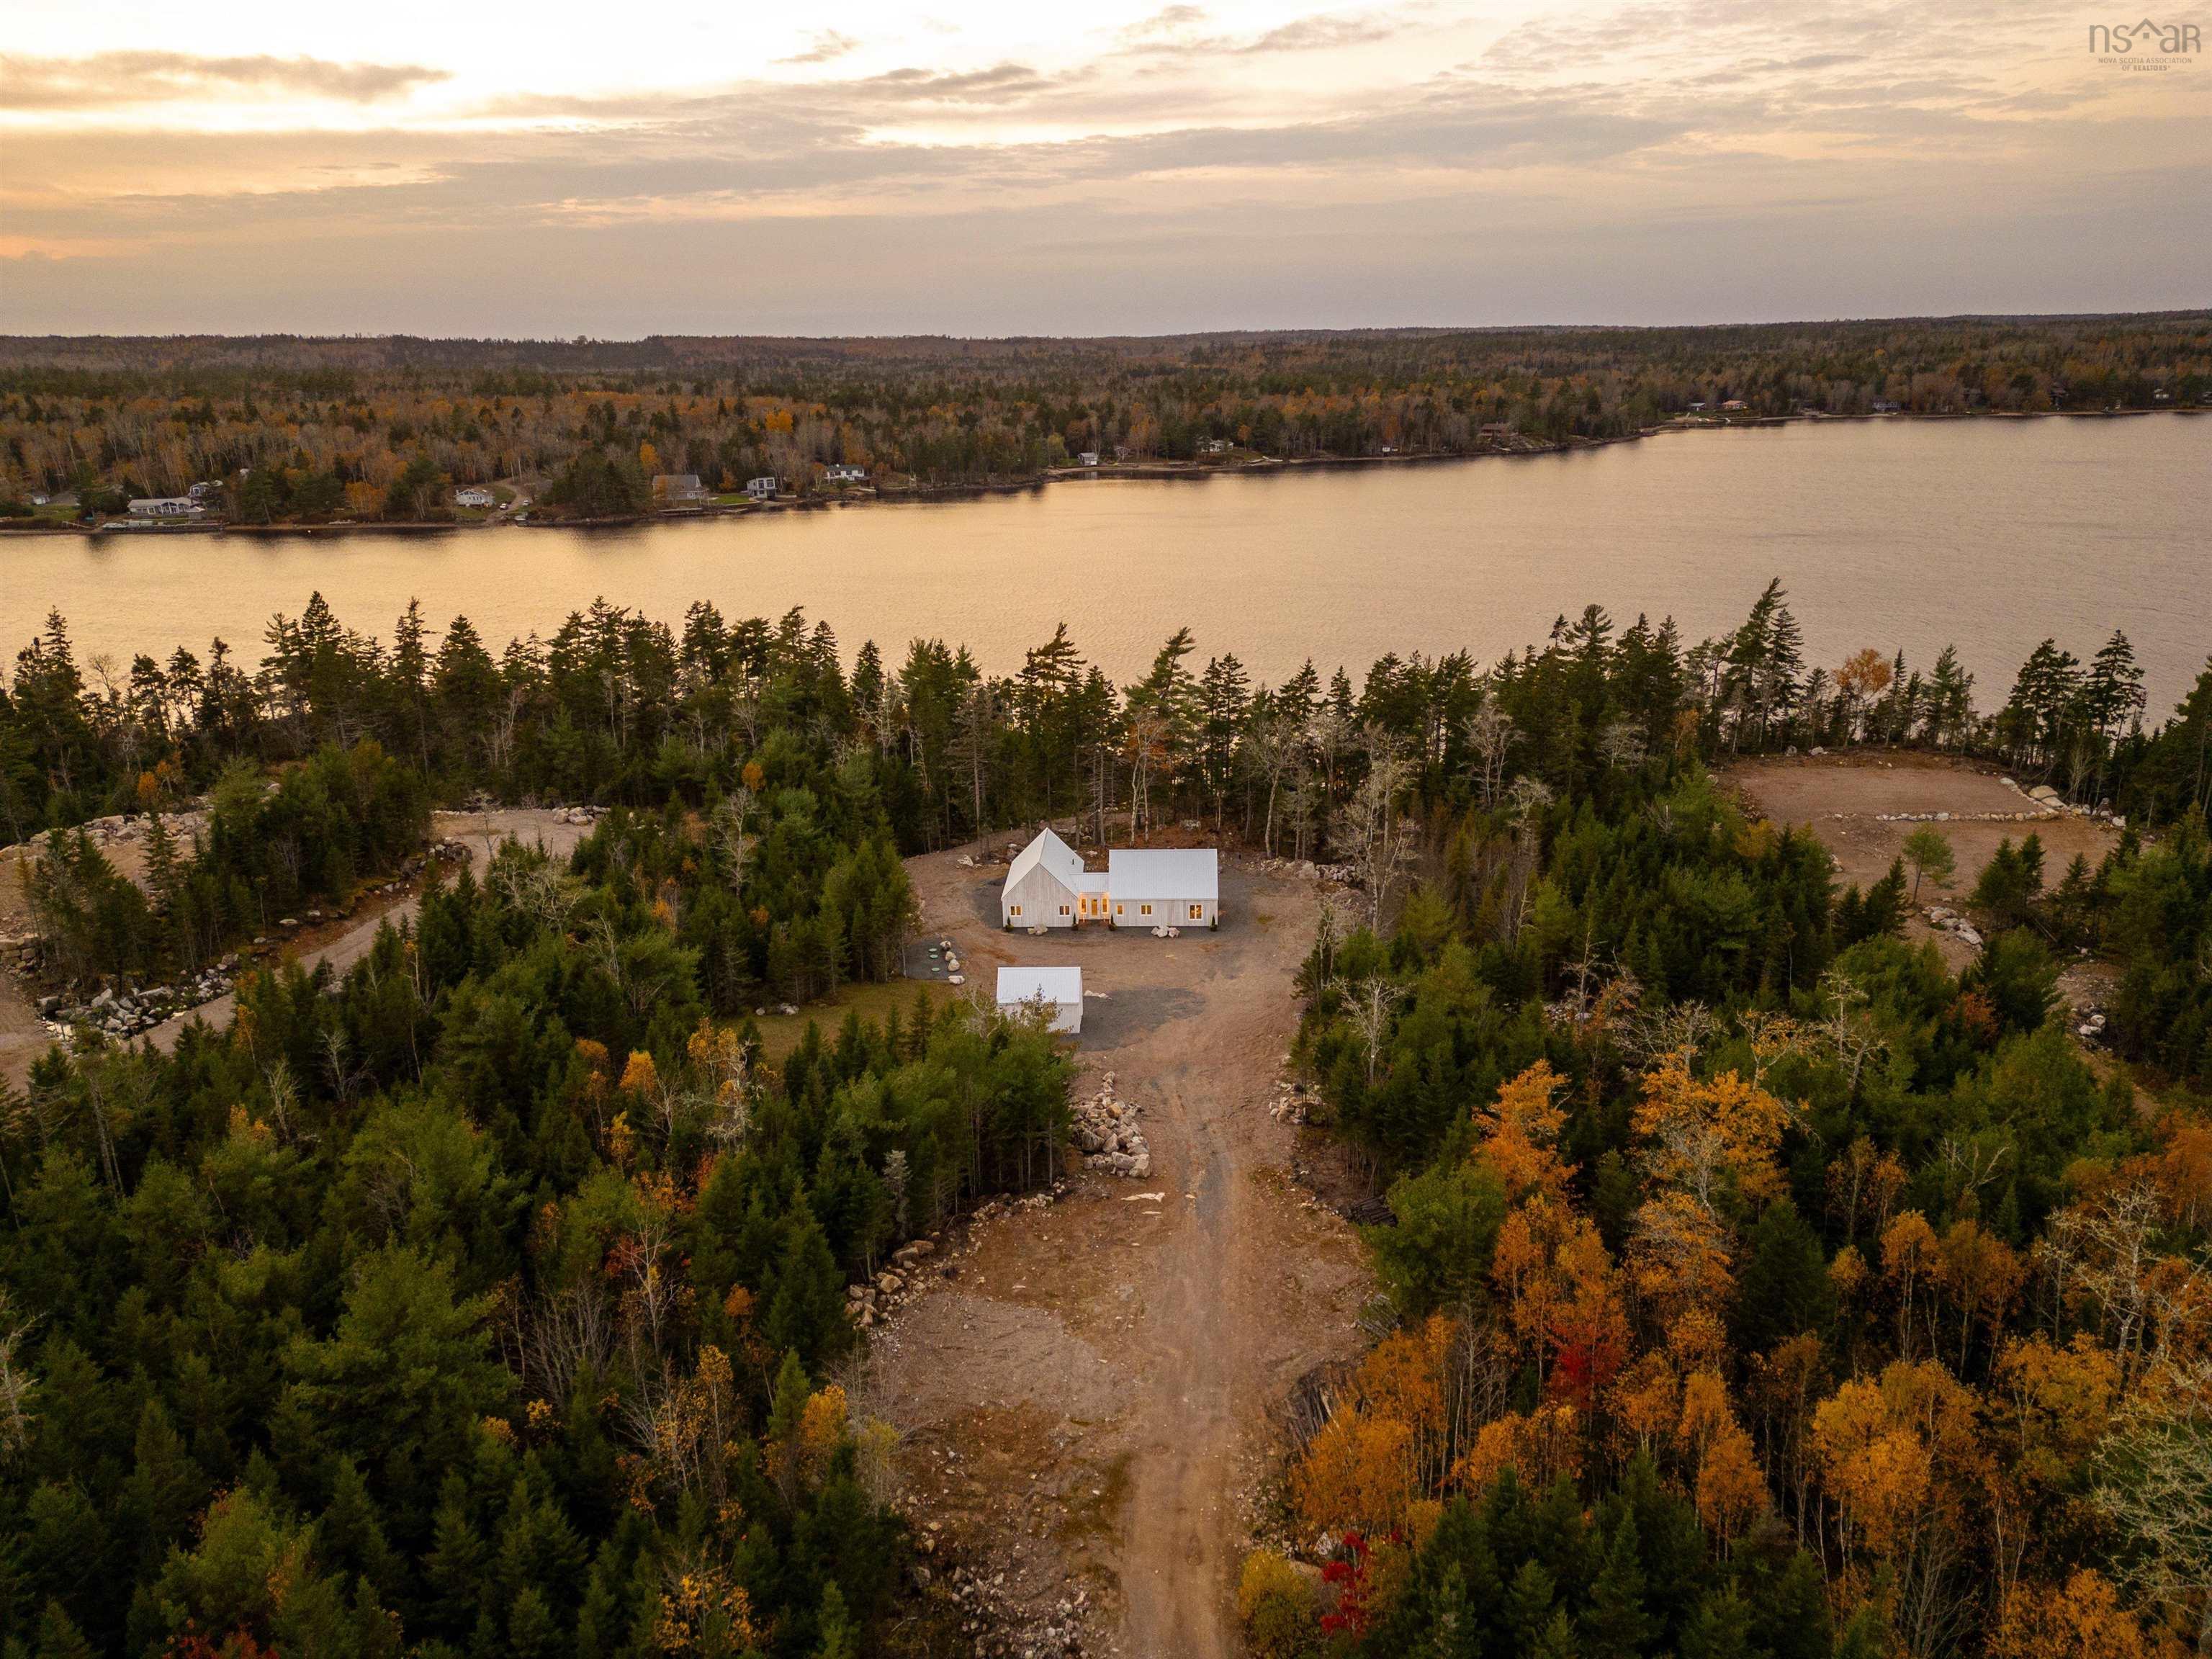
317 Granite Lane S, Aylesford Lake, NS B0P 1C0
Kings County
Key Facts
Description
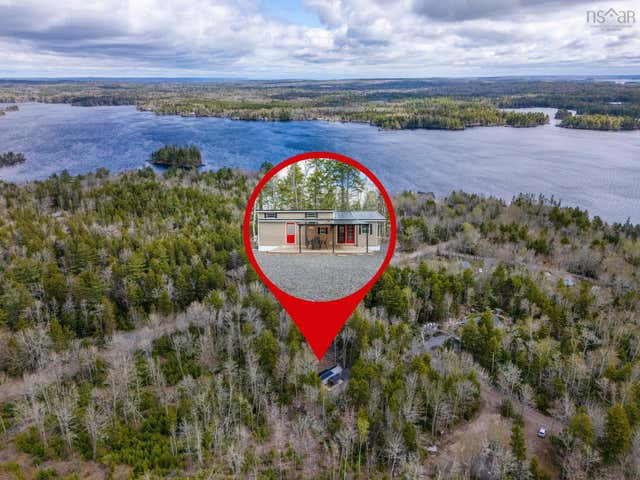
Welcome to true off-grid lakefront living in the exclusive gated community of Granite Woods on Aylesford Lake. Freshly constructed and Nordic-inspired, this private retreat sits on just under 6 acres with approximately 266 feet of prime lake frontage, offering rare privacy, self-sufficiency, and direct connection to nature. Designed for independence, the home is fully self-sufficient with a propane generator and a robust SimpliPhi lithium-ion battery wall system, allowing the property to run smoothly without relying on traditional utility services. Inside, a bright foyer sets the tone with walls of windows framing the landscape, while covenanted wooded space between properties enhances the feeling of seclusion. Polished concrete floors with in-floor heating add warmth throughout the thoughtful layout. The open-concept living, dining, and kitchen area is airy and beautifully connected to the outdoors, featuring vaulted ceilings, expansive glazing, custom cabinetry with wine storage, butcher block countertops, a propane range, and seamless access to the lakefront setting. Across the foyer, the sleeping quarters offer peaceful separation. The bright primary suite enjoys lake views and glass doors leading outside, while two additional bedrooms feature corner windows that invite natural light. A full bathroom with double basin vanity, laundry suite, half bath, and utility space complete the layout. Step outside and embrace lake life at its best. Swim from your own dock, rinse off in the outdoor shower just off the primary suite, and spend your days boating, fishing, canoeing, or kayaking from your own shoreline. Granite Woods offers over 1,000 acres of private non-motorized hiking trails, with easy access to ATV and snowmobile routes nearby. Just 25 minutes from Kentville and Coldbrook, this is a rare opportunity to live immersed in nature without feeling disconnected. The property is also located within an exemption zone for the Foreign Buyer Ban.
Property Information
Property Type
Residential
Style
Contemporary
Year Built
2023
Stories
1
Living Area
1,634 sq ft
Lot Size
5.78 acres
Garage Spaces
1
Parking Spaces
1
Ownership
Freehold
Zoning
RES
MLS® Listing#
202609331
Property Features
Interior
Exterior
Appliances
Heating
Flooring
Basement
Parking
Patio
Lot Features
Construction
Foundation
Roof
Utilities
Sewer
Water Source
Rooms
- 21' x 11'
- Bathroom 16'8" x 5'2"
- Bathroom 211'4" x 7'1"
- Bedroom 210'3" x 12'4"
- Bedroom 310'5" x 12'4"
- Dining Room9'6" x 8'2"
- Kitchen16'1" x 8'2"
- Living Room22'8" x 12'9"
- Utility Room5'1" x 5'6"
Financial Details
HOA
CA$1,300
Parcel Number
55538714
Directions
Highway 12, West on English Mountain Road, South on North River Road, East on Granite Lane, South on Granite Lane South - Property Driveway on Right Hand Side, marked with 'Lot 21' Sign. Google Maps: https://share.google/3tdHzYoQXJb7wMOcS
Affordability Calculator
$159,980
Estimated monthly payment
$4,257/mo
Principal $639,920 · Est. interest $892,745 over 30 yrs
Neighborhood Market Statistics
How this home compares to active listings in Aylesford Lake, NS
- CA$583,951
- Median Listing Price
- 49
- Median Days on Market
- 1,876
- Median Sq Ft
- CA$314
- Median Price / Sq Ft
- 305
- Active Listings
- This home’s price is 37% above the area median.
- Its price per sq ft is 56% above the area median.
Market statistics compiled from active EXIT Realty® and MLS listings in Aylesford Lake, NS.
Location

Points of Interest in Aylesford Lake, NS
Showing the Aylesford Lake area map.
Nearby Schools
Berwick & District Nursery School
School · 14.1 km away
Berwick & District School
School · 15.0 km away
Central Kings Rural High School
Secondary · 15.0 km away
Coldbrook & District School
School · 15.7 km away
Somerset and District Elementary School
Elementary · 18.3 km away
St. Mary's Elementary School
Elementary · 18.4 km away
West Kings District High School
Secondary · 20.3 km away
Aldershot Elementary School
Elementary · 22.2 km away
Nova Scotia Community College
Secondary School · 22.7 km away
New Minas Elementary School
Elementary · 22.9 km away
Dwight Ross Elementary School
Elementary · 23.0 km away
Ecole Rose-des-Vents
School · 23.0 km away
Evangeline Middle School
School · 23.9 km away
Pine Ridge Middle School
School · 24.0 km away
Charity Baptist Church
School · 25.4 km away
Horton High School
Secondary · 25.9 km away
Port Williams Elementary School
Elementary · 26.3 km away
The Booker School
School · 26.6 km away
New Ross Consolidated School
School · 26.6 km away
Landmark East School
Secondary · 28.4 km away
Commute Calculator
Nearby Homes


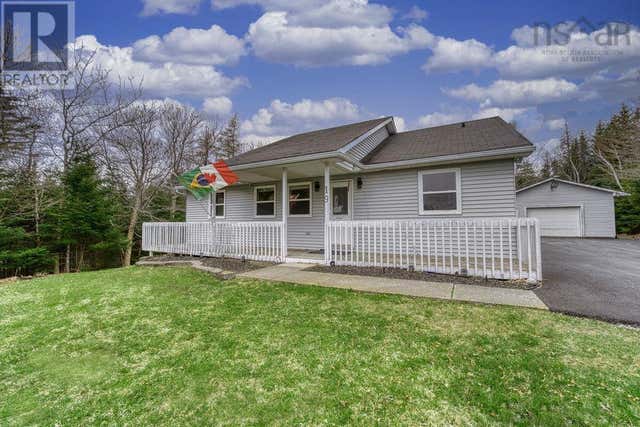
Similar Homes Nearby

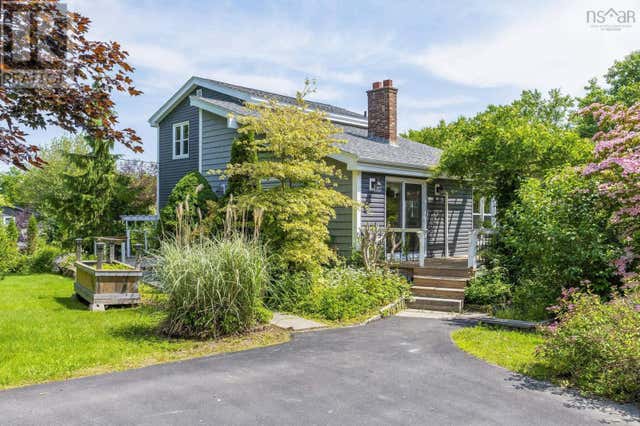


Similar Home Values
Comparable nearby listings and their asking prices.
| Address | Price | Beds | Baths | Sq Ft |
|---|---|---|---|---|
| 19 Shiloh Drive, Hatchet Lake, NS | CA$570,000 | 5 | 3 | 2,124 |
| 19 Shiloh Drive, Hatchet Lake, NS | CA$570,000 | 5 | 3 | 2,124 |
| 732 West Porters Lake Road, Porters Lake, NS | CA$574,900 | 3 | 2 | 1,941 |
| 732 West Porters Lake Road, Porters Lake, NS | CA$574,900 | 3 | 2 | 1,941 |
| 60 Emma Court, Russell Lake, NS | CA$577,900 | 2 | 4 | 2,101 |
| 60 Emma Court, Russell Lake, NS | CA$577,900 | 2 | 4 | 2,101 |
Moving Cost Estimate
EXIT Agents in Aylesford Lake


Listing Courtesy: Royal LePage Atlantic