

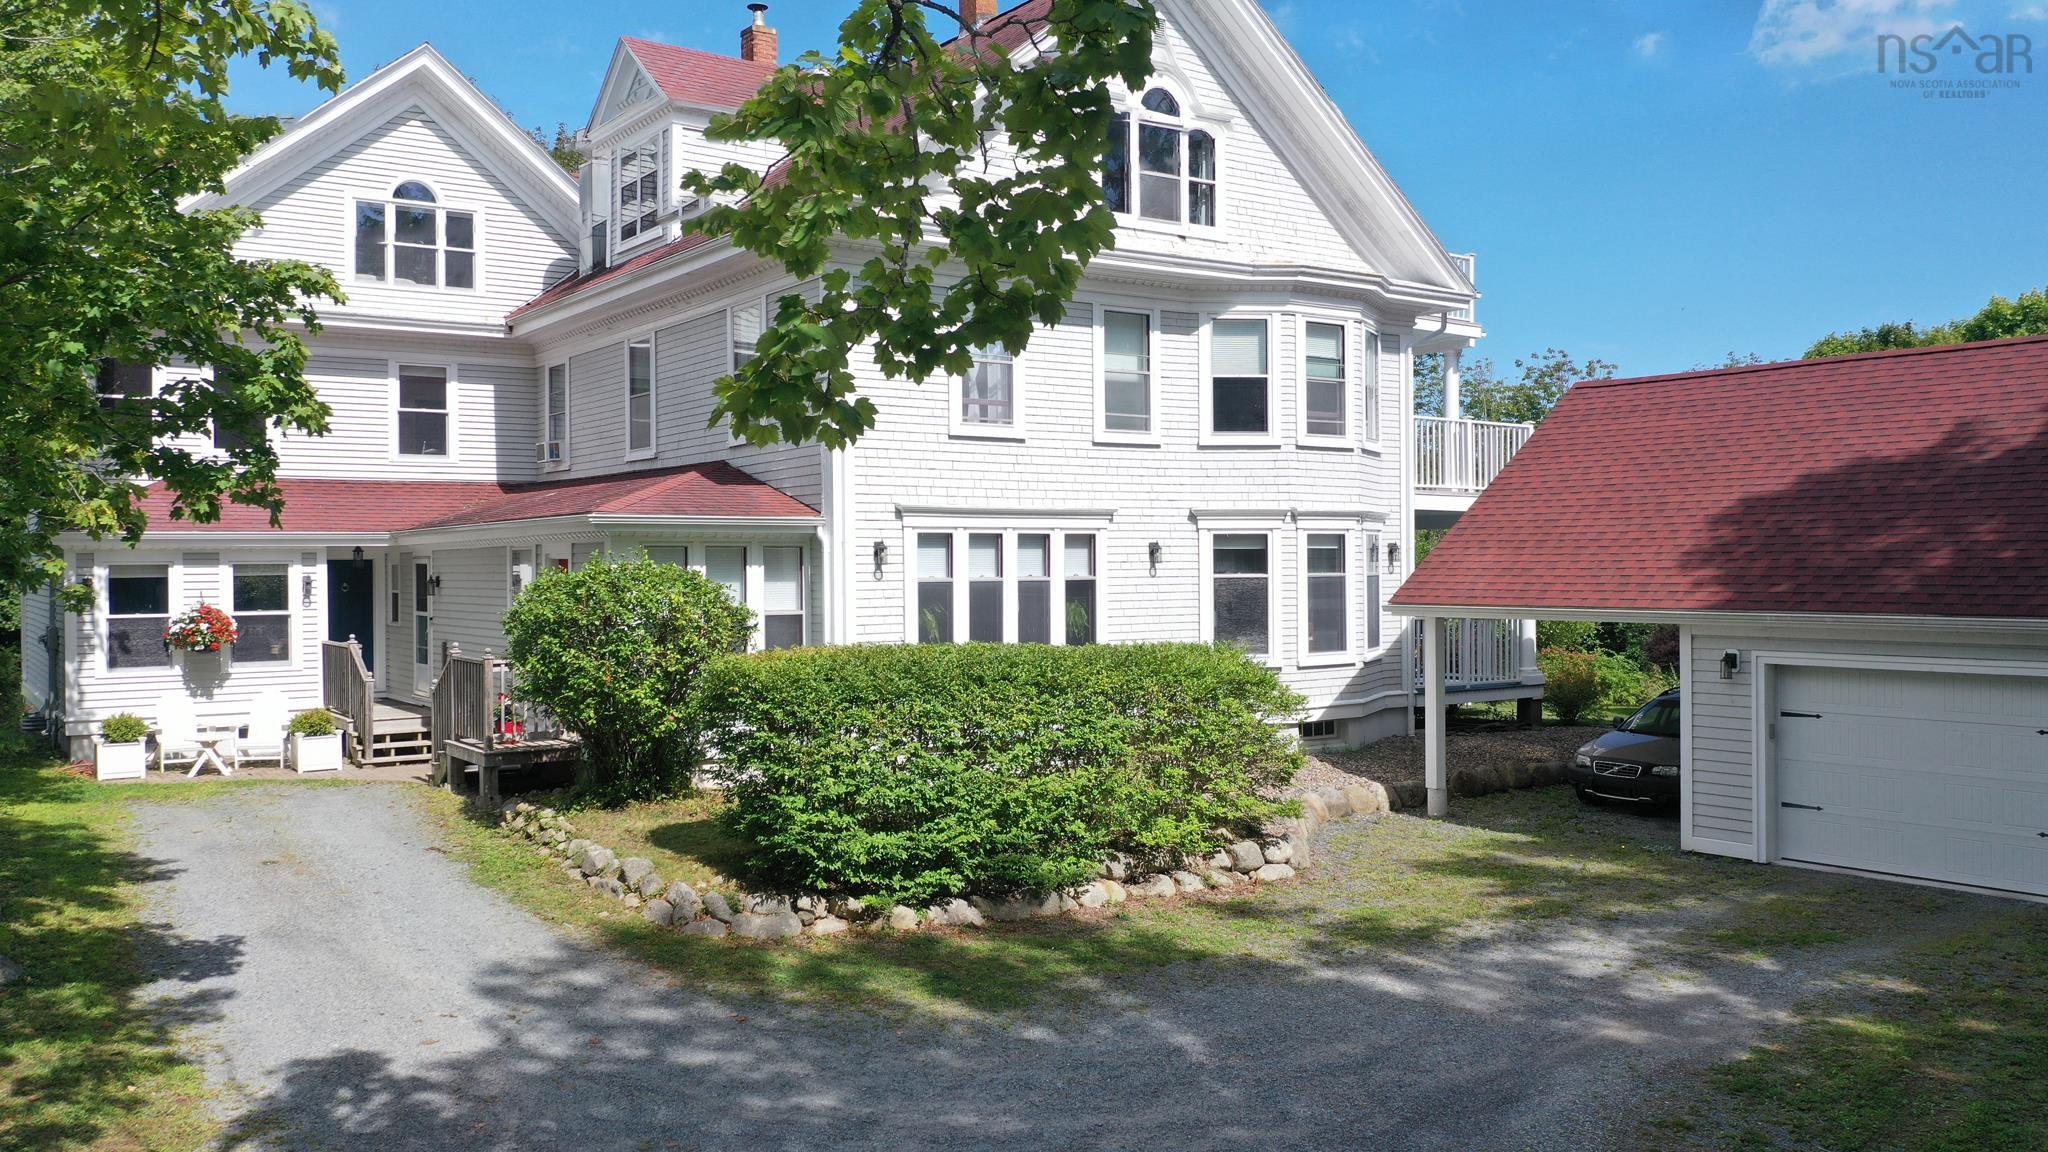
216 Dufferin Street, Lunenburg, NS B0J 2C0
Lunenburg County
Key Facts
Description
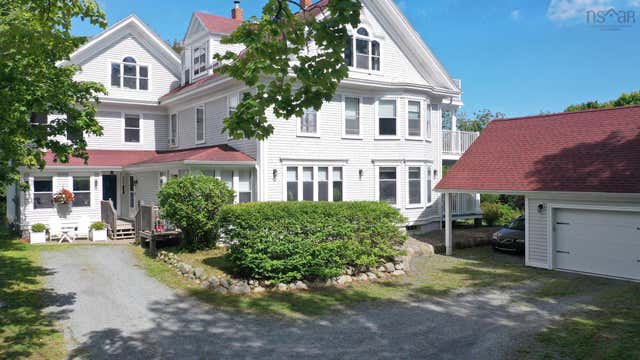
This estate-like property on a landscaped, tree-lined 1 acre lot is comprised of 2 homes in one – a stunning century home & its adjoining Annex. The main house, a grand Edwardian residence bult in 1907, offers a tasteful blend of period detail & modern convenience. On the main level, generous principal rooms including the massive foyer w/ its striking staircase, an elegant Living Rm, cozy Den and formal Dining Rm are adorned with the best of the period: stunning leaded & stained-glass windows, hardwood floors, heavy architectural window & door trims, and broad bay windows that flood the interior with natural light. A large & bright Kitchen w/ pantry, office w/ private entry off driveway, and a Powder Rm complete the main level. Upstairs are 6 Bedrooms, each w/ ensuite -- Four on the 2nd level, and 2 more on the 3rd. The house wide 3-tiered deck affords each level of the home walkout access to the outside where you can enjoy views over the expansive lawns and from the 3rd level, Lunenburg Bay in the distance. The 3-storey townhouse Annex, built in 1996, enjoys its own entry off the driveway and features delightful main level living areas including kitchen/dining room, comfortable living room, half bath/laundry and walkout to the peaceful backyard patio. Best of all, this marvelous secondary residence isn’t just beautiful, it’s practical and features an elevator to link the first floor living spaces with the 2nd floor Bedroom Suite which includes a large bedroom, sitting room w/ propane fireplace & full bath w/ walk-in shower. Special guests to the Annex are treated to a private & spacious 3rd floor suite w/ cathedral ceiling, sitting nooks & half bath. The sprawling basement is high & dry and is accessed from both the Annex & main house and garage w/ carport, built in 2019, provides even more storage space. Not just unique, but versatile – this is the perfect property for multi-generational families, co-op housing ventures, those seeking income potential, and more.
Property Information
Property Type
Residential
Sub-Type
Single Family Residence
Year Built
1908
Stories
3
Living Area
5,400 sq ft
Lot Size
0.94 acres
Garage Spaces
1
Parking Spaces
1
Ownership
Freehold
Zoning
"RL" zone (Lower Density
MLS® Listing#
202608650
Property Features
Interior
Exterior
Heating
Flooring
Fireplace
Basement
Parking
Patio
Fencing
Lot Features
Construction
Foundation
Roof
Community
Utilities
Sewer
Water Source
Rooms
- 13'11" x 11'10"
- 13'10" x 10'10" + 8' x 7'4"
- 22'2" x 8' (+ jog)
- 10'4" X 6'
- 22'6" x 11'10" +/- jogs
- 8'3" x 3'2"
- 12.4x10.8 + 10x6.4 + 9.9x6.4
- 8' x 7'7"
- 10'7" x 6'1" (2-pc)
- 12'8" x 10'6" (- jogs)
- Back Entry/Dishroom: 11.2 x7.5
- 10'3" x 6'11"
- 20' x 8' (+ jog)
- 14'3" x 9'4"
- 14' x 13'4" (+bay)
- Bathroom 19'8" x 3'2"
- Bathroom 26'8" x 6'5"
- Bathroom 35'9" x 6'8"
- Bathroom 47' x 6'6"
- Bathroom 59'4" x 7'5"
- Bedroom 214' x 8' + 3'10" x 7'
- Bedroom 312'11" x 11'
- Bedroom 413'6" x 9'
- Bedroom 527' x 14'8"
- Dining Room16'2" x 12'8"
- Kitchen
- Kitchenw/ Dining: 22'10" X 9'11"
- Kitchen20' x 11'10" (incl Pantry)
- Living Room15'4" x 12'2"
Schools
- Elementary:
- Bluenose Academy
- Middle:
- Bluenose Academy
- High:
- Park View Education Centre
Financial Details
Parcel Number
60056728
Directions
Town of Lunenburg, top of Dufferin Street near hospital. Realty sign posted.
Affordability Calculator
$239,800
Estimated monthly payment
$6,382/mo
Principal $959,200 · Est. interest $1,338,169 over 30 yrs
Neighborhood Market Statistics
How this home compares to active listings in Lunenburg, NS
- CA$650,000
- Median Listing Price
- 62
- Median Days on Market
- 1,980
- Median Sq Ft
- CA$350
- Median Price / Sq Ft
- 38
- Active Listings
- This home’s price is 84% above the area median.
- Its price per sq ft is 37% below the area median.
Market statistics compiled from active EXIT Realty® and MLS listings in Lunenburg, NS.
Location

Points of Interest in Lunenburg, NS
Showing the Lunenburg area map.
Nearby Schools
Bluenose Academy
School · 1.0 km away
Bayview Community School
School · 9.2 km away
South Shore Waldorf School
School · 10.4 km away
Big Tancook Elementary School
Elementary · 14.9 km away
Bridgewater Junior High School
Secondary · 15.7 km away
Bridgewater Adult High School
Secondary · 15.8 km away
Bridgewater Elementary School
Elementary · 15.8 km away
South Shore Alternative School
School · 16.3 km away
Small World Learning Centre
School · 16.5 km away
South Shore Regional Centre for Education
School · 16.9 km away
Centre Scolaire de la Rive-Sud
School · 17.3 km away
Park View Education Centre
Secondary · 17.5 km away
Petite Riviere Elementary School
Elementary · 19.0 km away
Chester District School
Elementary · 19.2 km away
Chester Area Middle School
Elementary · 19.3 km away
Hebbville Academy
School · 20.1 km away
West Northfield Elementary School
Elementary · 23.6 km away
Newcombville Elementary School
Elementary · 23.9 km away
Forest Heights Community School
Secondary · 24.2 km away
Aspotogan Consolidated Elementary School
Elementary · 30.5 km away
Commute Calculator
Nearby Homes

Similar Homes Nearby
Similar Home Values
Comparable nearby listings and their asking prices.
| Address | Price | Beds | Baths | Sq Ft |
|---|---|---|---|---|
| 42 Falkland Street, Lunenburg, NS | CA$1,550,000 | 8 | 8 | 4,680 |
Moving Cost Estimate
EXIT Agents in Lunenburg


Listing Courtesy: Red Door Realty(Lunenburg)