

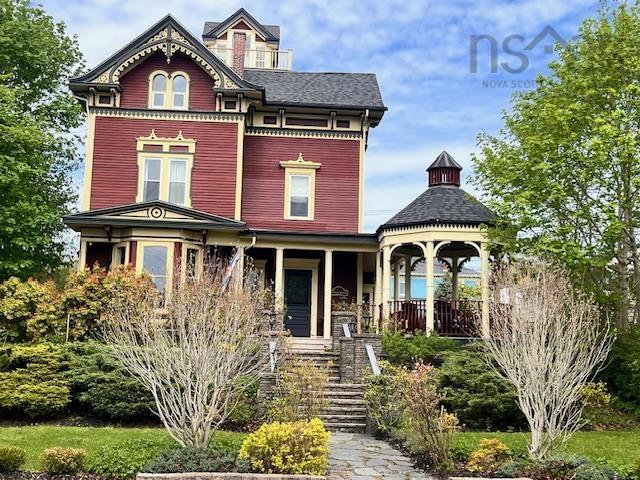
42 Falkland Street, Lunenburg, NS B0J 2C0
Lunenburg County
Key Facts
Description
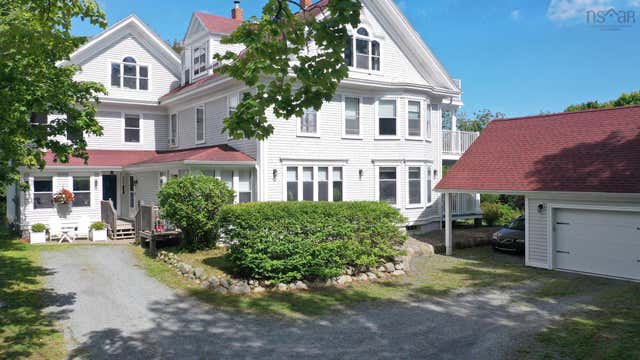
Ashlea House – an iconic 1886 Victorian property blending historic grandeur with modern luxury. This three-storey property is a rare offering, showcasing late Victorian architecture with its striking façade. A fully curated luxury coastal boutique property in the heart of historic Lunenburg - an elegant turnkey hospitality property blending heritage charm, refined design and exceptional lifestyle potential. This guest ready retreat is fully operational with established systems and offers immediate revenue opportunity. Inside, the home reveals a blend of heritage craftsmanship and refined comfort. A stunning stained-glass entry opens to a graceful original curved staircase, setting the tone for the sophisticated interiors beyond. The main level is grand, offering a richly appointed parlour with soaring 11-foot ceilings, original medallions, custom built-ins, and a period fireplace. The formal dining room is equally impressive, anchored by a magnificent nine-leaf table accommodating 16 or more guests with ease. The main floor also includes a renovated guest suite with beautiful en-suite. The expansive renovated chef’s kitchen is thoughtfully equipped with a commercial-grade 6-burner Monogram dual range (2020), updated cabinetry & quartz counters. A separate walk-in pantry offers plentiful space and storage. Additionally there is a spacious family room, convenient powder room and laundry room. A full-height insulated basement—ideal for storage or further development. A staircase leads to the owners quarters with newly installed elegant en-suite. The upper levels host 5 beautifully appointed guest suites with well-designed bathrooms, along with an iconic widows walk with commanding panoramic views of the harbour and town A landmark property. A lifestyle acquisition. A rare chance to own one of Lunenburg’s most celebrated hospitality properties.
Property Information
Property Type
Residential
Sub-Type
Single Family Residence
Stories
3
Living Area
4,680 sq ft
Lot Size
0.25 acres
Garage Spaces
1
Parking Spaces
1
Ownership
Freehold
Zoning
Res
MLS® Listing#
202605772
Property Features
Interior
Appliances
Heating
Flooring
Basement
Parking
Lot Features
Construction
Foundation
Roof
Community
Utilities
Sewer
Water Source
Rooms
- 8.1 mx 4.8
- 16.5 x 15.2
- 14.3 x 10.8
- 18.9 x 13.8
- 13.7 x 11.6
- 15.4 x 11.1
- 5.1 x 5.8
- 7.3 x 5.9
- Bathroom 17.5 x 4.4
- Bathroom 24.2 x 5.7
- Bathroom 38.5 x 8
- Bathroom 45.3 x 5.8
- Bathroom 54.4 x 5.6
- Bedroom 115 x 11.4
- Bedroom 214.7 x 15.3 + jog
- Bedroom 316.7 x 15.7
- Bedroom 414.2 x 11.6
- Bedroom 514.10 x 11.6
- Dining Room14.2 x 20.6 + jog
- Family Room12.10 x 12 + jog
- Great Room16.9 x 15.4 -jog
- Kitchen19 x 11.8
- Laundry10.9 x 4.9
- Utility Room9.4 x 7.4
Financial Details
Parcel Number
60589751
Directions
Situated between Broad st and Victoria Road
Affordability Calculator
$310,000
Estimated monthly payment
$8,250/mo
Principal $1,240,000 · Est. interest $1,729,910 over 30 yrs
Neighborhood Market Statistics
How this home compares to active listings in Lunenburg, NS
- CA$658,333
- Median Listing Price
- 68
- Median Days on Market
- 1,980
- Median Sq Ft
- CA$341
- Median Price / Sq Ft
- 37
- Active Listings
- This home’s price is 135% above the area median.
- Its price per sq ft is 3% below the area median.
Market statistics compiled from active EXIT Realty® and MLS listings in Lunenburg, NS.
Location

Points of Interest in Lunenburg, NS
Showing the Lunenburg area map.
Nearby Schools
Bluenose Academy
School · 0.3 km away
Bayview Community School
School · 10.0 km away
South Shore Waldorf School
School · 11.2 km away
Big Tancook Elementary School
Elementary · 14.9 km away
Bridgewater Junior High School
Secondary · 16.2 km away
Bridgewater Adult High School
Secondary · 16.2 km away
Bridgewater Elementary School
Elementary · 16.3 km away
South Shore Alternative School
School · 16.7 km away
Small World Learning Centre
School · 17.0 km away
South Shore Regional Centre for Education
School · 17.4 km away
Centre Scolaire de la Rive-Sud
School · 17.9 km away
Park View Education Centre
Secondary · 18.1 km away
Petite Riviere Elementary School
Elementary · 18.8 km away
Chester District School
Elementary · 19.6 km away
Chester Area Middle School
Elementary · 19.7 km away
Hebbville Academy
School · 20.3 km away
West Northfield Elementary School
Elementary · 24.2 km away
Newcombville Elementary School
Elementary · 24.4 km away
Forest Heights Community School
Secondary · 24.8 km away
Aspotogan Consolidated Elementary School
Elementary · 30.7 km away
Commute Calculator
Nearby Homes
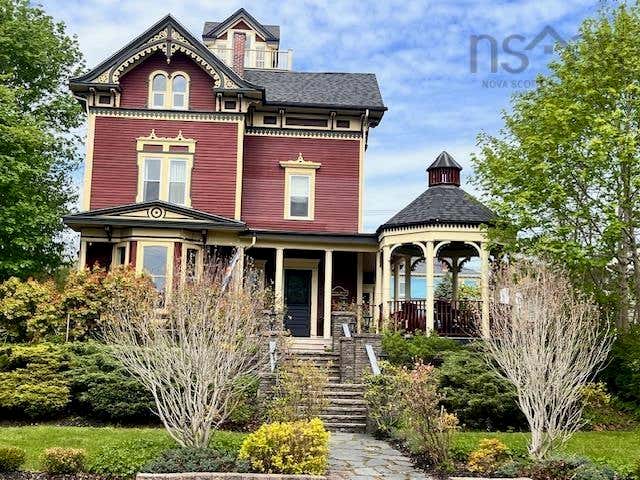


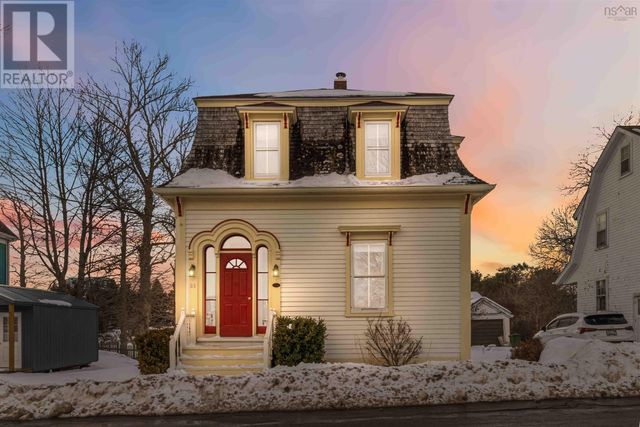
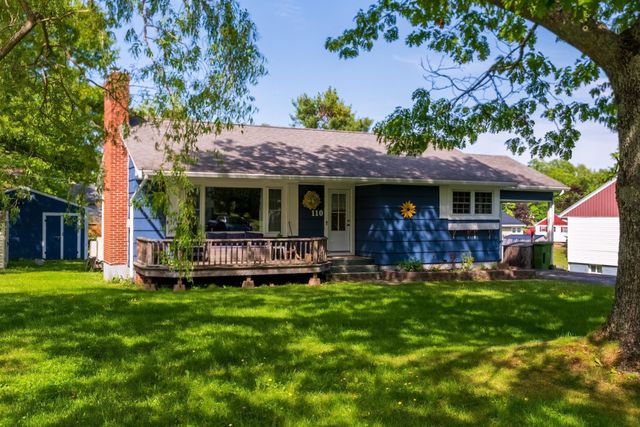

Similar Homes Nearby
Similar Home Values
Comparable nearby listings and their asking prices.
| Address | Price | Beds | Baths | Sq Ft |
|---|---|---|---|---|
| 216 Dufferin Street, Lunenburg, NS | CA$1,199,000 | 8 | 10 | 5,400 |
Moving Cost Estimate
EXIT Agents in Lunenburg


Listing Courtesy: Duckworth Real Estate(Chester)