

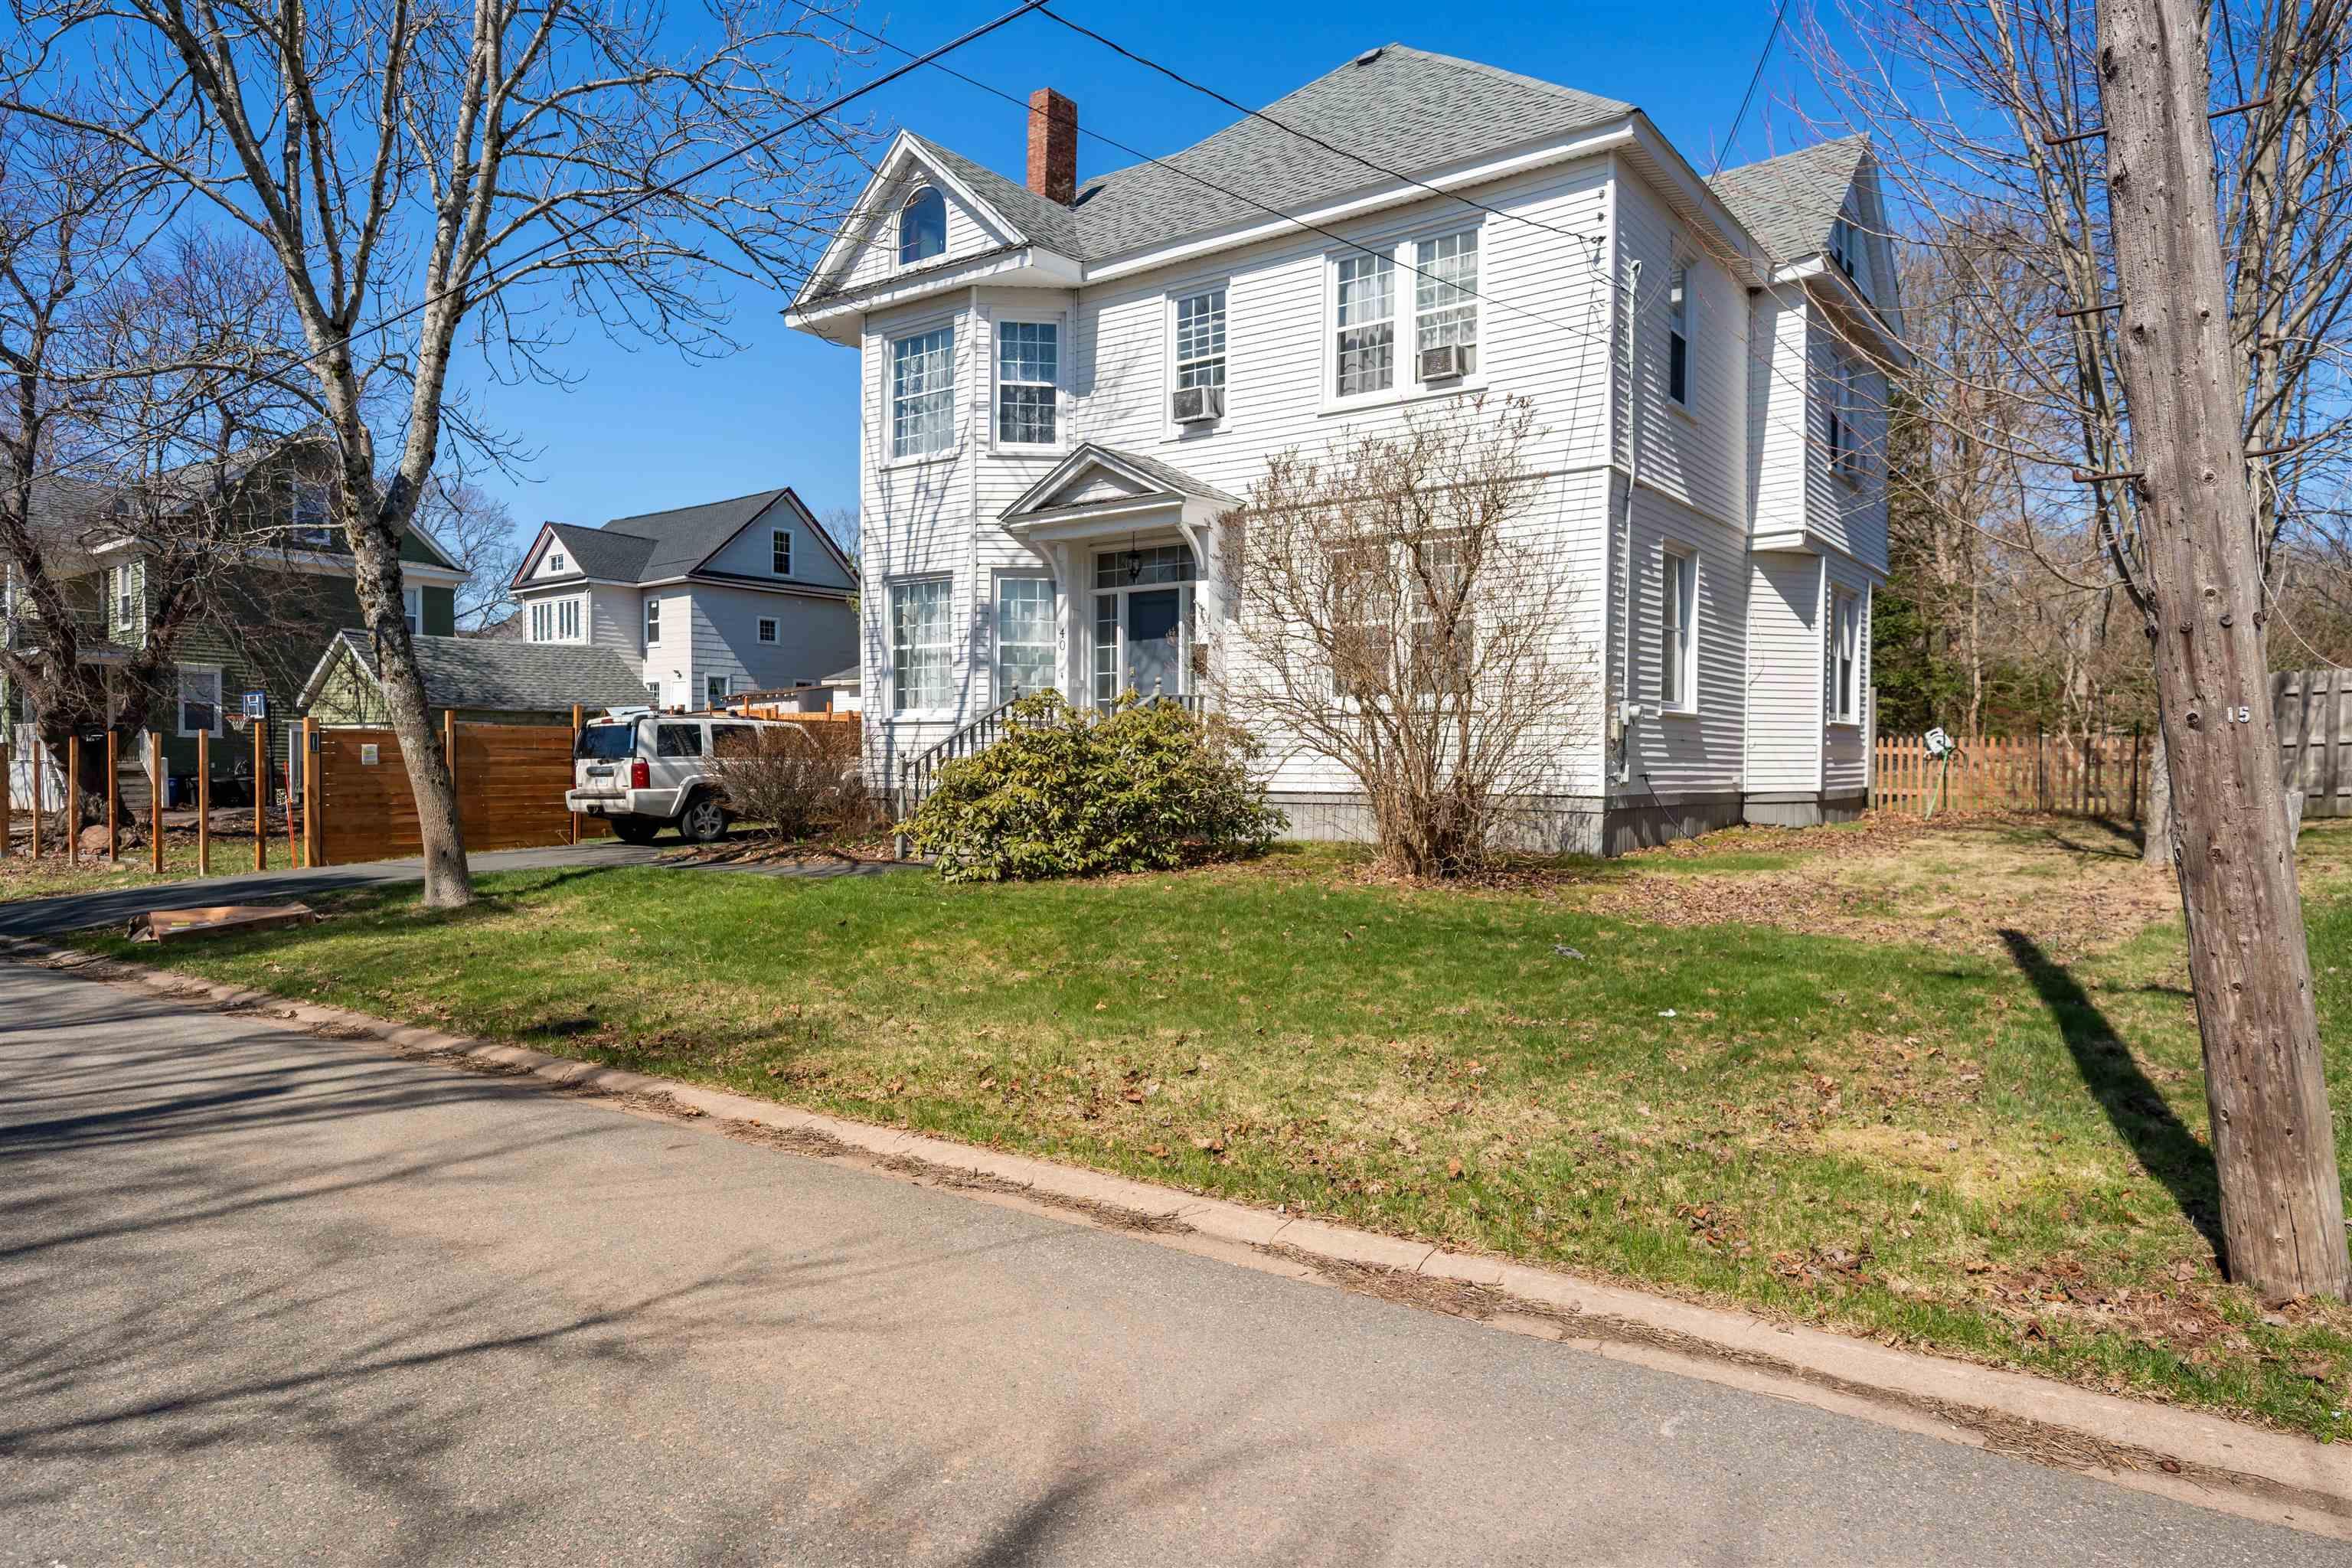
40 Clifford Street, Amherst, NS B4H 2G4
Cumberland County
Key Facts
Description
BEAUTIFUL 2½-STOREY CHARACTER HOME in one of Amherst’s most desirable neighbourhoods! Nestled among mature trees and within walking distance to all schools, this spacious 4-bedroom, 2-bathroom home blends timeless craftsmanship with everyday functionality. Step through the front door into a welcoming foyer. To the left, you’ll find a bright den filled with natural light, perfect for a home office. To the right, the living room leads flows into the formal dining room—perfect for entertaining. At the back of the home, you'll find an updated kitchen complete with pantry space, main-level laundry, a convenient half bath, and access to the back entrance. Upstairs, natural light continues to shine throughout the second level, featuring three good-size bedrooms, a full bath, and a spacious primary retreat with a dedicated dressing room. The finished attic provides additional flexible living space—ideal for a playroom, studio, office, or cozy hideaway. Outside, enjoy a fenced backyard perfect for kids, pets, or relaxing evenings. So much space, so many possibilities. A true character home in a fantastic location
Property Information
Property Type
Residential
Sub-Type
Single Family Residence
Stories
2
Living Area
2,413 sq ft
Lot Size
0.15 acres
Garage Spaces
1
Parking Spaces
1
Ownership
Freehold
Zoning
N/Z
MLS® Listing#
202608497
Property Features
Interior
Appliances
Heating
Flooring
Basement
Parking
Lot Features
Construction
Foundation
Roof
Community
Utilities
Sewer
Water Source
Rooms
- 7'0" X 4'0"
- 19'.5" x 15'.10"
- 10'4" X 6'3"
- 31'3" x 23'7"
- 12'1" X 14'2"
- 7'6" X 11'10"
- Bathroom 15'1" 3'10"
- Bathroom 27'3" X 8'8"
- Bedroom 113'10" X 12'11"
- Bedroom 214'0' X 12'3"
- Bedroom 311'11 X 14'2"
- Bedroom 411'11" X 15'8"
- Dining Room10'6" X 12'5"
- Dining Room14'6" x 16'2"
- Kitchen10'6" X 12'3"
- Living Room
Financial Details
Parcel Number
25015215
Directions
Google or Apple Maps
Affordability Calculator
$59,980
Estimated monthly payment
$1,596/mo
Principal $239,920 · Est. interest $334,710 over 30 yrs
Neighborhood Market Statistics
How this home compares to active listings in Amherst, NS
- CA$294,382
- Median Listing Price
- 48
- Median Days on Market
- 1,539
- Median Sq Ft
- CA$179
- Median Price / Sq Ft
- 150
- Active Listings
- This home’s price is 2% above the area median.
- Its price per sq ft is 31% below the area median.
Market statistics compiled from active EXIT Realty® and MLS listings in Amherst, NS.
Location

Points of Interest in Amherst, NS
Showing the Amherst area map.
Nearby Schools
Spring Street Academy
School · 0.3 km away
E.B. Chandler
Secondary · 0.5 km away
Amherst Regional High School
Secondary · 1.2 km away
West Highlands Elementary
Elementary · 1.8 km away
Cumberland North Academy
School · 5.0 km away
Bridge Street Children's Academy Inc
School · 13.4 km away
Marshview Middle School
School · 14.5 km away
Salem Elementary School
Elementary · 14.8 km away
Tantramar Regional High School
Secondary · 15.8 km away
River Hebert District School
School · 20.8 km away
Springhill Elementary Schools
Elementary · 23.1 km away
Springhill High School
Secondary · 23.8 km away
Dorchester Consolidated School
School · 25.3 km away
Port Elgin Regional School
School · 25.3 km away
Oxford Regional Education Centre
School · 28.1 km away
Northport Consolidated Elementary School
Elementary · 28.2 km away
Ecole Abbey-Landry
School · 32.7 km away
Caledonia Regional High School
Secondary · 36.4 km away
Cyrus Eaton Elementary School
Elementary · 42.1 km away
Pugwash District High School
Secondary · 42.1 km away
Commute Calculator
Nearby Homes


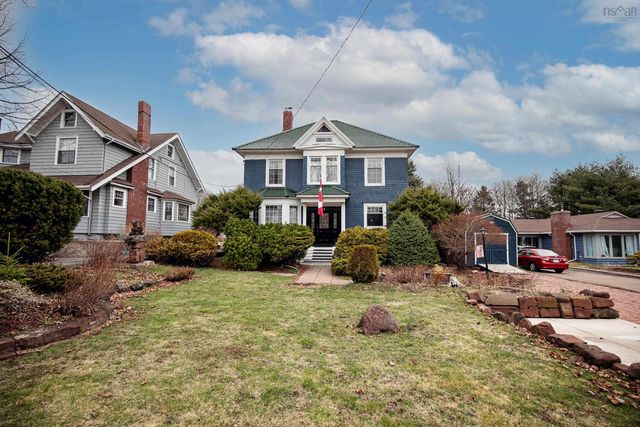

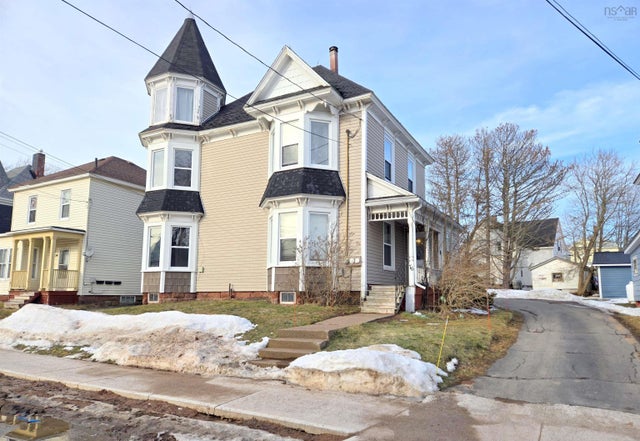

Similar Homes Nearby

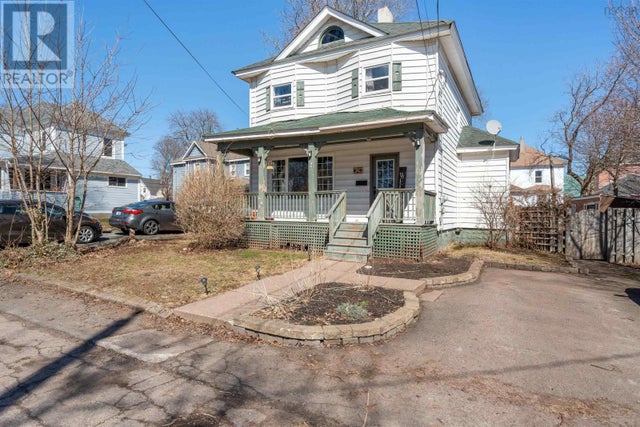


Similar Home Values
Comparable nearby listings and their asking prices.
| Address | Price | Beds | Baths | Sq Ft |
|---|---|---|---|---|
| 2 Davison Street, Amherst, NS | CA$210,000 | 3 | 2 | 2,064 |
| 2 Davison Street, Amherst, NS | CA$210,000 | 3 | 2 | 2,064 |
| 61-63 Albion Street, Amherst, NS | CA$219,900 | 8 | — | — |
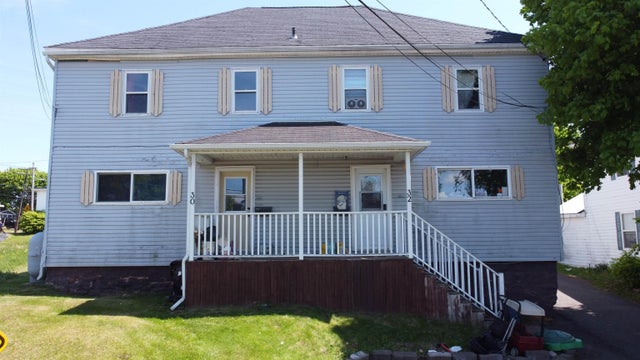
| 30-32 West Pleasant Street, Amherst, NS | CA$219,900 | 6 | — | — |
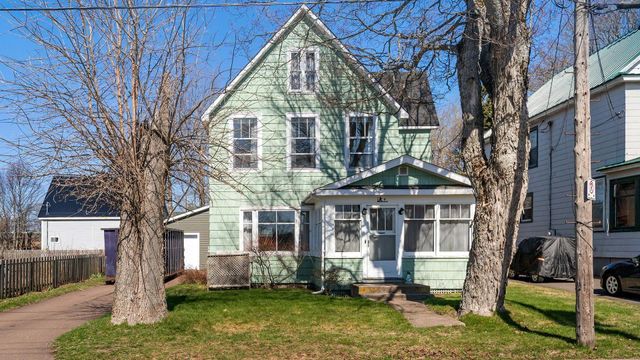
| 8 Robie Street, Amherst, NS | CA$219,900 | 3 | 1 | 1,250 |
| 8 Robie Street, Amherst, NS | CA$219,900 | 3 | 1 | 1,250 |
Moving Cost Estimate
EXIT Agents in Amherst


Listing Courtesy: RE/MAX Nova (Enfield)