

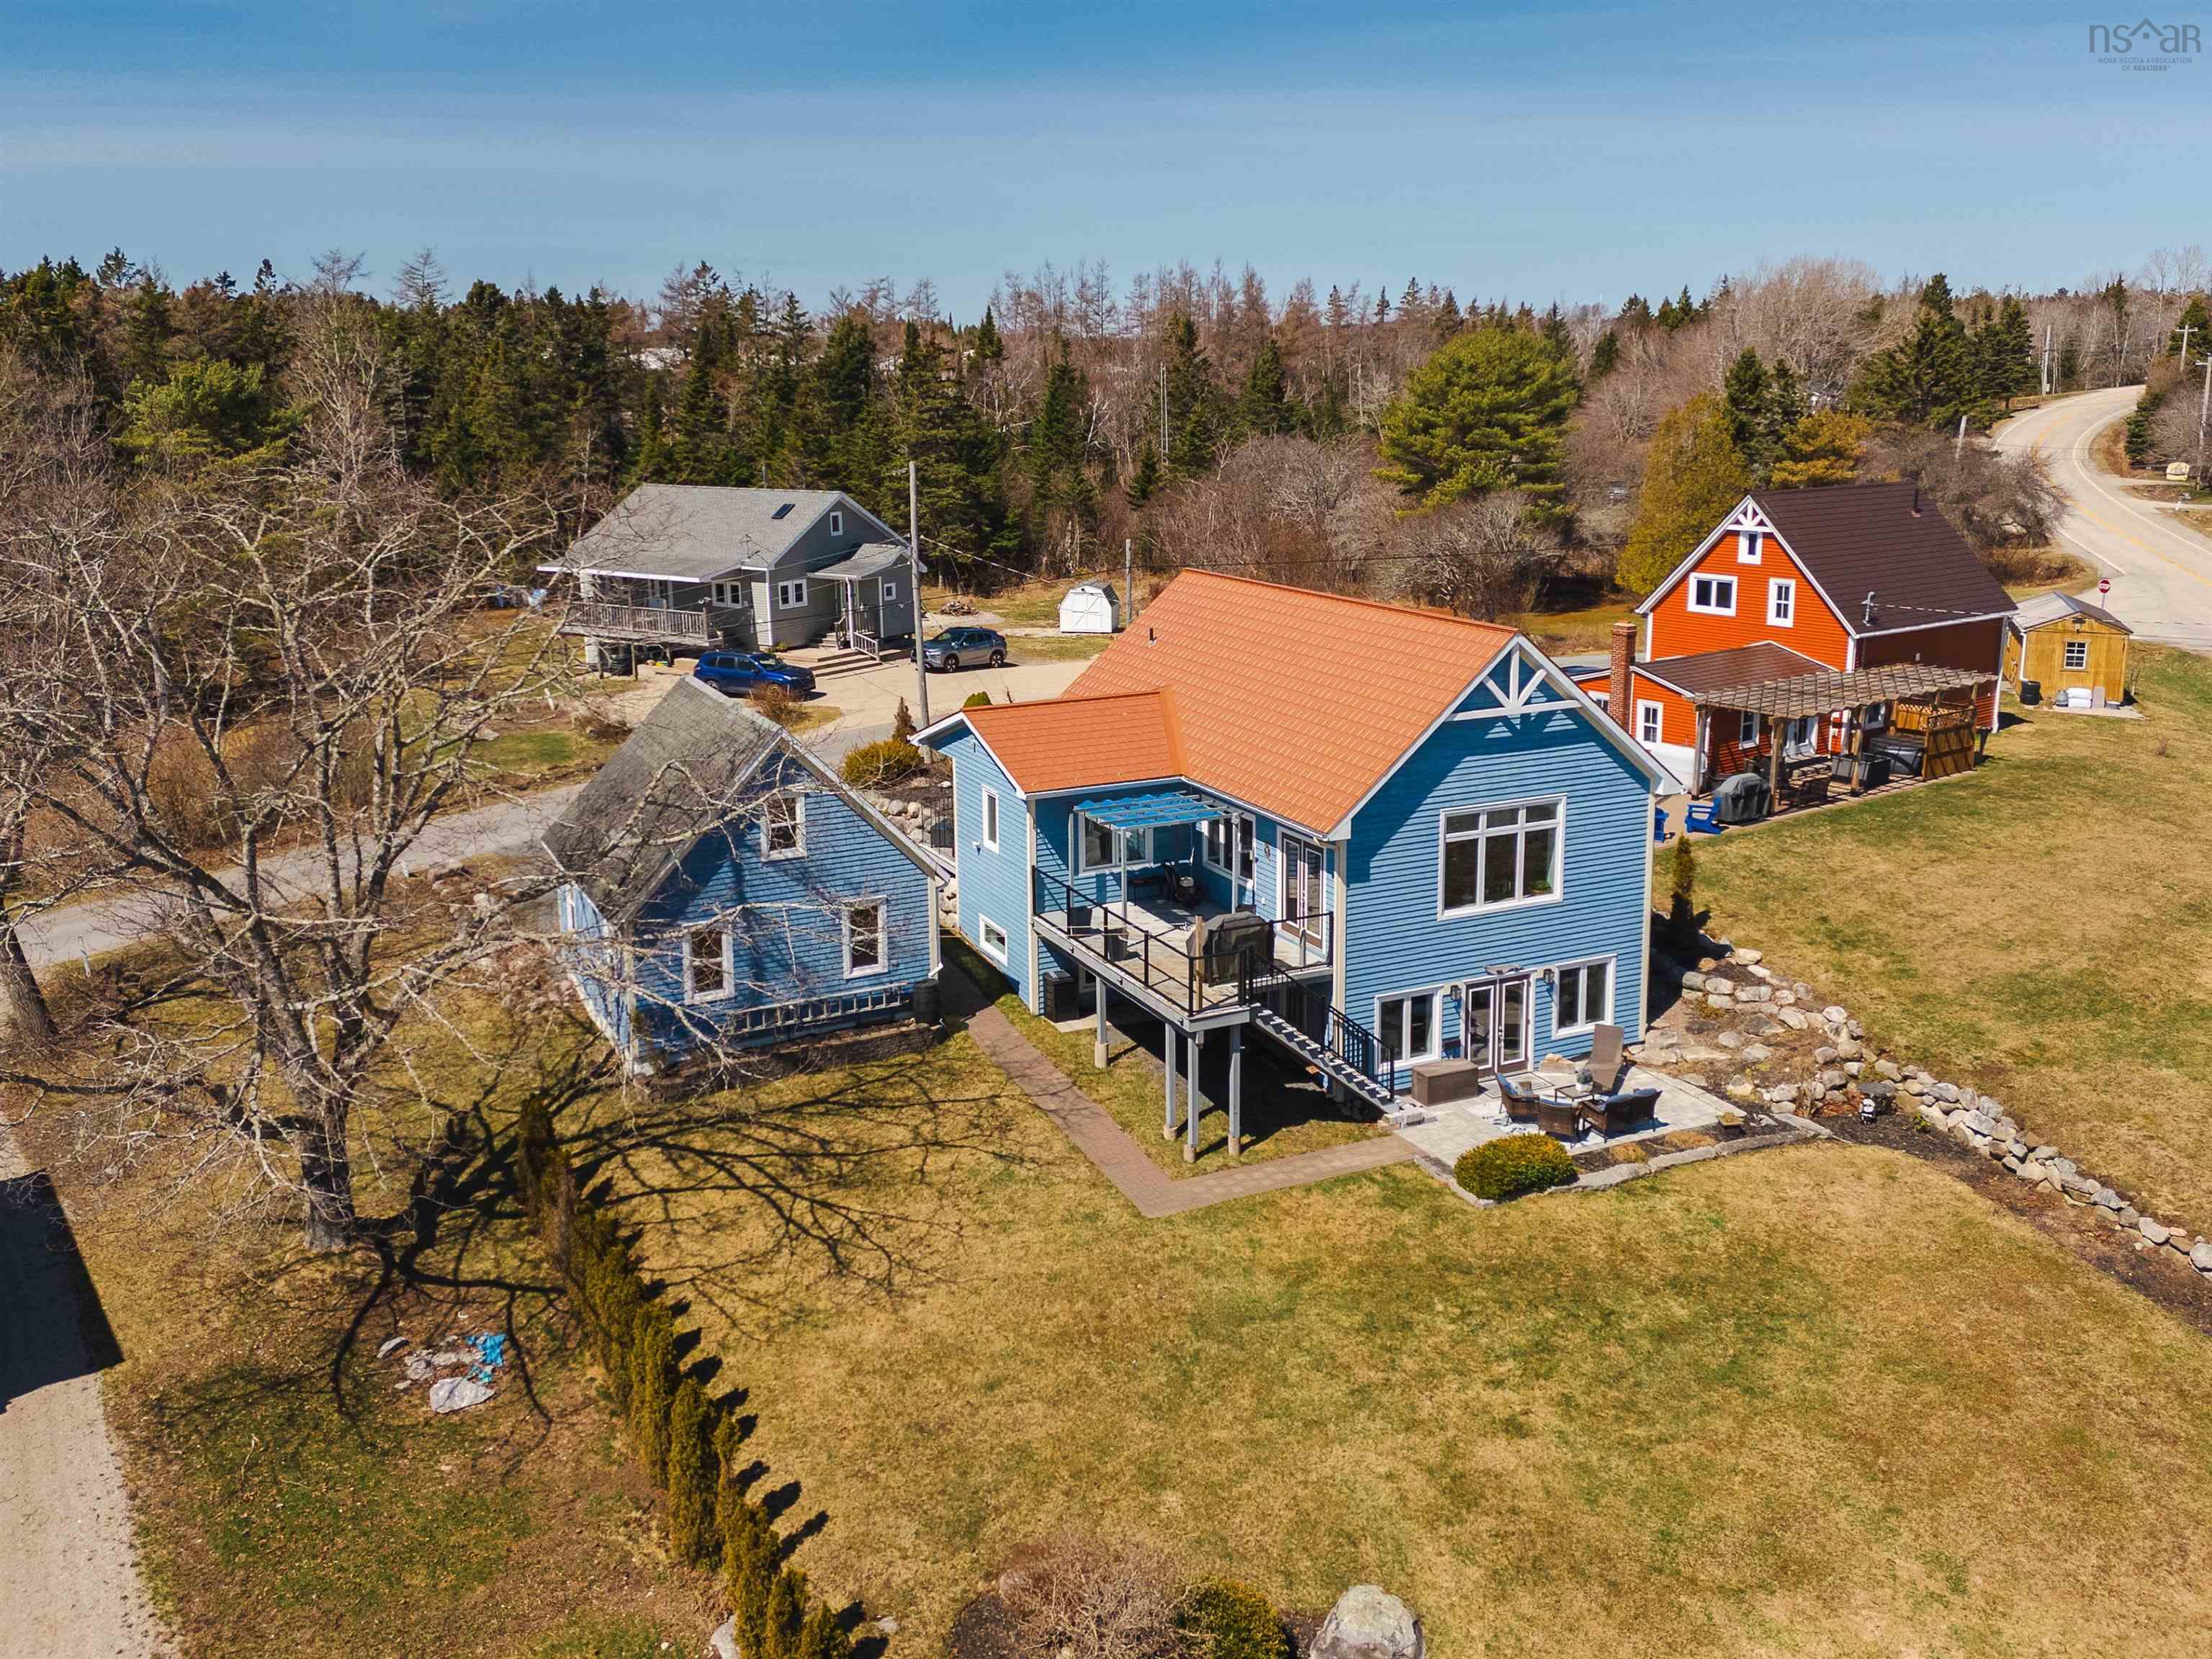
11 East River Point Road, East River Point, NS B0J 1T0
Lunenburg County
Key Facts
Description
Embrace the rhythm of coastal life on Nova Scotia's legendary South Shore. Located in East River Point just steps from Meisners beach and Castle Rock hiking trail with the charming communities of Chester and Hubbards close by. This custom-built residence commands attention with its exceptional curb appeal, meticulously landscaped front gardens, timeless Cape Cod siding, and a premium Wakefield metal roof. Inside, a light-filled living area with 10-foot ceilings and heated floors create a sense of grandeur and comfort. Expansive Peter Kohler casement windows frame the surrounding beauty while bathing the home in natural light. The heart of the home is a chef-inspired Mother Hubbard’s kitchen, boasting a high-end propane range, a large center island, and sophisticated two-tone cabinetry with soft-close drawers. The primary suite offers soaring vaulted ceilings, a large walk-in closet, and seasonal ocean views. The luxurious five-piece ensuite offers a true spa-like atmosphere, complete with heated flooring, a rain shower head, and an elegant standalone soaking tub. The bright lower level offers incredible versatility, serving perfectly as a spacious in-law suite or secondary apartment with 8-foot ceilings and a private stone patio entrance. It includes a modern kitchen with a propane stove, two bedrooms (one with a Murphy bed), a full bathroom, and its own laundry. Built for durability, the home features ICF construction to the rafters, providing superior insulation, with high-efficiency in-floor electric hot water heat on both levels. The exterior is equally impressive, with professional landscaping on all sides and relaxing outdoor living spaces. A standout feature is the 1.5-story workshop, offering a fantastic space for hobbies and storage or the potential for further development. Located just 10 mins from Chester, 20 mins to the popular white-sand Bayswater Beach and 2 mins to Highway 103 for an easy drive to Hubbards, Halifax and the International Airport.
Property Information
Property Type
Residential
Sub-Type
Single Family Residence
Style
Bungalow
Year Built
2010
Stories
2
Living Area
2,358 sq ft
Lot Size
0.25 acres
Parking Spaces
2
Ownership
Freehold
Zoning
GB
MLS® Listing#
202608153
Property Features
Interior
Exterior
Appliances
Heating
Flooring
Fireplace
Basement
Parking
Patio
Lot Features
Construction
Foundation
Roof
Other Structures
Community
Utilities
Sewer
Water Source
Rooms
- 19'2 x 11'10
- 18'10 x 21'10
- Bathroom 112'2 x 9'8-5pc
- Bathroom 28'7 x 6'1-3pc
- Bedroom 212'2 x 18'6
- Bedroom 313' x 10'5
- Dining Room10'1 x 9'4
- Kitchen18'1 x 15'6
- Kitchen11'1 x 10'10
- Living Room8'2 x 21'10
- Utility Room14' x 13'
Schools
- Elementary:
- Chester District Elementary School
- Middle:
- Chester Area Middle School
- High:
- Forest Heights Community School
Financial Details
Parcel Number
60154622
Directions
Highway 3 to Highway 329 to East River Point Road, second property on the left.
Affordability Calculator
$138,000
Estimated monthly payment
$3,672/mo
Principal $552,000 · Est. interest $770,089 over 30 yrs
Neighborhood Market Statistics
How this home compares to active listings in East River Point, NS
- CA$410,651
- Median Listing Price
- 68
- Median Days on Market
- 1,556
- Median Sq Ft
- CA$294
- Median Price / Sq Ft
- 824
- Active Listings
- This home’s price is 68% above the area median.
- Its price per sq ft is right around the area median.
Market statistics compiled from active EXIT Realty® and MLS listings in East River Point, NS.
Location

Points of Interest in East River Point, NS
Showing the East River Point area map.
Nearby Schools
Chester Area Middle School
Elementary · 6.8 km away
Chester District School
Elementary · 6.8 km away
Aspotogan Consolidated Elementary School
Elementary · 7.3 km away
Shatford Memorial Elementary
Elementary · 11.8 km away
Big Tancook Elementary School
Elementary · 12.8 km away
Forest Heights Community School
Secondary · 12.8 km away
East St Margarets Elementary
Elementary · 18.9 km away
Bayview Community School
School · 22.2 km away
South Shore Waldorf School
School · 24.7 km away
St Margaret's Bay Elementary School
Elementary · 24.7 km away
Bluenose Academy
School · 25.6 km away
Tantallon Elementary School
Elementary · 26.3 km away
Sir John A. MacDonald High School
Secondary · 27.3 km away
Five Bridges Junior High
Secondary · 27.3 km away
Giant Steps Children's Centre
School · 27.3 km away
New Ross Consolidated School
School · 29.0 km away
Five Bridges Junior High
Secondary · 29.8 km away
Atlantic Memorial Elementary
Elementary · 31.1 km away
Brookside Junior High
Secondary · 34.1 km away
Halifax Christian Academy
School · 34.1 km away
Commute Calculator
Nearby Homes




Similar Homes Nearby


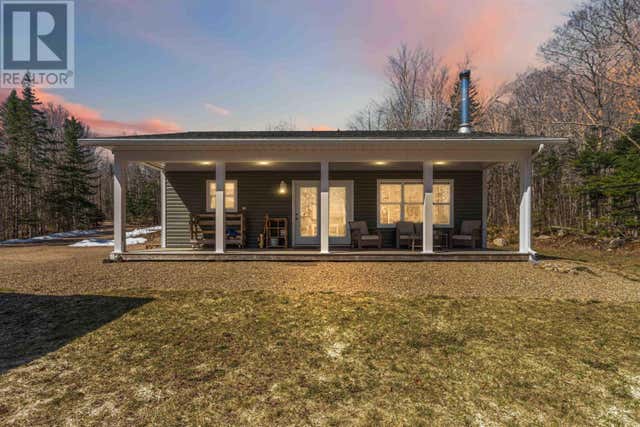
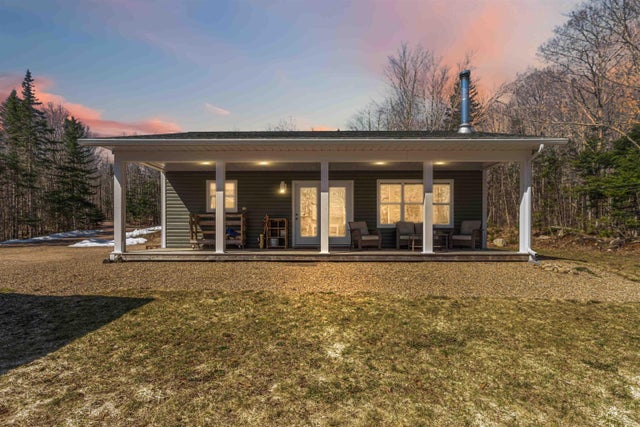
Similar Home Values
Comparable nearby listings and their asking prices.
| Address | Price | Beds | Baths | Sq Ft |
|---|---|---|---|---|
| 176 Miller Lake Road, Fall River, NS | CA$489,900 | 3 | 2 | 1,483 |
| 176 Miller Lake Road, Fall River, NS | CA$489,900 | 3 | 2 | 1,483 |
| 368 Eddy Drive, East Dalhousie, NS | CA$498,900 | 2 | 1 | 952 |
| 368 Eddy Drive, East Dalhousie, NS | CA$498,900 | 2 | 1 | 952 |
| 368 Eddy Drive, East Dalhousie, NS | CA$498,900 | 2 | 1 | 952 |
| 368 Eddy Drive, East Dalhousie, NS | CA$498,900 | 2 | 1 | 952 |
Moving Cost Estimate
EXIT Agents in East River Point


Listing Courtesy: Engel & Volkers (Chester)