

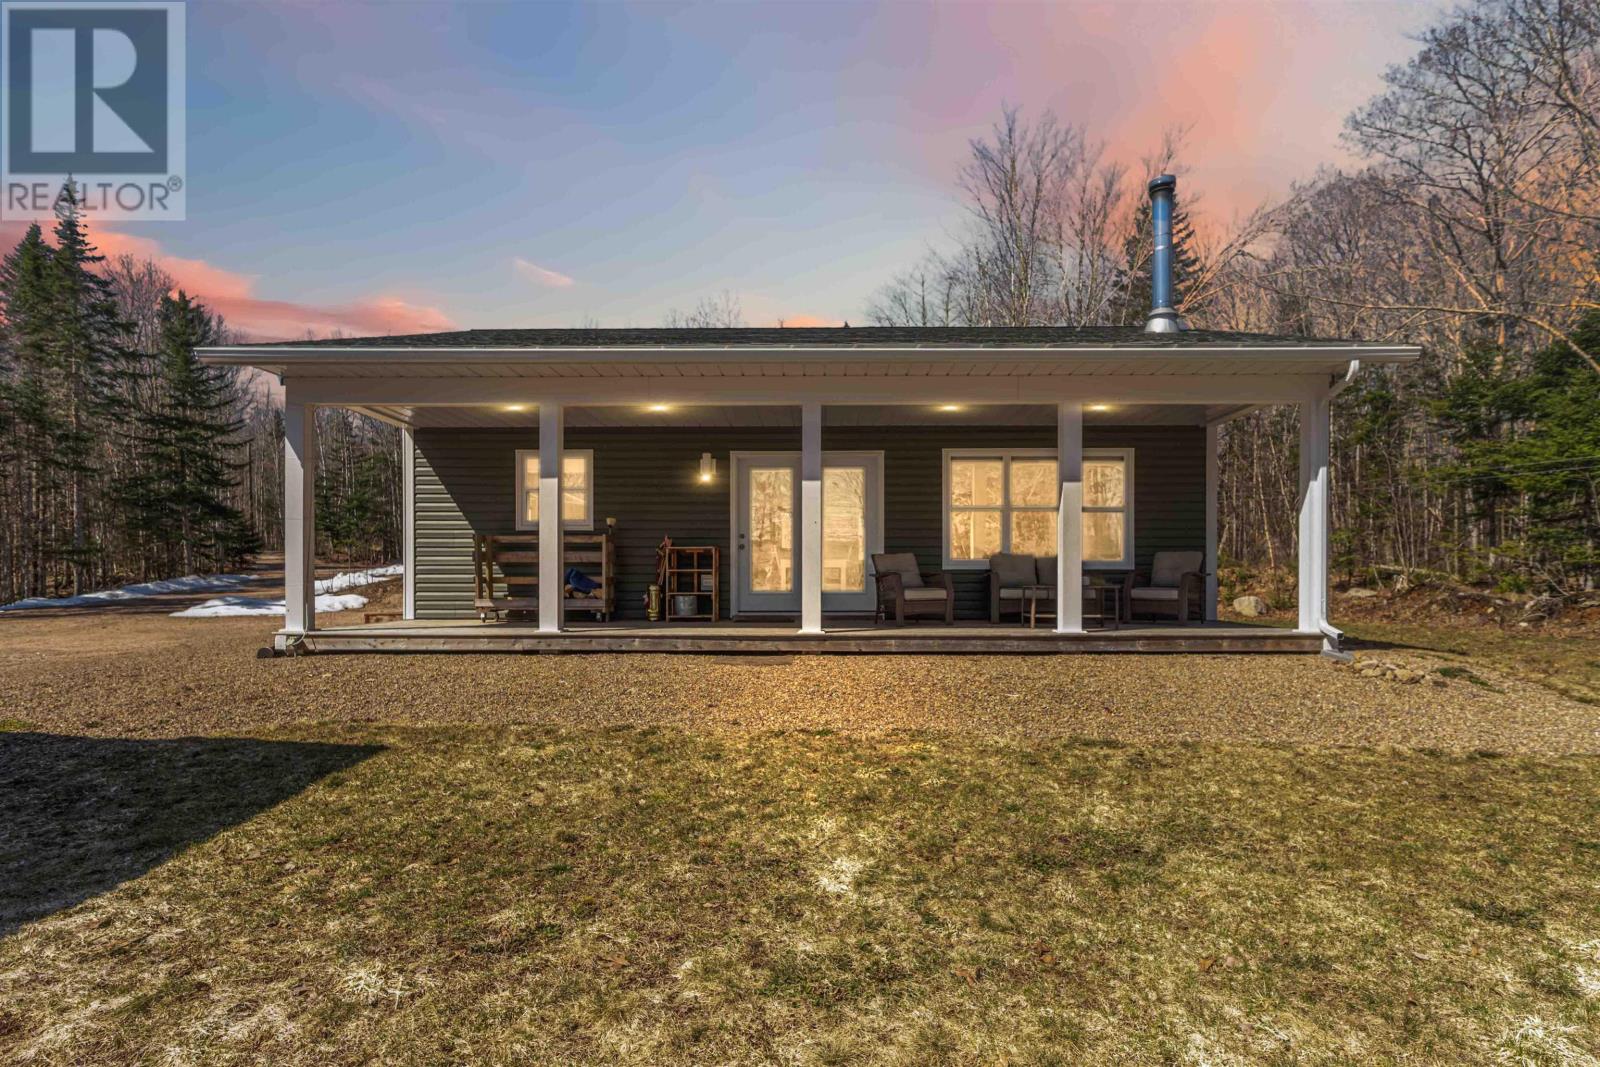
368 Eddy Drive, East Dalhousie, NS B0R1H0
East Dalhousie
Key Facts
Description
*** Now included in the price 2023 Kubota LX2610 tractor replacement cost $50,000 (details below) Welcome to lakeside living in East Dalhousie, one of Nova Scotia's most sought after pockets of cottage country. This home sits on 247 feet of waterfrontage, offering the kind of wake up to the lake lifestyle most people only dream about. It features 2 bedrooms, 1 bathroom, a cozy bunkie for extra guests, and a detached triple car garage with infloor heat with separate 200 AMP service. A lakeside boathouse offers storage for paddles, lifejackets, and gear, or a warming hut after a skate on the lake. Also included is a 2023 Kubota LX2610 tractor with just 138 hours, complete with front loader, box blade, snow blade, and forks, plus a 2023 Honda EM6500SX generator. East Dalhousie is a favourite among outdoor enthusiasts, with ATV and snowmobile trails, fishing, swimming, and paddling right at your doorstep. Just a quick drive to the popular general store Convenience in The Woods 15-20 minutes to New Germany and 30 to 40 minutes from Bridgewater, you get rural lake life without sacrificing access to everyday amenities. Whether you want a forever home on the water, a four-season retreat, or a smart investment property, this one belongs at the top of your list. (id:31684)
Property Information
Property Type
Residential
Sub-Type
Single Family Residence
Style
Bungalow
Year Built
2021
Living Area
952 sq ft
Lot Size
3.37 acres
Ownership
Freehold
Listing #
202607287
Property Features
Appliances
Cooling
Heating
Flooring
Parking
Lot Features
Sewer
Rooms
- Bathroom 15.11x10.6Main
- Bedroom 29.11x10.6Main
- Dining Room8.0x4.04Main
- Kitchen12.5x13.3Main
- Laundry5.11x11.4Main
- Living Room13.7x13.3Main
- Master Bedroom10.3x10.6Main
Affordability Calculator
$99,780
Estimated monthly payment
$2,655/mo
Principal $399,120 · Est. interest $556,808 over 30 yrs
Neighborhood Market Statistics
How this home compares to active listings in East Dalhousie, NS
- CA$425,000
- Median Listing Price
- 67
- Median Days on Market
- 1,460
- Median Sq Ft
- CA$325
- Median Price / Sq Ft
- 258
- Active Listings
- This home’s price is 17% above the area median.
- Its price per sq ft is 61% above the area median.
Market statistics compiled from active EXIT Realty® and MLS listings in East Dalhousie, NS.
Location

Points of Interest in East Dalhousie, NS
Showing the East Dalhousie area map.
Nearby Schools
New Germany Elementary School
Elementary · 21.3 km away
New Germany Rural High School
Secondary · 21.7 km away
Charity Baptist Church
School · 27.5 km away
Ecole Rose-des-Vents
School · 28.3 km away
Dwight Ross Elementary School
Elementary · 28.6 km away
New Ross Consolidated School
School · 28.7 km away
Middleton Regional High School
Secondary · 31.5 km away
Annapolis East Elementary School
Elementary · 31.7 km away
Lawrencetown Consolidated School
Elementary · 31.8 km away
Lawrencetown Education Centre
School · 31.8 km away
Pine Ridge Middle School
School · 31.8 km away
Nova Scotia Community College (Annapolis Valley Campus)
Secondary School · 32.9 km away
West Kings District High School
Secondary · 33.2 km away
West Northfield Elementary School
Elementary · 34.0 km away
St. Mary's Elementary School
Elementary · 34.2 km away
Berwick & District Nursery School
School · 35.4 km away
Berwick & District School
School · 36.3 km away
Bridgetown Regional High School
Secondary · 38.6 km away
Somerset and District Elementary School
Elementary · 39.7 km away
Central Kings Rural High School
Secondary · 40.1 km away
Commute Calculator
Nearby Homes

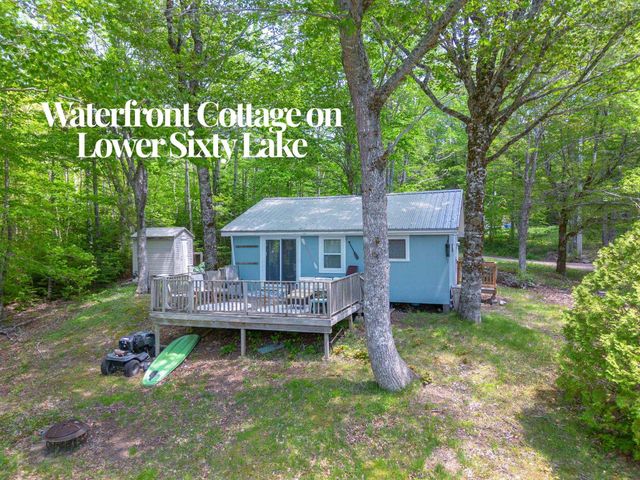
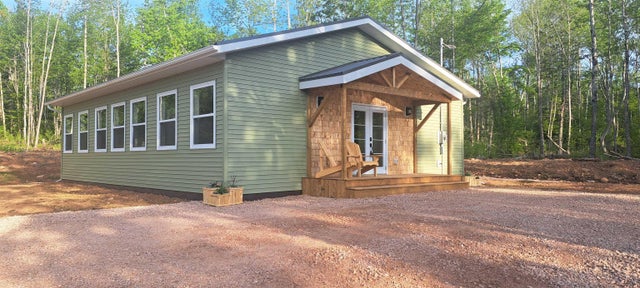

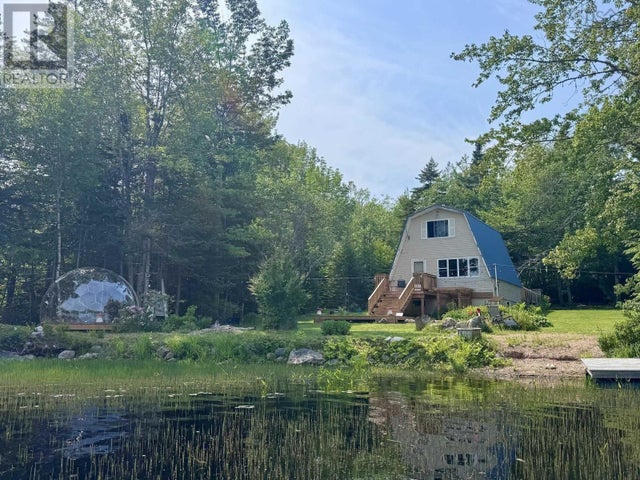
Similar Homes Nearby


Similar Home Values
Comparable nearby listings and their asking prices.
| Address | Price | Beds | Baths | Sq Ft |
|---|---|---|---|---|
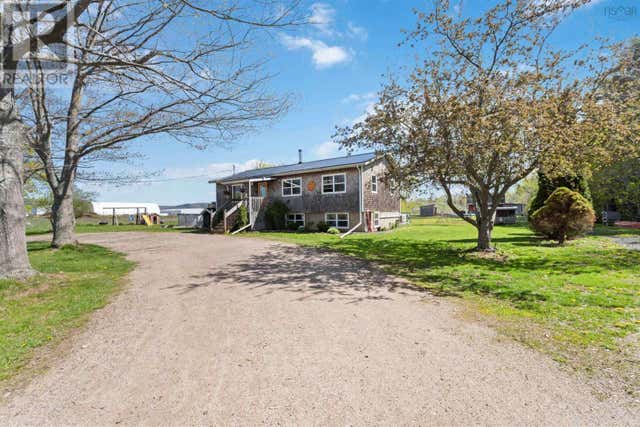
| 4272 Thorne Road, West Dalhousie, NS | CA$349,900 | 3 | 2 | 1,663 |
| 4272 Thorne Road, West Dalhousie, NS | CA$349,900 | 3 | 2 | 1,663 |
| 81 Maceachern Road, North Side East Bay, NS | CA$359,000 | 3 | 1 | 672 |
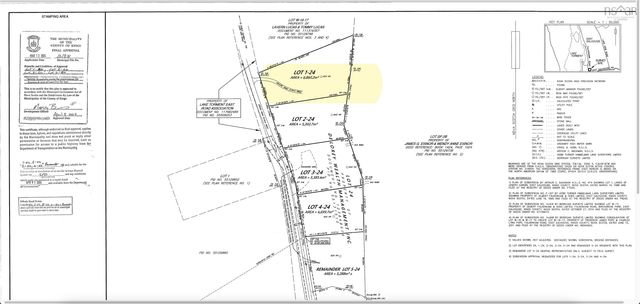
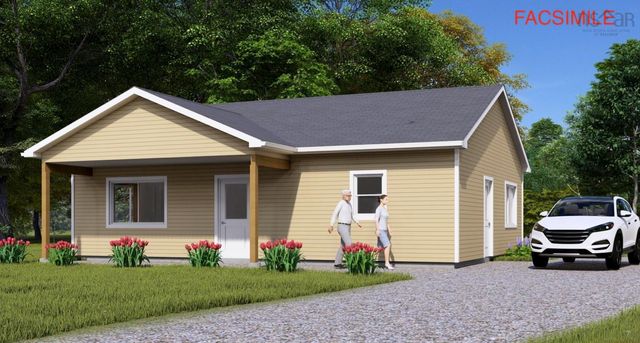
| Lot 24 Wild Rose Drive, East Mountain, NS | CA$360,000 | 2 | 1 | 1,044 |
| Wild Rose Drive Lot 24, East Mountain, NS | CA$360,000 | 2 | 1 | 1,044 |
| 334 Fitch Road, Clarence East, NS | CA$370,000 | 5 | 2 | 2,162 |
Moving Cost Estimate
EXIT Agents in East Dalhousie



Listing Courtesy: RE/MAX Nova (Halifax)
Data Terms of Use
This website is operated by RE/MAX Nova (Halifax), a brokerage who is a member of The Canadian Real Estate Association (CREA). The content on this website is owned or controlled by CREA. By accessing this website, the user agrees to be bound by these terms of use as amended from time to time, and agrees that these terms of use constitute a binding contract between the user, RE/MAX Nova (Halifax), and CREA.
Copyright
The content on this website is protected by copyright and other laws, and is intended solely for the private, non-commercial use by individuals. Any other reproduction, distribution or use of the content, in whole or in part, is specifically prohibited. Prohibited uses include commercial use, “screen scraping”, “database scraping”, and any other activity intended to collect, store, reorganize or manipulate the content of this website.
Trademarks
REALTOR®, REALTORS®, and the REALTOR® logo are certification marks that are owned by REALTOR® Canada Inc. and licensed exclusively to The Canadian Real Estate Association (CREA). These certification marks identify real estate professionals who are members of CREA and who must abide by CREA’s By-Laws, Rules, and the REALTOR® Code. The MLS® trademark and the MLS® logo are owned by CREA and identify the professional real estate services provided by members of CREA.
Liability and Warranty Disclaimer
The information contained on this website is based in whole or in part on information that is provided by members of CREA, who are responsible for its accuracy. CREA reproduces and distributes this information as a service for its members, and assumes no responsibility for its completeness or accuracy.
Amendments
RE/MAX Nova (Halifax) may at any time amend these Terms of Use by updating this posting. All users of this site are bound by these amendments should they wish to continue accessing the website, and should therefore periodically visit this page to review any and all such amendments.