

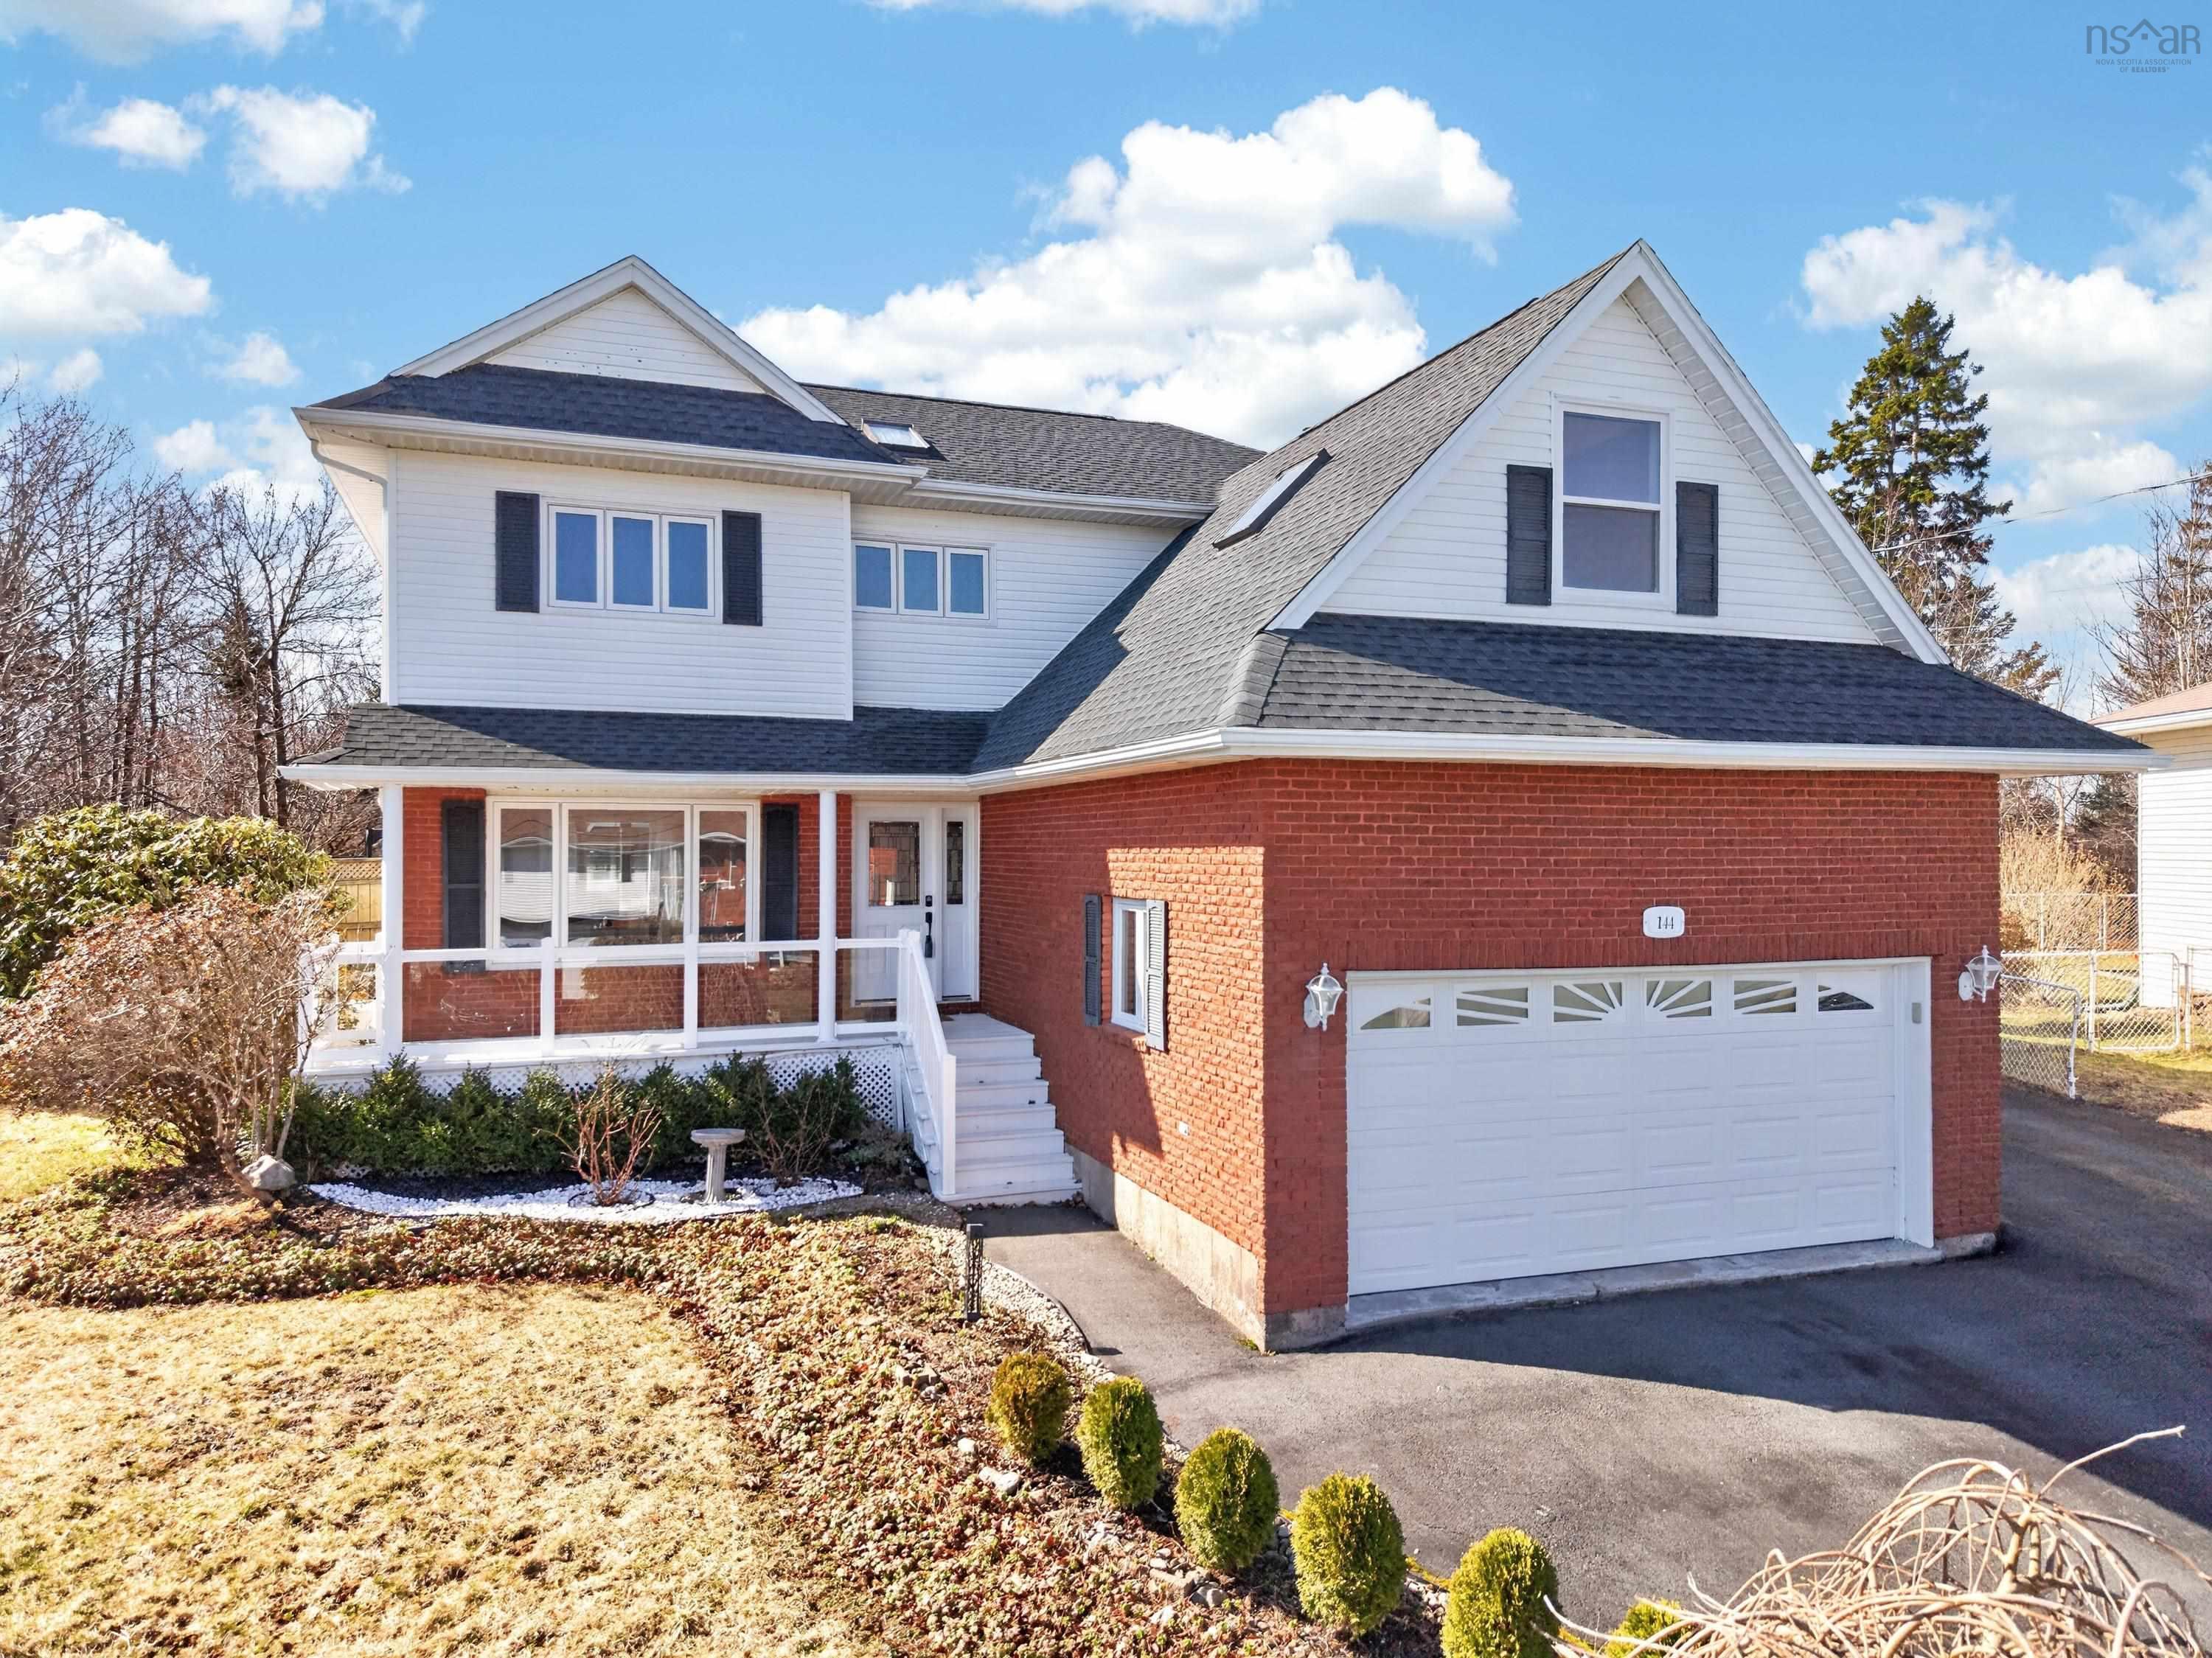
144 Pinewood Crescent, Dartmouth, NS B2V 2P9
Halifax County
Key Facts
Description
Beautiful 2 storey 3 bedroom home on super large city lot with view of Bissett Lake. Located in the Astral Drive school district (full French Emersion offered) its a great place for your family and the fully finished basement with partial kitchen could be perfect for your extended family as well. Enter the spacious foyer to the living room (with heat pump)through to the formal dining room, then into the kitchen with lots of cabinet space & a full suite of stainless appliances and sunny breakfast nook offering views out to the brand new deck and fully landscaped fenced yard. The sunken family room is off the kitchen and features a propane fireplace & patio doors out to the deck & yard. Upstairs, you’ll find 3 spacious bedrooms, including the primary suite with private bath & walk-in closet.(Large room/Office over the attached garage could be used as a 4th bedroom). The lower level offers great space to play with a large rec room, dining area, partial kitchen, & full bath. Loads of room for tools & toys with TWO garages, each with a bonus room above. The detached garage is wired and heated. There is more parking area than most folks could ever be left wanting. Great for your camper(s)etc.
Property Information
Property Type
Residential
Sub-Type
Single Family Residence
Year Built
1990
Stories
2
Living Area
2,748 sq ft
Lot Size
0.29 acres
Garage Spaces
2
Parking Spaces
2
Ownership
Freehold
Zoning
R-1
MLS® Listing#
202607987
Property Features
Interior
Exterior
Appliances
Heating
Flooring
Fireplace
Basement
Parking
Laundry
Patio
Fencing
Lot Features
Construction
Foundation
Roof
Community
Utilities
Sewer
Water Source
Rooms
- 19.4 X 10.1
- 22 X 14.8Basement
- 13.6 X 10.1Basement
- 16 x 12.1
- 7.6 x 7.6
- 8.1 x 4.11
- 7.10 X 3.1Basement
- Bathroom 15 x 4.10
- Bathroom 28.8 x 8-J
- Bathroom 38.1 x 9.6
- Bathroom 48.10x6.10 -J
- Bathroom 517.1 X 7.10Basement
- Bedroom 211.6 x 10.4
- Bedroom 313.10 x 10.7
- Dining Room8.7 X 7.3Basement
- Dining Room12.1 x 9.8
- Dining Room8 x 8
- Family Room14.4 x 11.5
- Kitchen15.7 x 12.11
- Kitchen16.5 X 9.7Basement
- Living Room
- Utility Room7.9 X 7.4Basement
Schools
- Elementary:
- Astral Drive Elementary School
- Middle:
- Astral Drive Junior High School
- High:
- Auburn Drive High School
Financial Details
Assessed Value
CA$745,600
Parcel Number
40523144
Directions
CALDWELL RD TO ASTRAL DRIVE, LEFT ON MAPLEWOOD Drive, RIGHT ON PINEWOOD Cres
Affordability Calculator
$158,500
Estimated monthly payment
$4,218/mo
Principal $634,000 · Est. interest $884,486 over 30 yrs
Neighborhood Market Statistics
How this home compares to active listings in Dartmouth, NS
- CA$594,853
- Median Listing Price
- 39
- Median Days on Market
- 1,798
- Median Sq Ft
- CA$312
- Median Price / Sq Ft
- 355
- Active Listings
- This home’s price is 33% above the area median.
- Its price per sq ft is 8% below the area median.
Market statistics compiled from active EXIT Realty® and MLS listings in Dartmouth, NS.
Location

Points of Interest in Dartmouth, NS
Showing the Dartmouth area map.
Nearby Schools
Astral Drive Elementary School
Elementary · 0.7 km away
Caldwell Road Elementary School
Elementary · 1.8 km away
Colby Village Elementary School
Elementary · 1.9 km away
Colonel John Stuart Elementary Sch
Elementary · 2.6 km away
George Bissett Elementary School
Elementary · 3.2 km away
Sir Robert Borden Junior High School
Secondary · 3.3 km away
Portland Estates Elementary School
Elementary · 3.5 km away
Cole Harbour District High School
Secondary · 3.7 km away
Robert Kemp Turner Elementary
Elementary · 3.7 km away
Bel Ayr Elementary School
Elementary · 3.8 km away
Eric Graves Memorial Junior High School
Secondary · 4.0 km away
Joseph Giles Elementary School
Elementary · 4.1 km away
Auburn Drive High School
Secondary · 4.2 km away
Eastern Passage Education Centre
School · 4.3 km away
Ocean View Elementary School
Elementary · 4.6 km away
Ross Road Elementary School
Elementary · 4.6 km away
Island View High School
Secondary · 4.7 km away
Seaside Elementary School
Elementary · 4.8 km away
Ellenvale Junior High School
Secondary · 4.8 km away
Tallahassee Community School
Elementary · 4.8 km away
Commute Calculator
Nearby Homes

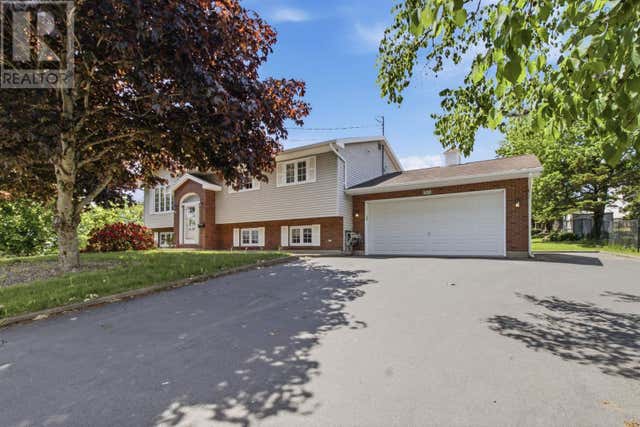
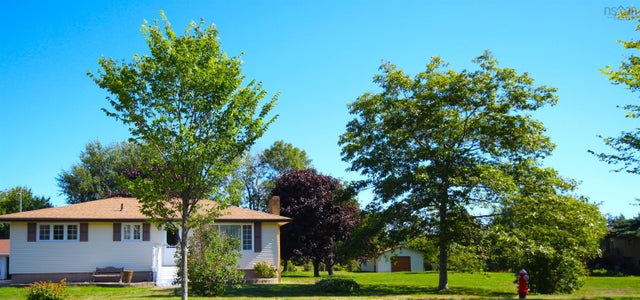


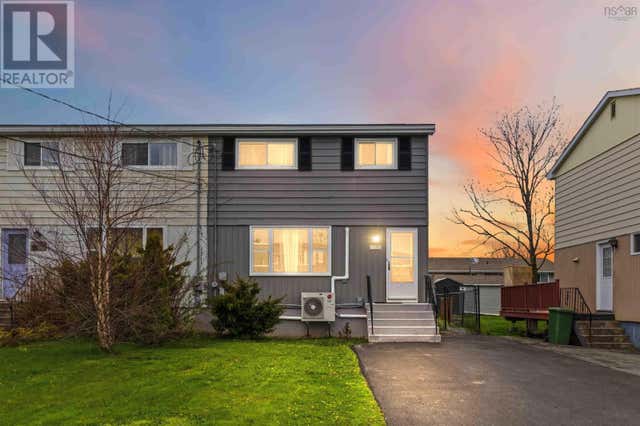
Similar Homes Nearby

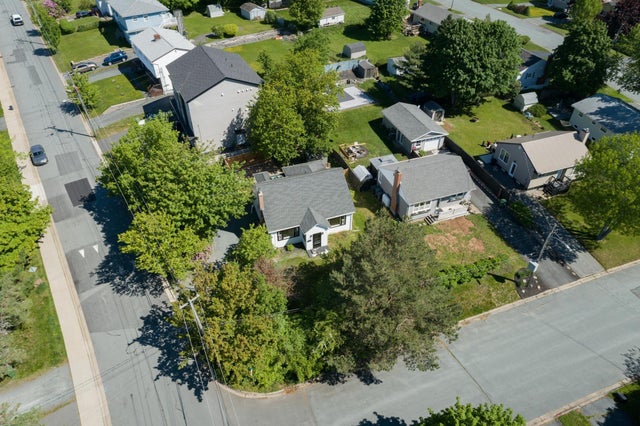
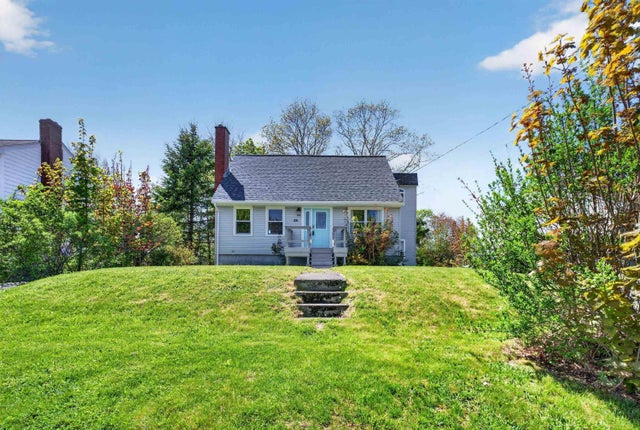
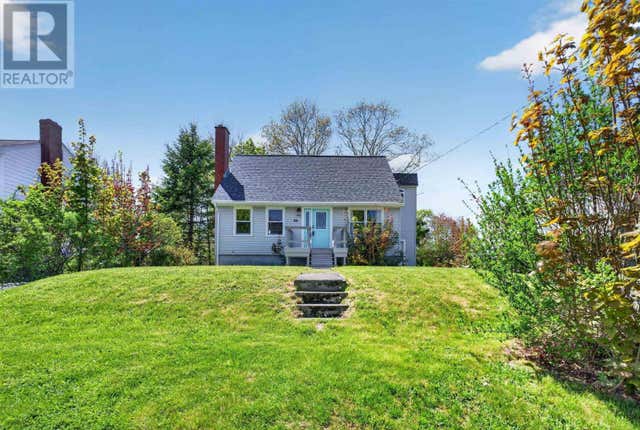
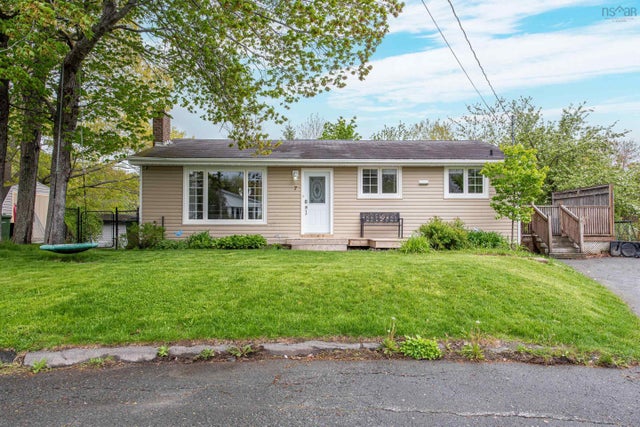

Similar Home Values
Comparable nearby listings and their asking prices.
| Address | Price | Beds | Baths | Sq Ft |
|---|---|---|---|---|
| 3 Scotsburn Avenue, Dartmouth, NS | CA$564,900 | 4 | 2 | 2,408 |
| 3 Scotsburn Avenue, Dartmouth, NS | CA$564,900 | 4 | 2 | 2,408 |
| 26 Margaree Parkway, Dartmouth, NS | CA$568,900 | 4 | 2 | 2,249 |
| 26 Margaree Parkway, Dartmouth, NS | CA$568,900 | 4 | 2 | 2,249 |
| 7 Karen Court, Dartmouth, NS | CA$569,900 | 3 | 2 | 2,080 |
| 7 Karen Court, Dartmouth, NS | CA$569,900 | 3 | 2 | 2,080 |
Moving Cost Estimate
EXIT Agents in Dartmouth


Listing Courtesy: Century 21 Trident Realty Ltd.