

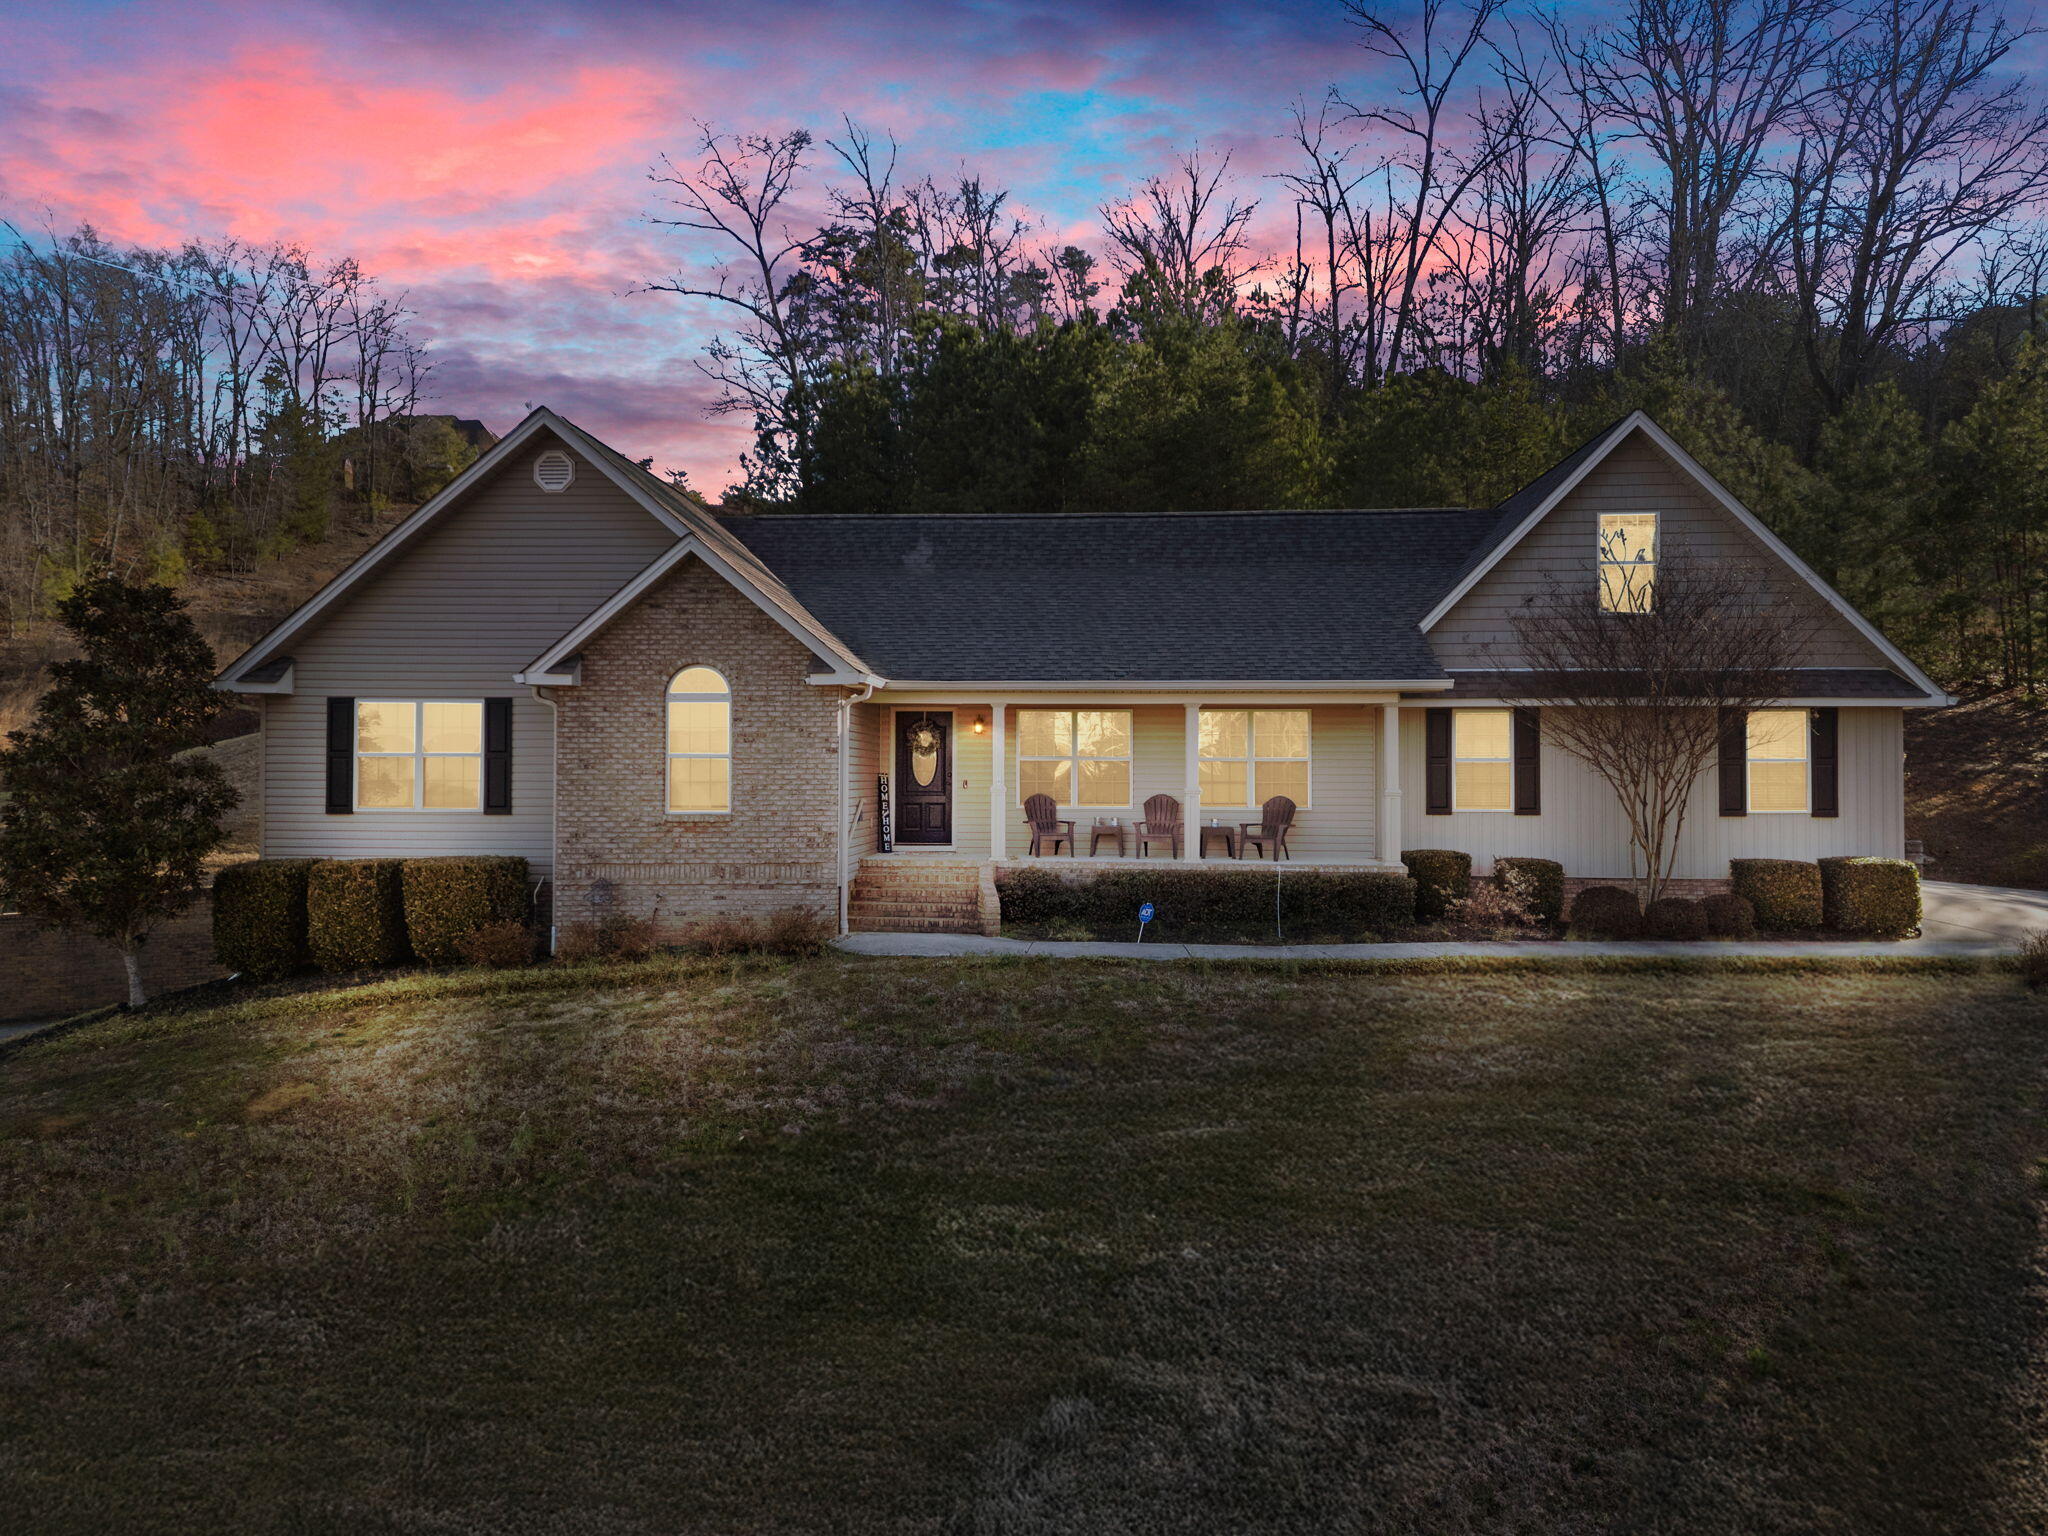
175 Stonewood Drive NW, Cleveland, TN 37311
Stonewood Fores · Bradley County
Key Facts
Description
Assumable loan at 3.625% interest!! Welcome to 175 Stonewood Dr NW in the desirable Stonewood Forest community--an exceptional Cleveland, TN home offering space, versatility, and a hard-to-find 1.24-acre lot. This 3-bedroom, 2.5-bath property combines a functional layout with standout features that are tough to find in one package: a finished basement, multiple garage spaces, and an oversized lot with room to spread out. Inside, you'll love the open, comfortable feel of the main level. The living room is filled with natural light and highlighted by vaulted ceilings, creating an airy, welcoming space for everyday living or entertaining. The adjacent kitchen has been updated with quartz countertops and a tile backsplash, offering both style and durability, and it flows easily into the main living areas for convenient hosting and daily routines. The primary suite on the main level is a true retreat, featuring a spacious bedroom and a private bath with a separate shower and soaking tub. Upstairs, a large bonus room provides flexible space for a recreation room, home office, extra bedroom, playroom, or hobby area--and it includes its own ductless mini-split for added comfort. Downstairs, the large finished basement expands your living space even further with room for a media room, game room, or home gym, plus a convenient half bath. Storage is a major highlight here: enjoy a main-level 2-car garage plus an additional basement-level 2-car garage, along with a large storage area that can also serve as storm-shelter space. Step outside to the back deck with pergola, perfect for grilling, relaxing, and enjoying peaceful evenings and beautiful sunset views. If you've been searching for a home with acreage in Cleveland TN, a finished basement, a bonus room, and extra garage space, this one checks the boxes. Virtual Tour: https://www.homes.com/property/175-stonewood-dr-nw-cleveland-tn-unit-37/4v4lnpkmf7v81/
Property Information
Property Type
Residential
Sub-Type
Single Family Residence
Style
A-Frame
Year Built
2009
Living Area
2,530 sq ft
Lot Size
1.24 acres
Lot Dimensions
275x223x185x221
Garage Spaces
4
Days on Market
127
MLS® Listing#
20260796
Property Features
Interior
Exterior
Appliances
Cooling
Heating
Flooring
Basement
Pool
Parking
Laundry
Patio
Lot Features
Construction
Foundation
Roof
Other Structures
Community
Utilities
Sewer
Water Source
Schools
- Elementary:
- Candys Creek Cherokee
- Middle:
- Cleveland
- High:
- Cleveland
Financial Details
HOA
$100 / Annually
Annual Taxes
$2,630
Parcel Number
049b E 025.00
Directions
From the intersection of Inman Street and South Lee Highway, head west on Harrison Pike for 1.3 miles, then turn right on Tennessee Nursery Road. Follow Tennessee Nursery Road for .6 miles, then turn right onto Stonewood Drive. The home will be the second house on your left.
Affordability Calculator
$91,980
Estimated monthly payment
$2,448/mo
Principal $367,920 · Est. interest $513,281 over 30 yrs
Neighborhood Market Statistics
How this home compares to active listings in Cleveland, TN
- $372,544
- Median Listing Price
- 65
- Median Days on Market
- 1,891
- Median Sq Ft
- $204
- Median Price / Sq Ft
- 1,375
- Active Listings
- This home’s price is 23% above the area median.
- Its price per sq ft is 11% below the area median.
Market statistics compiled from active EXIT Realty® and MLS listings in Cleveland, TN.
Location

Points of Interest in Cleveland, TN
Showing the Cleveland area map.
Nearby Schools
Prospect Elementary School
Elementary · 1.0 mi away
George R. Stuart Elementary School
Elementary · 1.2 mi away
United Christian Academy
School · 1.2 mi away
Bradley Central High School
Secondary · 1.3 mi away
Arnold Memorial Elementary School
Elementary · 1.4 mi away
Bradley County Schools
Elementary · 1.4 mi away
F.I. Denning Center of Technology & Careers
School · 1.5 mi away
Ocoee Middle School
Secondary · 1.8 mi away
Cleveland Christian Fellowship
School · 1.9 mi away
Pie Innovation Center
Secondary · 2.0 mi away
NC High School Ministry
Secondary · 2.0 mi away
Bradley County Virtual School
Secondary · 2.0 mi away
Cleveland Middle School
Secondary · 2.0 mi away
Mayfield Elementary
Elementary · 2.1 mi away
Wesley Methodist Preschool
School · 2.1 mi away
Cleveland High School
Secondary · 2.2 mi away
Blythe Avenue Head Start
School · 2.3 mi away
Bowman Hills School
School · 2.8 mi away
Blythe-Bower Elementary
Elementary · 2.8 mi away
Donald P Yates Primary School
Elementary · 3.2 mi away
Commute Calculator
Nearby Homes


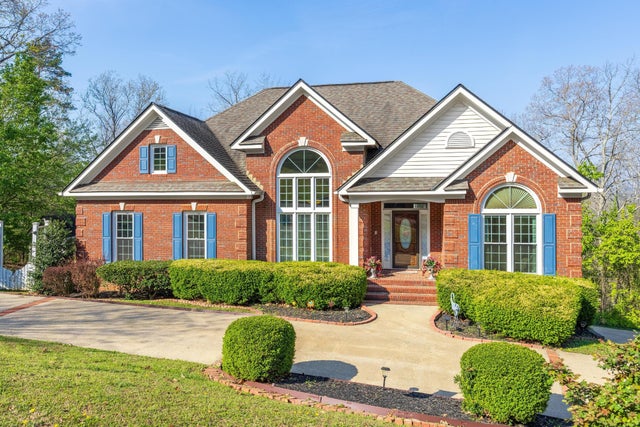

Similar Homes Nearby
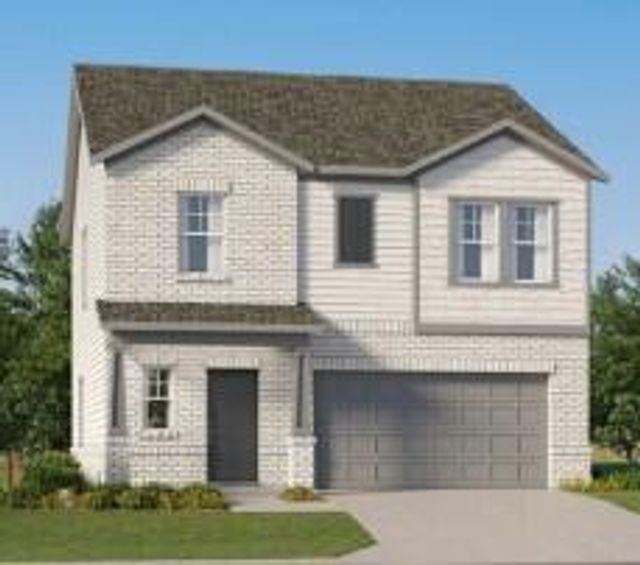

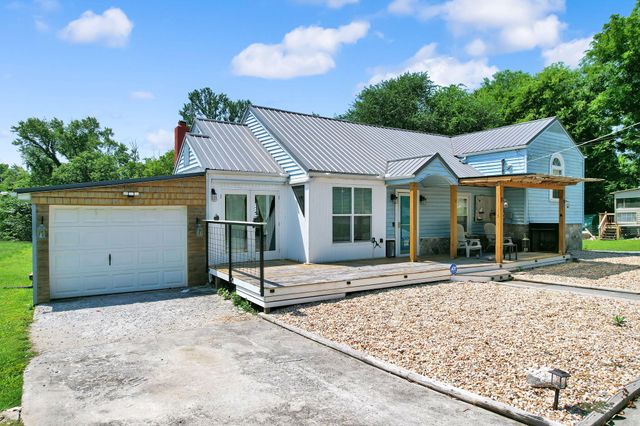
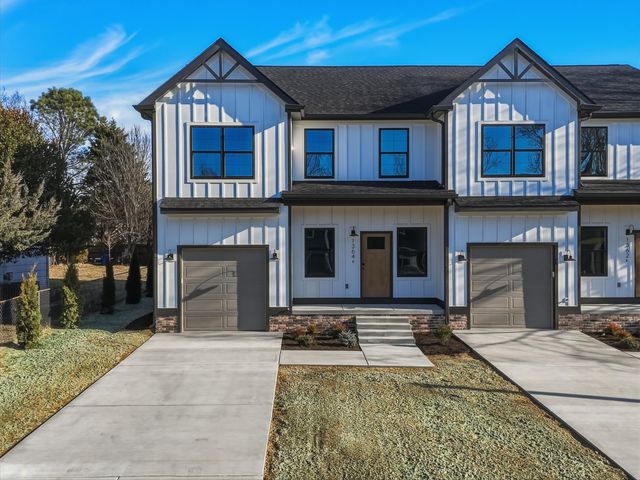

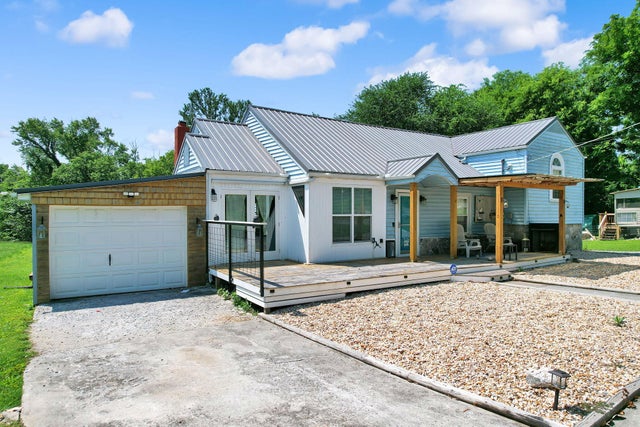
Similar Home Values
Comparable nearby listings and their asking prices.
| Address | Price | Beds | Baths | Sq Ft |
|---|---|---|---|---|
| 1223 Leyland Pass 64, Cleveland, TN | $324,900 | 4 | 3 | 1,829 |
| 4213 Jabalia Lane, Cleveland, TN | $324,900 | 3 | 3 | 1,909 |
| 1320 Benton Pike NE, Cleveland, TN | $325,000 | 3 | 2 | 2,012 |
| 1364 Catherine Circle NW, Cleveland, TN | $325,000 | 3 | 3 | 1,795 |
| 1320 Benton Pike NE, Cleveland, TN | $325,000 | 3 | 2 | 2,012 |
| 1320 Benton Pike NE, Cleveland, TN | $325,000 | 3 | 2 | 2,012 |
Moving Cost Estimate
EXIT Agents in Cleveland


Listing Courtesy: Realty One Group Experts - Cleveland - 4235410100