

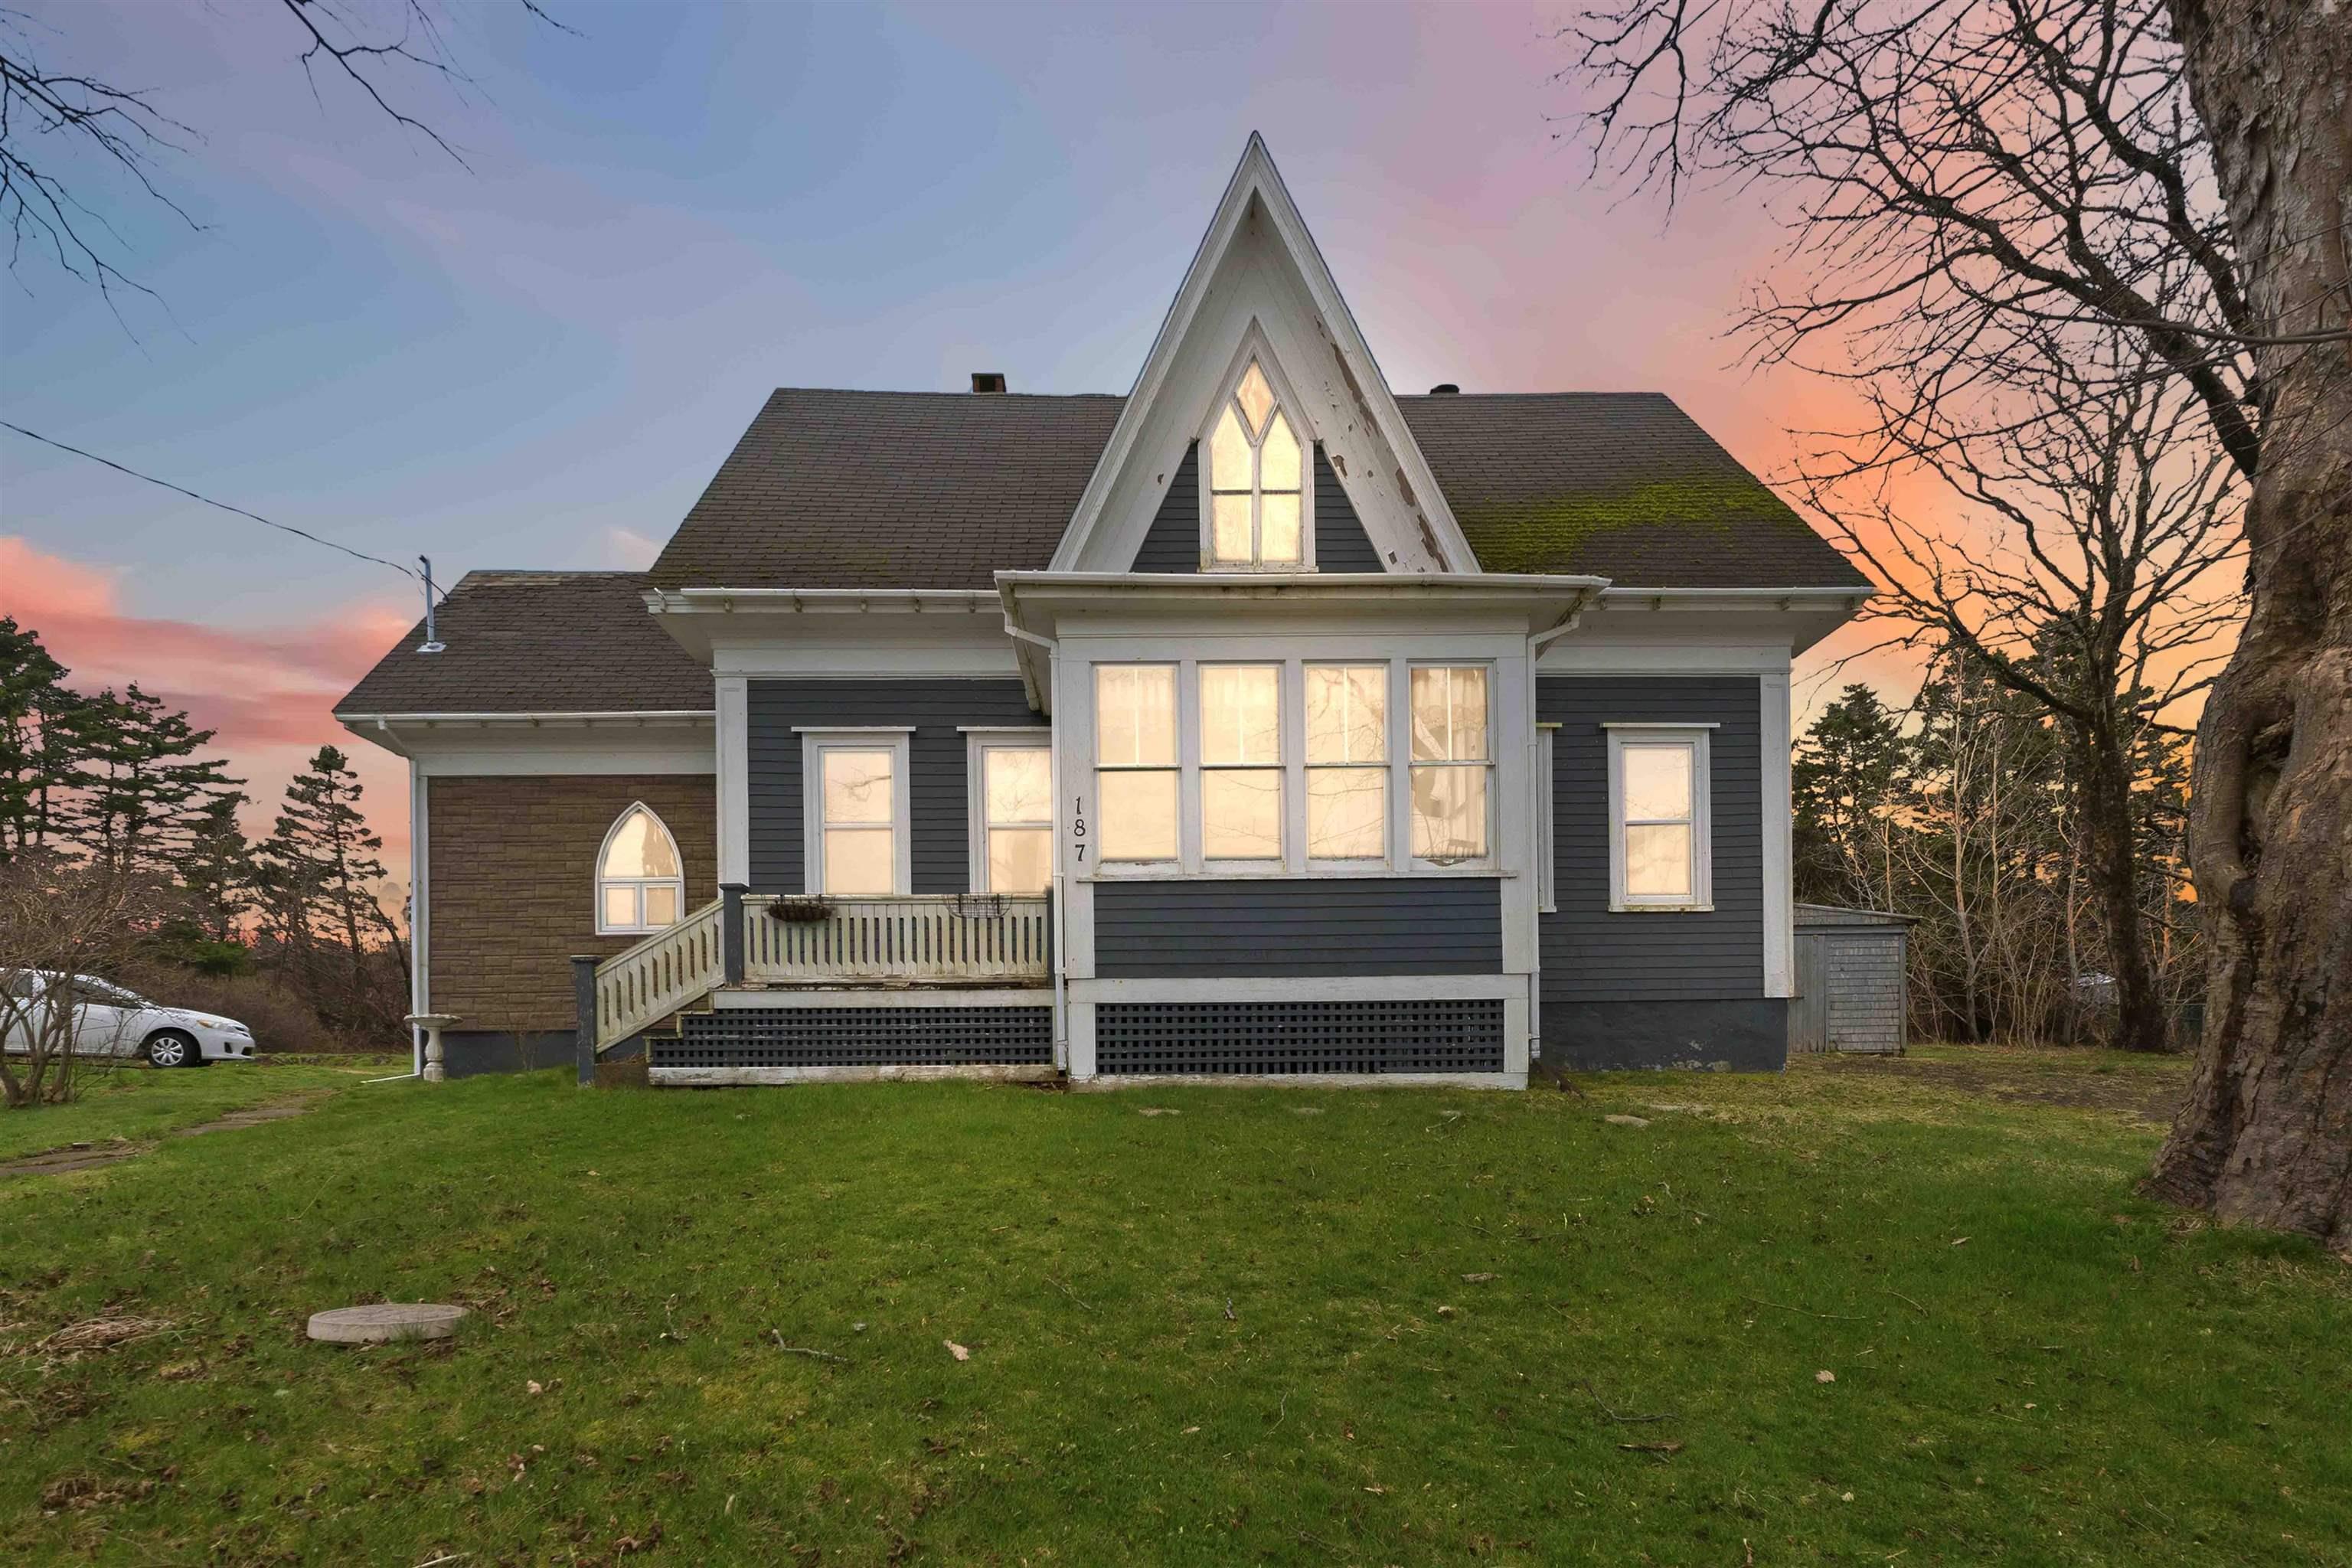
187 Water Street, Freeport, NS B0V 1B0
Digby County
Key Facts
Description
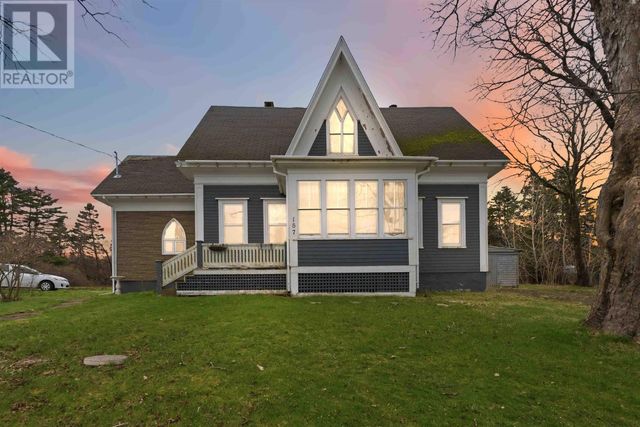
Steeped in history and timeless character, this enchanting five-bedroom, two-bath home offers captivating water views and over three acres of land stretching from Water Street to Highway 217. Nestled in the picturesque village of Freeport on Long Island—celebrated for its whale watching, winding coastal trails, quiet coves, and sandy beaches—this property evokes a slower pace of life, rich in maritime heritage. Inside, the home showcases the warmth and craftsmanship of a bygone era. The main level features a generously sized primary bedroom with doors opening onto a private back deck, perfect for morning coffee or evening sunsets. A full bath, second bedroom, inviting dining room, and a charming kitchen complete with pantry round out the main floor. A beautiful wood staircase, full of original character, leads to the second level where you’ll find three additional bedrooms, a flexible bonus room ideal for a studio or creative retreat, and a second bathroom featuring a soaker tub tucked beneath a skylight. Adding to the home’s unique appeal, a lovely stained glass window creates a cozy seating nook—an ideal spot to relax and take in the colorful light as it filters through. Outdoors, the property continues to impress with both a large barn and a separate shed, offering ample space for storage, hobbies, or potential workshop use. Two driveways provide added convenience and flexibility, while a striking old stone wall lines the front of the home, enhancing its storybook charm and historic appeal.
Property Information
Property Type
Residential
Sub-Type
Single Family Residence
Stories
1
Living Area
1,918 sq ft
Lot Size
3.13 acres
Ownership
Freehold
Zoning
GD
MLS® Listing#
202607874
Property Features
Interior
Appliances
Heating
Flooring
Basement
Parking
Laundry
Patio
Lot Features
Construction
Foundation
Roof
Other Structures
Community
Utilities
Sewer
Water Source
Rooms
- 15'2 x 14'1
- 6' x 12'
- 4'8 x 9'7 (pantry)
- 15' x 11' + jog
- 7' x 4'2
- 3'5x 7'
- Bathroom 112'4 x 8'3
- Bathroom 212'6 x 9'4
- Bedroom 212'7 x 14'
- Bedroom 312'7 x 9'7
- Bedroom 412'6 x 12'7
- Bedroom 512'6 x 12'7
- Dining Room14'5 x 9'8
- Kitchen15'3 x 14'4
- Living Room12'7 x 14'
Schools
- Elementary:
- Islands Consolidated School
- Middle:
- Islands Consolidated School
- High:
- Islands Consolidated School
Financial Details
Parcel Number
30169544
Directions
From Digby - Freeport, turn left on Plunket Street & right on Water Street, watch for civic #187
Affordability Calculator
$75,000
Estimated monthly payment
$1,996/mo
Principal $300,000 · Est. interest $418,527 over 30 yrs
Neighborhood Market Statistics
How this home compares to active listings in Freeport, NS
- CA$300,000
- Median Listing Price
- 87
- Median Days on Market
- 1,749
- Median Sq Ft
- CA$195
- Median Price / Sq Ft
- 12
- Active Listings
- This home’s price is 25% above the area median.
- Its price per sq ft is right around the area median.
Market statistics compiled from active EXIT Realty® and MLS listings in Freeport, NS.
Location

Points of Interest in Freeport, NS
Showing the Freeport area map.
Nearby Schools
Islands Consolidated School
School · 0.9 km away
Conseil Scolaire Acadien Provincial
Secondary · 16.5 km away
Ecole Secondaire de Clare
Secondary · 16.5 km away
Ecole Stella Maris
School · 17.1 km away
Ecole Joseph-Dugas
School · 18.7 km away
Smba - Home of the Stingrays
School · 28.3 km away
Weymouth Consolidated School
Elementary · 30.6 km away
Port Maitland Consolidated Elementary School
Elementary · 36.1 km away
Carleton Consolidated Elementary School
Elementary · 43.6 km away
Maple Grove Education Centre
School · 46.5 km away
Meadowfields Community School
Elementary · 49.6 km away
Yarmouth Elementary School
Elementary · 51.4 km away
Yarmouth Consolidated Memorial High School
Secondary · 52.2 km away
Ecole Secondaire de Par-en-Bas
Secondary · 53.5 km away
Ecole Belleville
School · 55.5 km away
Plymouth School
Elementary · 57.0 km away
Grand Manan Community School
Elementary · 57.7 km away
Digby Elementary School
Elementary · 58.7 km away
Digby Regional High School
Secondary · 59.2 km away
Drumlin Heights
School · 65.2 km away
Commute Calculator
Nearby Homes
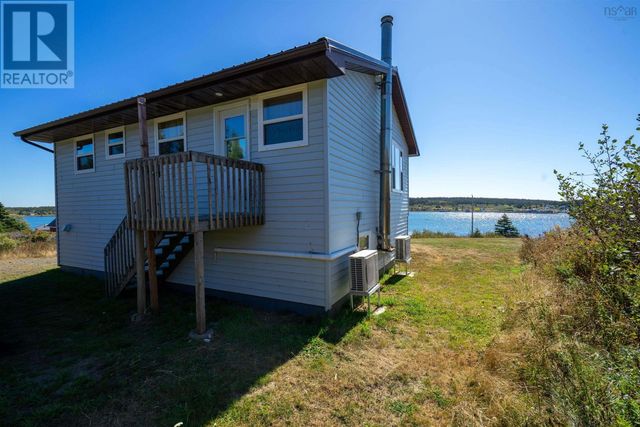


Similar Homes Nearby
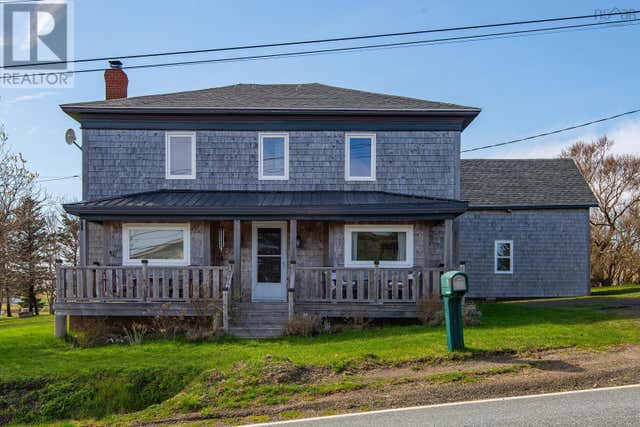
Similar Home Values
Comparable nearby listings and their asking prices.
| Address | Price | Beds | Baths | Sq Ft |
|---|---|---|---|---|
| 347 Highway 217, Freeport, NS | CA$299,000 | 4 | 2 | 1,706 |
| 347 Highway 217, Freeport, NS | CA$299,000 | 4 | 2 | 1,706 |
| 187 Water Street, Freeport, NS | CA$375,000 | 5 | 2 | 1,918 |
Moving Cost Estimate
EXIT Agents in Freeport


Listing Courtesy: Exit Realty Town & Country