

15 Whisperwood Circle, Lubbock, TX 79416
Lubbock County
Key Facts
Description
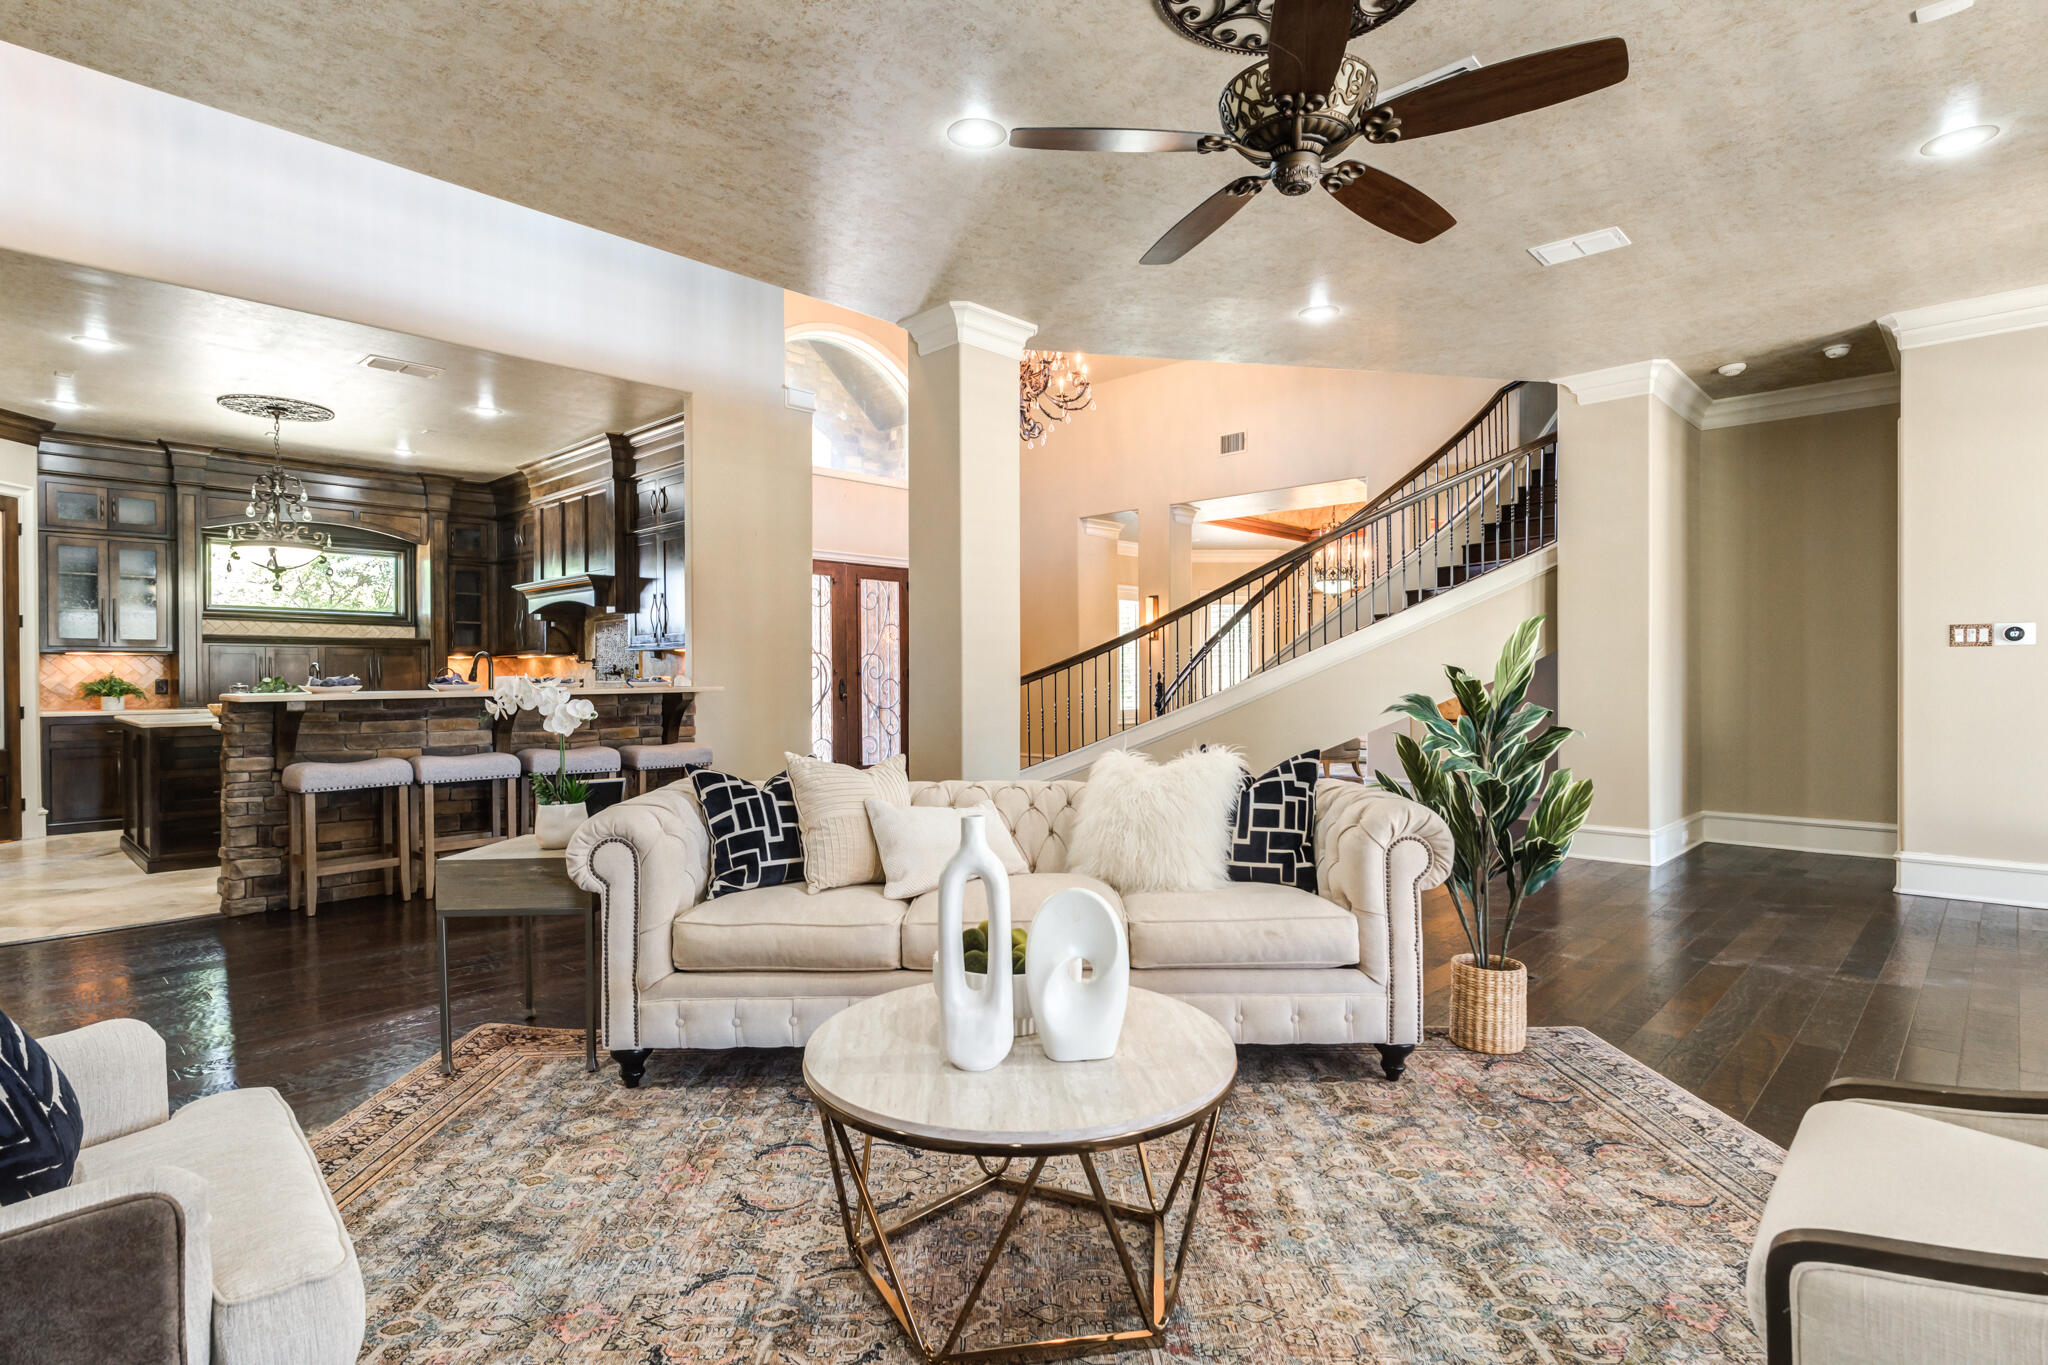
This home is an absolute DREAM just minutes from Texas Tech and Medical Districts! Nestled in a cul-de-sac, boasting over 8000 square feet, almost 1/2 acre lot and having 4 beds, 4 full baths, and two half baths, this home has so much to offer. Stepping inside, you'll find two living areas, a beautiful dining room, and a gorgeous, grand staircase leading to the second level. The kitchen boasts marble countertops, stainless steel appliances, and a large pantry. The large isolated master suite offers two master closets (one with a washer and dryer), a soaking tub, double sink vanities, and a walk through shower. This Energy Star Home ensures lower utility bills along with extras like an EV charger and custom media package. With custom woodworking throughout the home, luxury finishes, a two-room basement, a large bonus room upstairs, and a backyard oasis with an outdoor kitchen and a beautiful pool and hot tub, this home is a MUST SEE. Schedule a private showing today!
Property Information
Property Type
Residential
Sub-Type
Single Family Residence
Style
Traditional
Year Built
2013
Stories
2
Living Area
8,084 sq ft
Lot Size
0.47 acres
Garage Spaces
3
Days on Market
25
MLS® Listing#
202608385
Property Features
Interior
Exterior
Appliances
Cooling
Heating
Flooring
Fireplace
Pool
Parking
Laundry
Patio
Fencing
Lot Features
Construction
Foundation
Roof
Windows
Security
Other Structures
Community
Rooms
- Basement19.89 x 15.7Basement
- Bedroom 214.5 x 13.1First
- Bedroom 314.3 x 15.7Second
- Bedroom 415.7 x 14.7Second
- Bedroom 5
- Bonus Room
- Dining Room17.89 x 16.0
- Family Room28.1 x 17.7
- Game Room28.1 x 17.7Second
- Kitchen16.1 x 13.11
- Living Room18.11 x 14.4
- Living Room
- Master Bathroom
- Master Bedroom19.11 x 19.8First
- Media Room
- Office15.11 x 15.0
- Utility Room
Schools
- Elementary:
- Rush
- Middle:
- Mackenzie
- High:
- Coronado
Financial Details
HOA
$215 / Annually
Annual Taxes
$24,375
Parcel Number
R75633
Affordability Calculator
$250,000
Estimated monthly payment
$6,653/mo
Principal $1,000,000 · Est. interest $1,395,089 over 30 yrs
Neighborhood Market Statistics
How this home compares to active listings in Lubbock, TX
- $279,841
- Median Listing Price
- 42
- Median Days on Market
- 1,860
- Median Sq Ft
- $138
- Median Price / Sq Ft
- 1,539
- Active Listings
- This home’s price is 347% above the area median.
- Its price per sq ft is 12% above the area median.
Market statistics compiled from active EXIT Realty® and MLS listings in Lubbock, TX.
Location

Getting Around
Points of Interest in Lubbock, TX
Showing the Lubbock area map.
Nearby Schools
MacKenzie Middle School
Secondary · 0.8 mi away
Rush Elementary School
Elementary · 0.9 mi away
Hardwick Elementary School
Elementary · 1.1 mi away
Centennial Elementary School
Elementary · 1.2 mi away
Wee Care Child Center
School · 1.4 mi away
Region 17 Education Service Center
School · 1.5 mi away
Tubbs Elementary School
Elementary · 1.9 mi away
Lubbock Christian School
Secondary · 2.0 mi away
Bowie Elementary School
Elementary · 2.1 mi away
Premier High School
Secondary · 2.1 mi away
Smylie Wilson Middle School
Elementary · 2.1 mi away
North Ridge Pta
Elementary · 2.1 mi away
Coronado High School
Secondary · 2.2 mi away
Wolffarth Elementary School
Elementary · 2.2 mi away
Honors Hall
School · 2.3 mi away
Legacy Elementary School
Elementary · 2.4 mi away
Lawrence Zhao
School · 2.4 mi away
Overton Elementary School
Elementary · 2.4 mi away
McWhorter Elementary School
Elementary · 2.5 mi away
Cross-Cultural Academic Advancement Center
School · 2.8 mi away
Commute Calculator
Nearby Homes


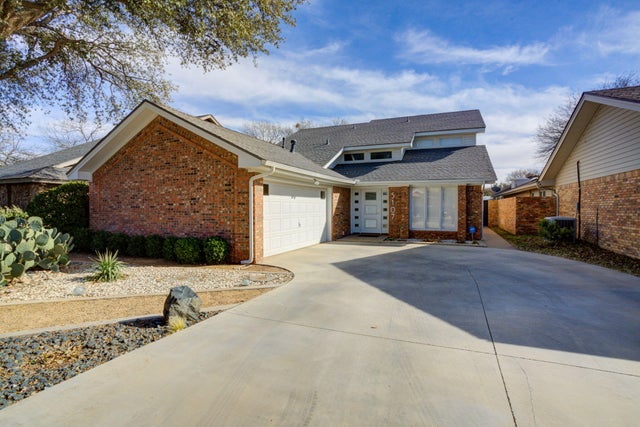
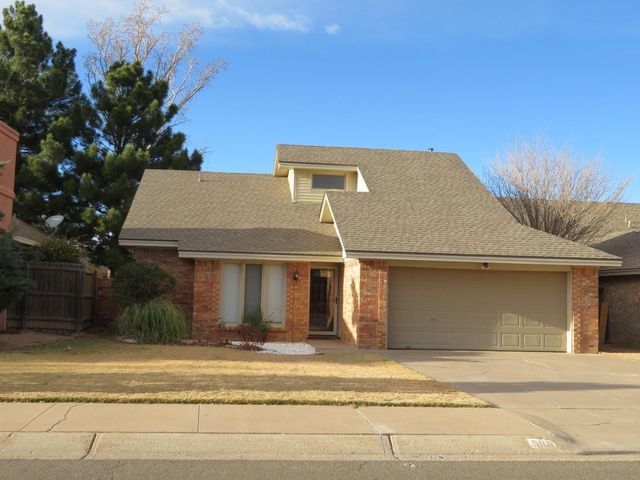
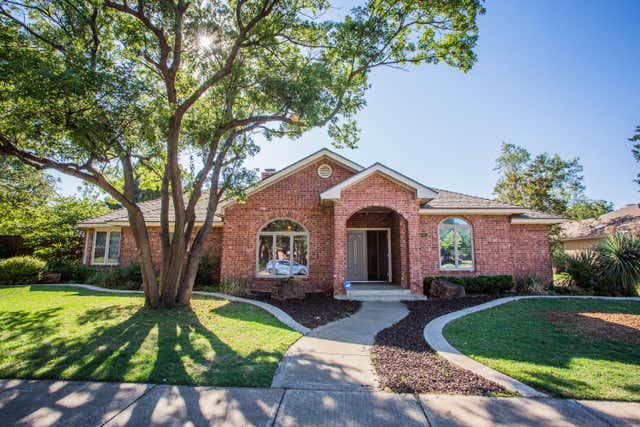

Similar Homes Nearby


Similar Home Values
Comparable nearby listings and their asking prices.
| Address | Price | Beds | Baths | Sq Ft |
|---|---|---|---|---|
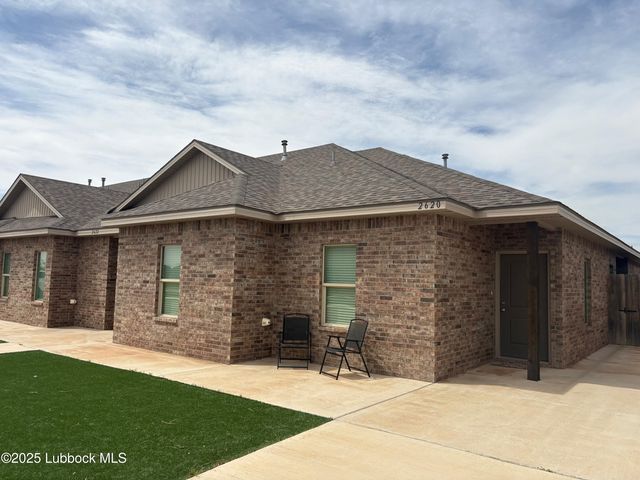
| 2620-2628 136th Street, Lubbock, TX | $875,000 | 12 | 10 | 6,688 |
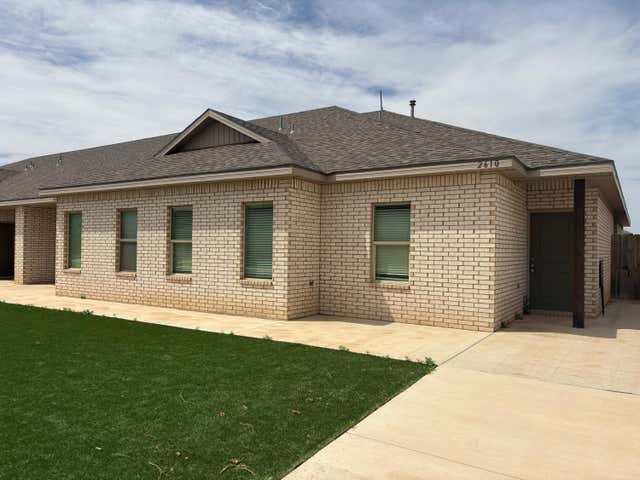
| 2610-2618 136th Street, Lubbock, TX | $875,000 | 12 | 10 | 6,640 |
| 4910 19th Street, Lubbock, TX | $875,000 | 5 | 5 | 5,700 |
| 7038 41st Street, Lubbock, TX | $895,000 | 10 | 8 | 5,974 |
| 7030-7036 41st Street, Lubbock, TX | $895,000 | 10 | 8 | 5,974 |
| 1914 Aberdeen Avenue, Lubbock, TX | $897,000 | 5 | 5 | 6,819 |
Moving Cost Estimate
EXIT Agents in Lubbock


Listing Courtesy: Keller Williams Realty - 8067717710
Presented by: Stacey Rogers
Licensed in the state of Texas.