

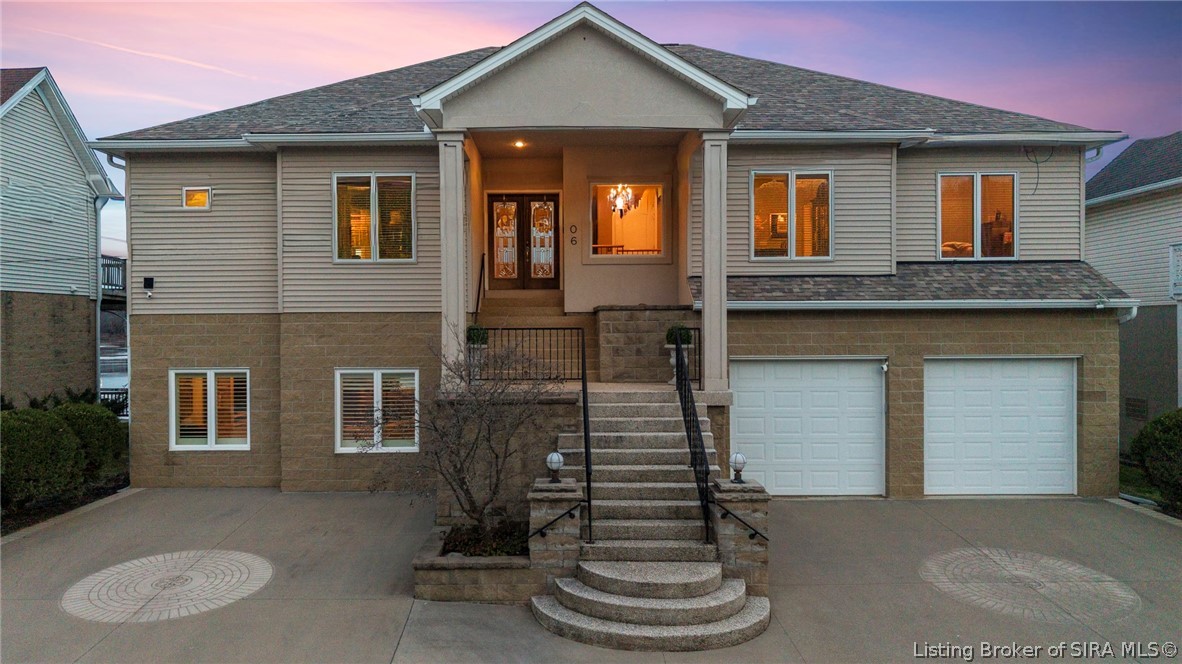
4706 Upper River Road, Jeffersonville, IN 47130
Clark County
Key Facts
Description
Welcome to this custom-built, well-loved riverfront home offering 3 BDs, 3 full & 1 half BAs with stunning panoramic views. Perfect for entertaining, the first level features a massive family room with 9’9” ceilings, custom concrete floors, wet bar, full bath, flex room & walkout access to a large deck & private boat dock. Take the elevator or spiral staircase to the open living room w/vaulted ceiling, built-ins, fireplace, hardwoods & a wall of windows showcasing panoramic views. Kitchen features granite, Fields Custom Cabinets, stainless appliances, walk-in pantry, breakfast bar, & eat-in area. Formal dining & half bath sit just off the main living area. Split-bedroom layout. The primary suite includes deck access, fireplace, two walk-ins, spa-like bath w/jetted tub, separate shower, & dual vanities, plus an attached office/nursery. Enjoy the partially covered upper deck—perfect for morning coffee & sunrises. Additional features include a 2-car garage & 1/6 ownership of the lot w/pole barn across the street. Once featured as the C-J Home of the Week, this property offers a rare opportunity to own a special riverfront home. A must-see!
Property Information
Property Type
Residential
Sub-Type
Single Family Residence
Style
TwoStory
Year Built
2001
Living Area
3,659 sq ft
Lot Size
0.25 acres
Lot Dimensions
70 x 155
Garage Spaces
2
Zoning
Residential
Days on Market
75
MLS® Listing#
202606792
Property Features
Interior
Appliances
Cooling
Heating
Fireplace
Parking
Patio
Lot Features
Construction
Foundation
Windows
Other Structures
Utilities
Sewer
Water Source
Financial Details
Annual Taxes
$4,504
Parcel Number
104101700021000037
Directions
Old Salem Road towards Utica, Road turns into Mulberry Street, left onto Fourth Street, right onto Market Street, left onto N. Second Street, right onto Upper River Road, home is around the corner on the right.
Affordability Calculator
$191,800
Estimated monthly payment
$5,104/mo
Principal $767,200 · Est. interest $1,070,312 over 30 yrs
Neighborhood Market Statistics
How this home compares to active listings in Jeffersonville, IN
- $317,416
- Median Listing Price
- 45
- Median Days on Market
- 1,540
- Median Sq Ft
- $192
- Median Price / Sq Ft
- 262
- Active Listings
- This home’s price is 202% above the area median.
- Its price per sq ft is 37% above the area median.
Market statistics compiled from active EXIT Realty® and MLS listings in Jeffersonville, IN.
Location

Points of Interest in Jeffersonville, IN
Showing the Jeffersonville area map.
Nearby Schools
Kla Schools
School · 1.3 mi away
Greater Clark County Schools
School · 1.7 mi away
Utica Elementary School
Elementary · 1.8 mi away
Chance School
Secondary · 1.8 mi away
Riverside Elementary School
Elementary · 3.0 mi away
Temple Trager
Elementary · 3.5 mi away
Jeffersonville High School
Secondary · 3.8 mi away
Goshen Elementary School
Elementary · 3.8 mi away
Norton Elementary School
Elementary · 3.9 mi away
Clark County Middle/High School
Secondary · 3.9 mi away
Ballard High School
Secondary · 4.1 mi away
Ballard High
Secondary · 4.1 mi away
Kammerer Middle School
Secondary · 4.1 mi away
W E Wilson Elementary
Elementary · 4.2 mi away
Kentucky Country Day School
Secondary · 4.3 mi away
Wilder Elementary School
Elementary · 4.4 mi away
Northaven Elementary School
Elementary · 4.5 mi away
Christ CH Preschool & Kindergarten
Elementary · 4.5 mi away
Vanguard Academy
School · 4.6 mi away
Norton Commons Elementary School
Elementary · 4.6 mi away
Commute Calculator
Nearby Homes

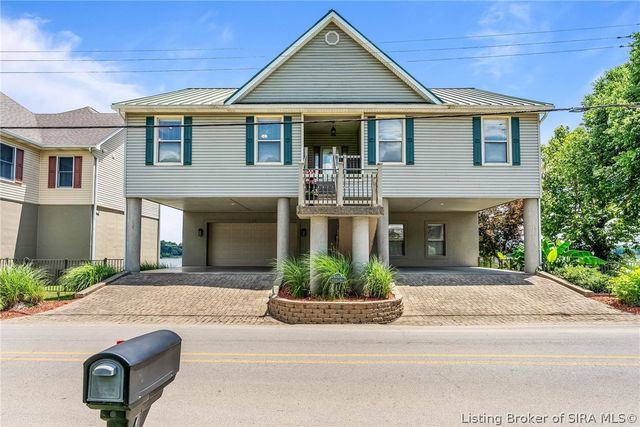
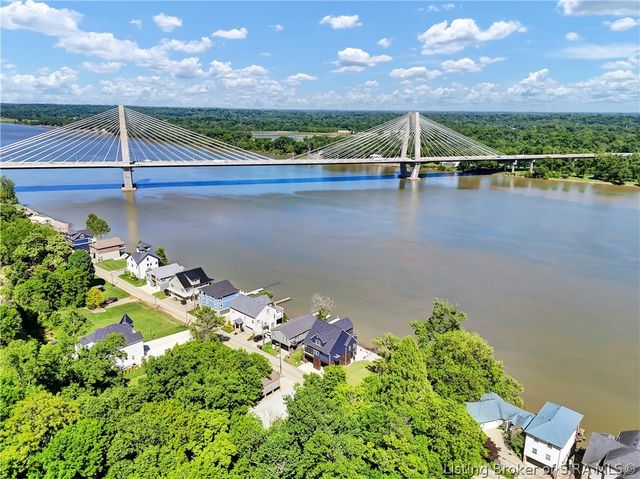
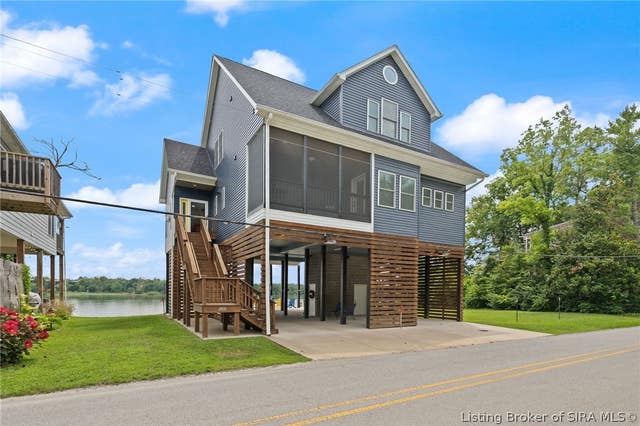
Similar Homes Nearby


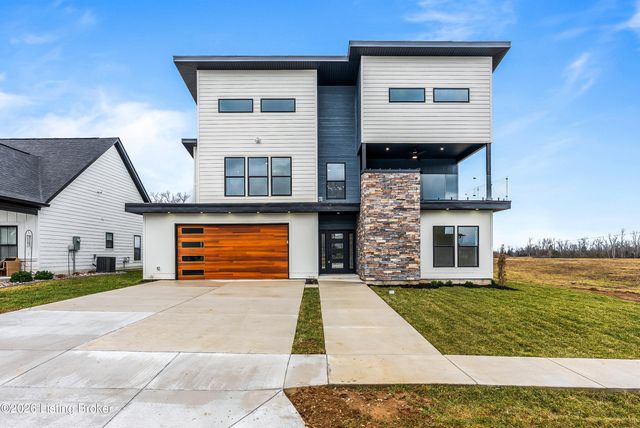
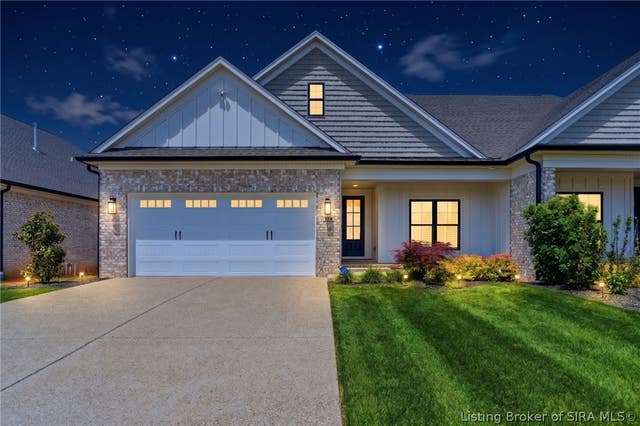
Similar Home Values
Comparable nearby listings and their asking prices.
| Address | Price | Beds | Baths | Sq Ft |
|---|---|---|---|---|
| 110 Howard Lane, Jeffersonville, IN | $699,000 | 4 | 4 | 2,737 |
| 125 Noblewood Boulevard, Jeffersonville, IN | $699,900 | 4 | 3 | 2,625 |
| 119 Stable Way, Jeffersonville, IN | $724,900 | 4 | 3 | 3,279 |
| 1019 Ridgeview Drive, Jeffersonville, IN | $734,900 | 4 | 3 | 2,912 |
| 1019 Ridgeview Dr, Jeffersonville, IN | $744,900 | 4 | 3 | 2,912 |
| 124 Spangler Place, Jeffersonville, IN | $799,900 | 3 | 3 | 3,339 |
Moving Cost Estimate
EXIT Agents in Jeffersonville


Listing Courtesy: RE/MAX FIRST - 812-283-4778
Last Updated: 2026-03-20