

551 Lower Harmony Road, Harmony, NS B6L 3V5
Colchester County
Key Facts
Description
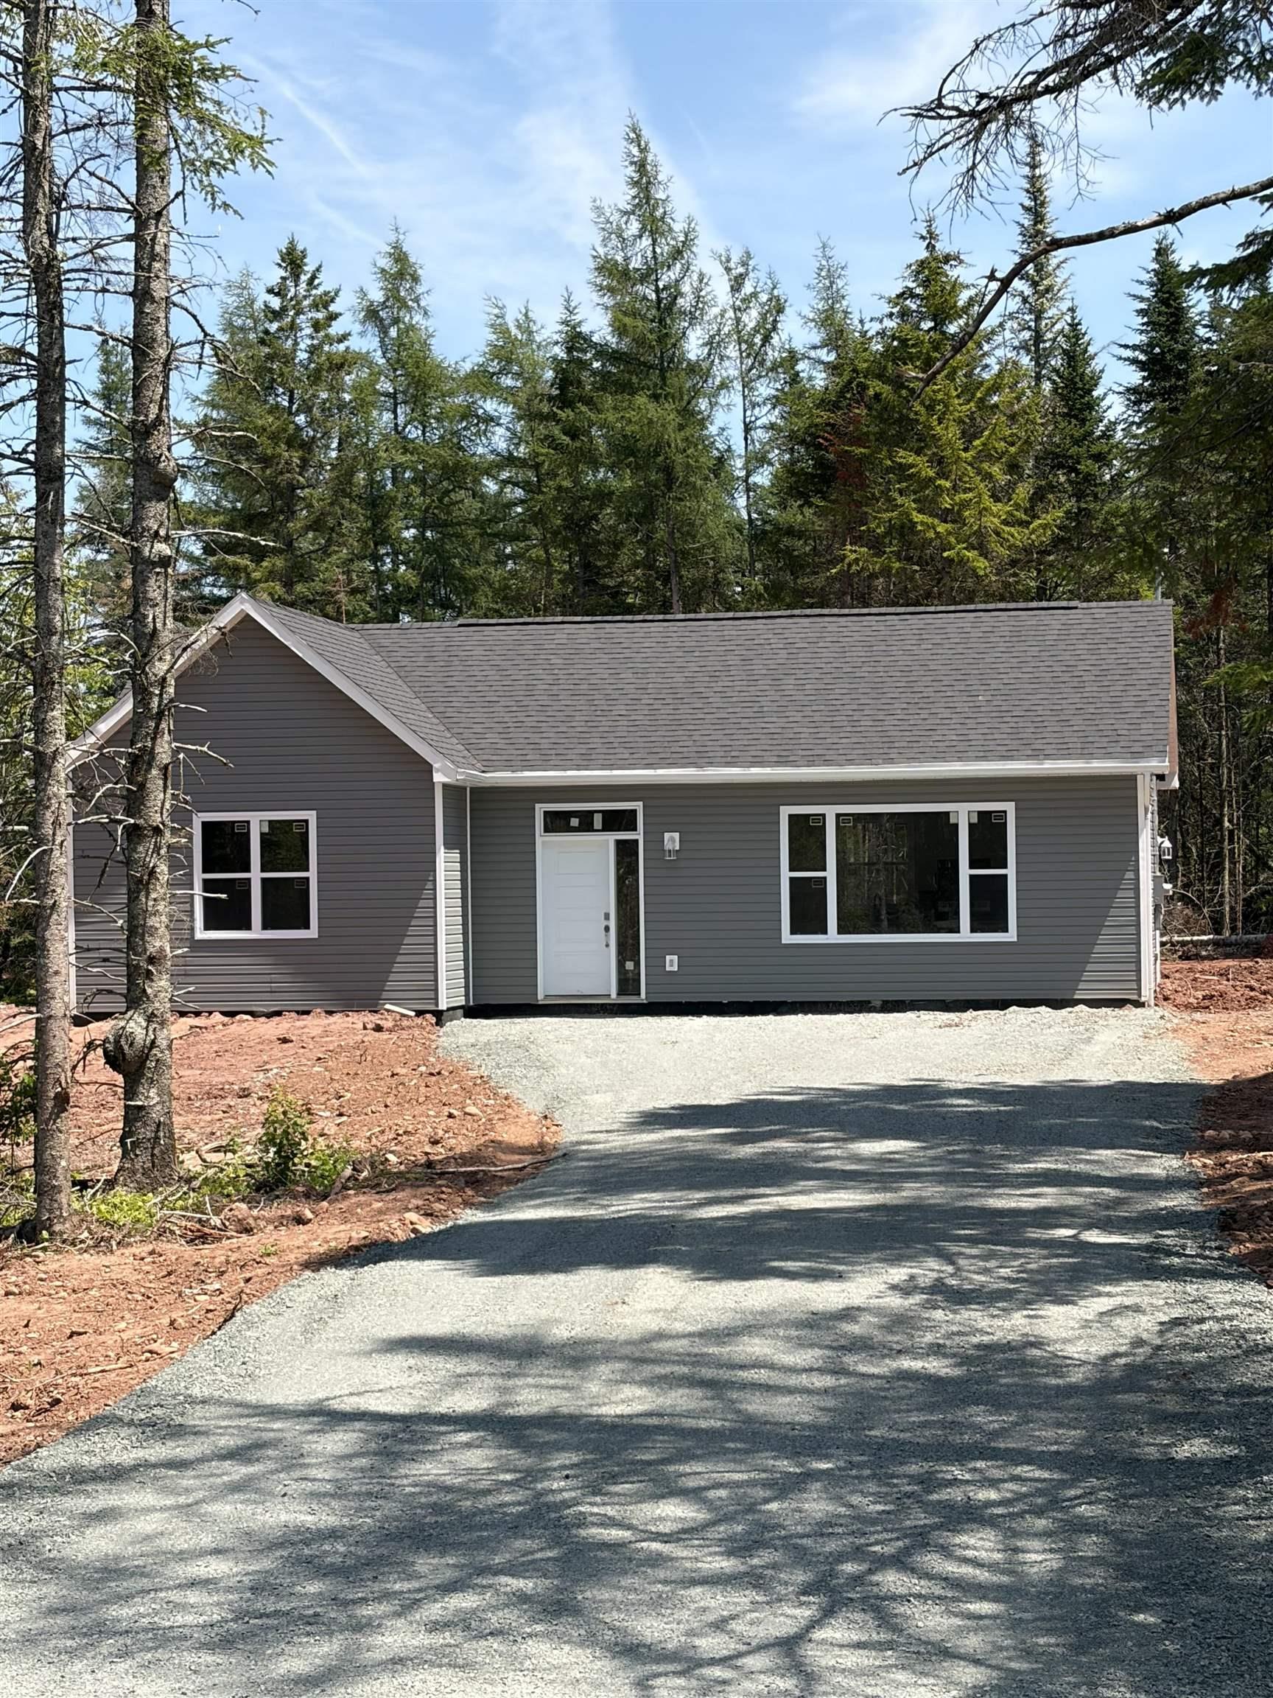
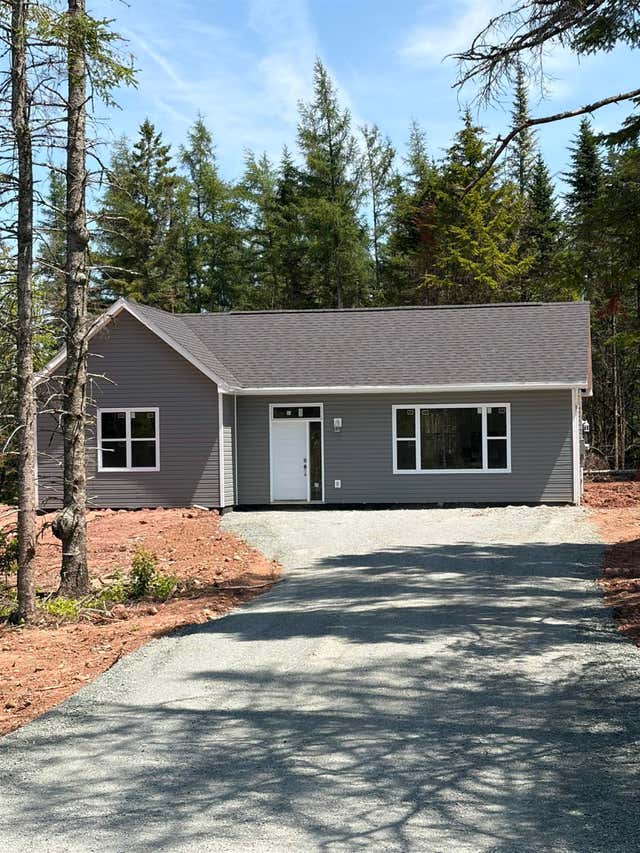
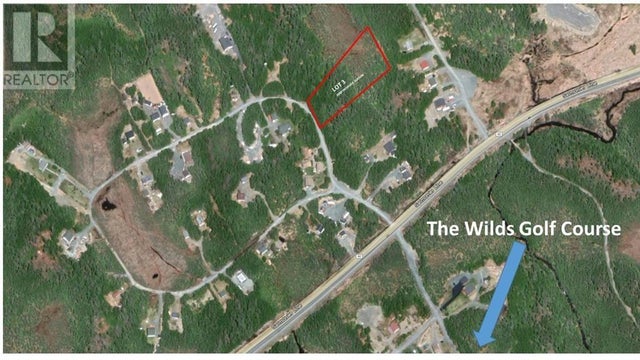
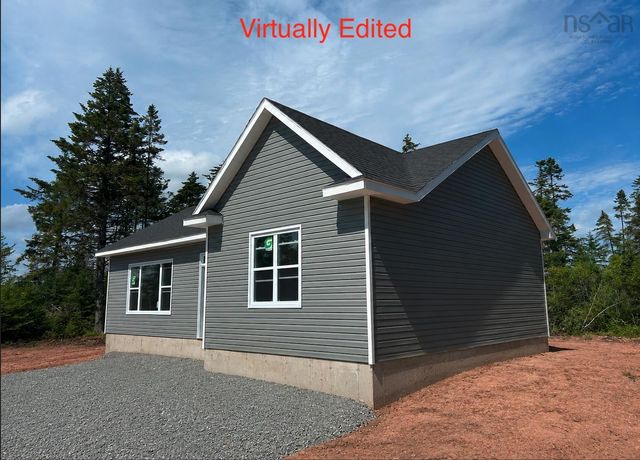
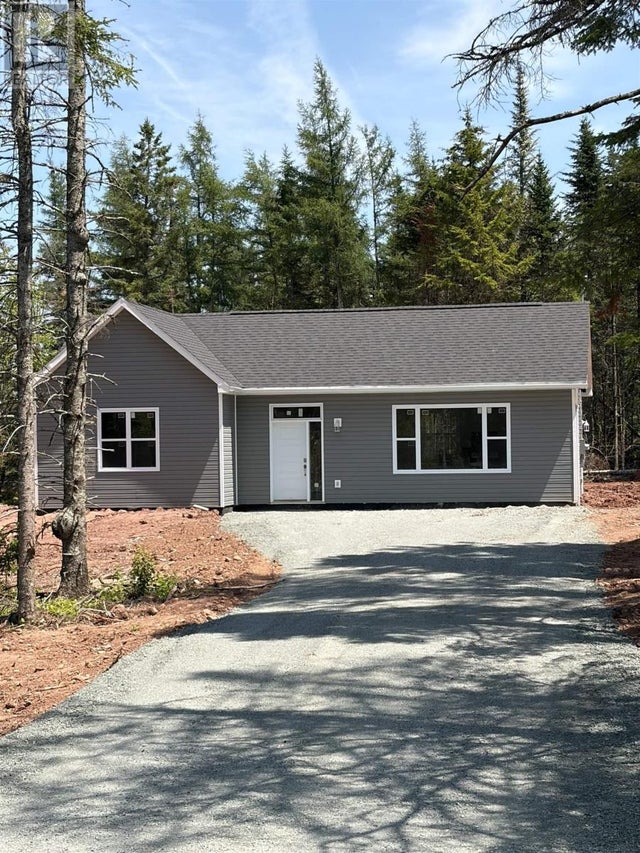
Discover 551 Lower Harmony Road, Harmony Nova Scotia. This brand new 1061 Sq/ft bungalow sits on an over 1.5 acre lot +/- (to be subdivided), surrounded by mature trees and a large yard on a paved, provincially maintained road. The home is built on a 4 inch insulated slab with 5’ insulated frost walls and is finished with no expense spared. The open concept design features a spacious living room, kitchen and dining area, two bedrooms and a full bathroom with tub/shower, linen closet and vanity. In the kitchen, you’ll find hardwood birch shaker cabinets and crown moulding, full extension drawers with soft close hardware, a large, deep double sink and a generously sized 3’x10’ peninsula - all topped with beautiful granite countertops. The floors are finished with 100% waterproof luxury vinyl plank ensuring a durable, long lasting floor throughout. Large, energy efficient windows and a sliding glass patio door flood the living area and bedrooms with tons of natural light. Serviced with a 200 amp panel, a private septic system and a 300’ drilled well. Heat is provided by an 18,000 BTU heat pump in the main living space and baseboard electric heat for backup in each room. Outside you will find a nicely graded, freshly seeded yard, an 8x12 raised garden bed, a private finished gravel driveway and plenty of large, mature trees offering a peaceful and private setting. Exterior lighting is plentiful, with lights by every exterior door as well as integrated soffit lighting. Rural living at its best, with the convenience and all of the amenities of in town living just a short 10 minute drive into Truro. Covered by 8 Year Lux New Home Warranty.
Property Information
Property Type
Residential
Sub-Type
Single Family Residence
Year Built
2026
Stories
1
Living Area
1,061 sq ft
Lot Size
1.50 acres
Parking Spaces
1
Ownership
Freehold
Zoning
RG
MLS® Listing#
202604382
Property Features
Interior
Appliances
Heating
Flooring
Basement
Parking
Lot Features
Construction
Foundation
Roof
Utilities
Sewer
Water Source
Rooms
- 6.4x7
- Bathroom 16x11
- Bedroom 110x12.4
- Bedroom 210x12.4
- Dining Room8x10.6
- Great Room19x12
- Kitchen
Schools
- Elementary:
- Harmony Heights Elementary School
- Middle:
- Redcliff Middle School
- High:
- Cobequid Educational Centre
Financial Details
Assessed Value
CA$27,700
Parcel Number
20331187
Directions
From Harmony Road (Harmony Heights School) Take Harmony Road South East towards Lower Harmony, turn right on lower harmony road, and the home will be on the left hand side right before the bend in the road. 551 Lower Harmony Road.
Affordability Calculator
$77,000
Estimated monthly payment
$2,049/mo
Principal $308,000 · Est. interest $429,687 over 30 yrs
Neighborhood Market Statistics
How this home compares to active listings in Harmony, NS
- CA$400,000
- Median Listing Price
- 54
- Median Days on Market
- 1,061
- Median Sq Ft
- CA$377
- Median Price / Sq Ft
- 12
- Active Listings
- This home’s price is 4% below the area median.
- Its price per sq ft is 4% below the area median.
Market statistics compiled from active EXIT Realty® and MLS listings in Harmony, NS.
Location

Points of Interest in Harmony, NS
Showing the Harmony area map.
Nearby Schools
Redcliff Middle School
Elementary · 6.6 km away
Valley Elementary School
Elementary · 6.7 km away
Bible Hill Junior High School
Secondary · 7.0 km away
Harmony Heights School
Elementary · 7.2 km away
Colchester Christian Academy
School · 7.5 km away
Ecole Acadienne de Truro
School · 8.2 km away
Valley Elementary School
Elementary · 8.4 km away
Bible Hill Central Elementary School
Elementary · 8.7 km away
Mount Pleasant Nursery School
School · 9.6 km away
Truro Elementary School
Elementary · 9.6 km away
Chignecto-Central Regional Centre for Education
School · 9.8 km away
Jane Norman College
Secondary School · 9.8 km away
Cobequid Educational Centre
Secondary · 9.9 km away
Nova Scotia International Student Program
School · 10.3 km away
North River Elementary School
Elementary · 10.3 km away
Hilden Elementary School
Elementary · 10.7 km away
Bes Home & School
School · 12.4 km away
Brookfield Elementary School
Elementary · 12.4 km away
South Colchester Academy
School · 12.4 km away
Central Colchester Junior High School
Secondary · 13.4 km away
Commute Calculator
Nearby Homes


Similar Homes Nearby


Similar Home Values
Comparable nearby listings and their asking prices.
| Address | Price | Beds | Baths | Sq Ft |
|---|---|---|---|---|
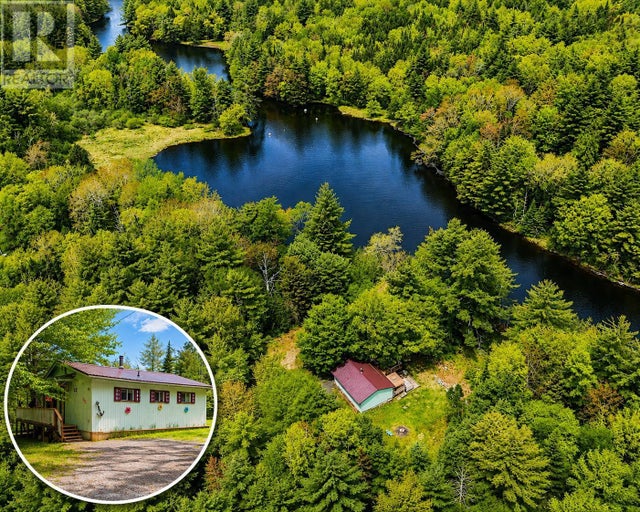
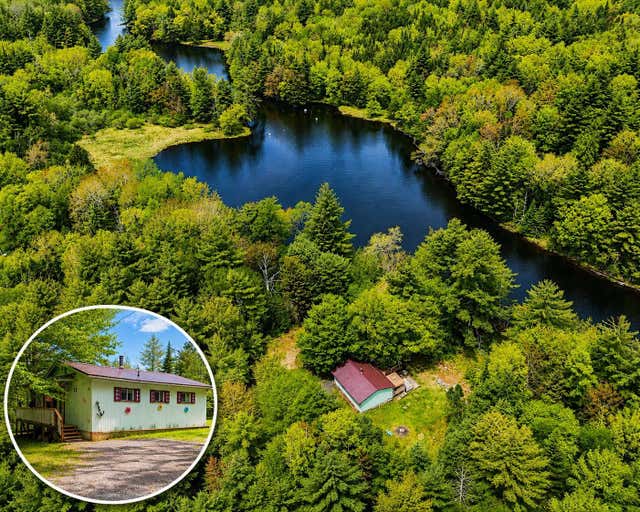
| 288 MEAUGHER Road, Harmony, NS | CA$299,900 | 2 | 1 | 653 |
| 288 Meaugher Road, Harmony, NS | CA$299,900 | 2 | 1 | 653 |
| 288 MEAUGHER Road, Harmony, NS | CA$299,900 | 2 | 1 | 653 |
| 288 Meaugher Road, Harmony, NS | CA$299,900 | 2 | 1 | 653 |
| 551 Lower Harmony Road, Harmony, NS | CA$385,000 | 2 | 1 | 1,061 |
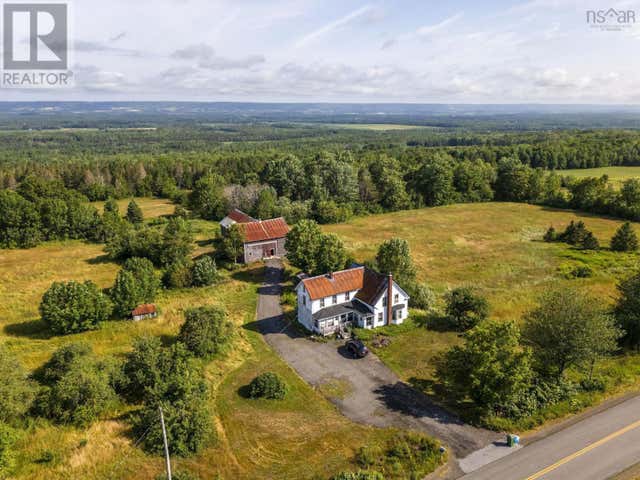
| 1309 Harmony Rd, Harmony, NS | CA$399,900 | 4 | 1 | 2,000 |
Moving Cost Estimate
EXIT Agents in Harmony


Listing Courtesy: Hants Realty Ltd.