

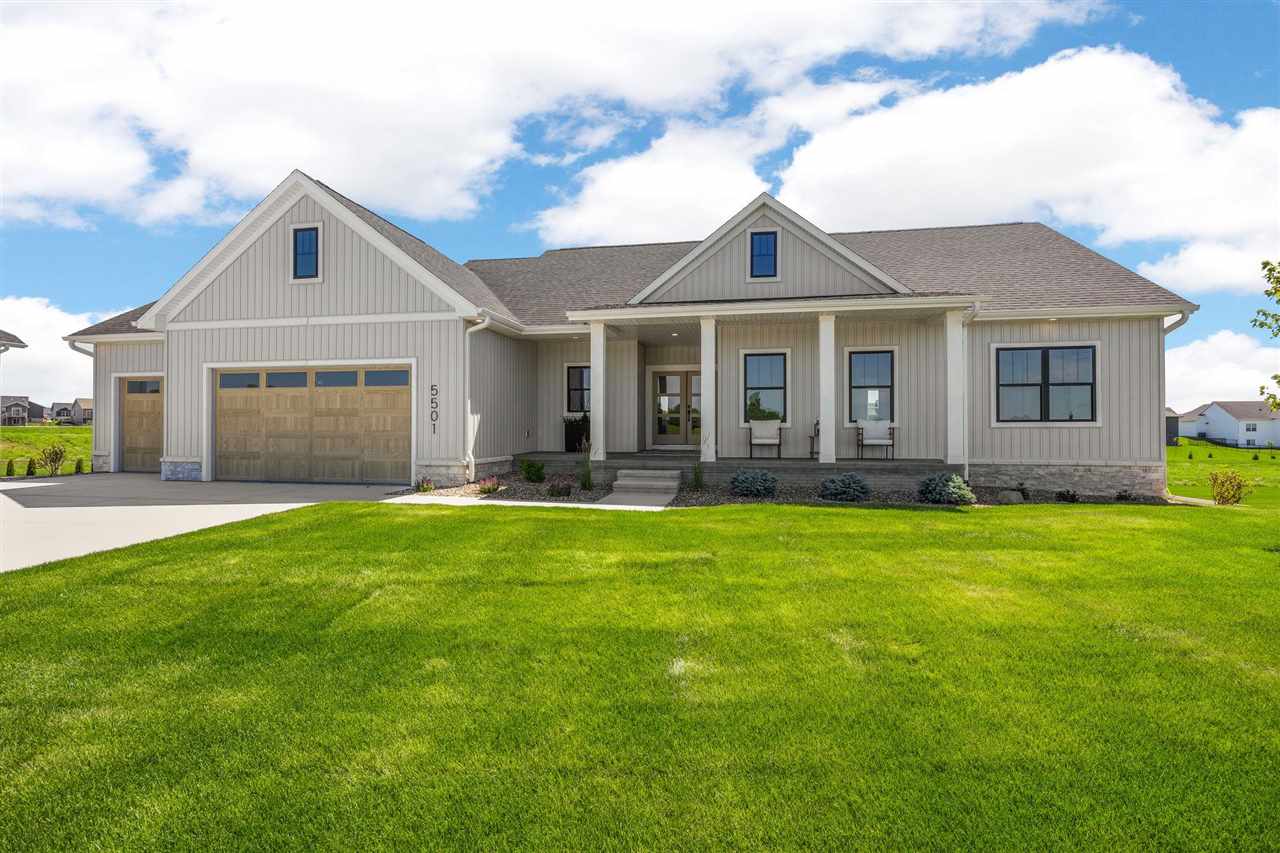
5501 Silver Ridge Rd, Marion, IA 52302
Silver Rock Estates · Linn County
Key Facts
Description
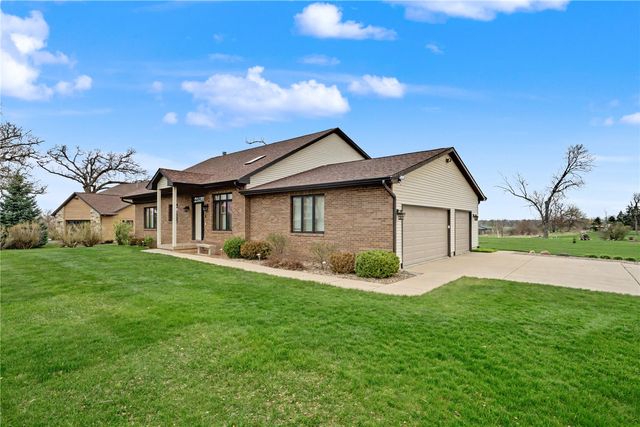
This stunning ranch by JW Home Builders at Silver Rock Estates in Marion is ready for your summer fun! It perfectly blends style and function, featuring dramatic windows that flood the open great room with gorgeous natural light. The kitchen showcases full overlay cabinetry with soft-close doors, dovetail drawers, sleek accessible beige perimeter cabinets and a rift white oak island. You are going to love the spacious butler’s pantry w/wood shelving and butcher block countertop, an appliance garage, and even a utility kitchen prep roll-out for your cooking essentials, knife block + cutting board. The feature wall in the great room is a showstopper offering a full-stone fireplace, built-ins with floating shelves + lower cabinetry for stylish and functional storage. The primary suite offers a large vanity, a fully tiled shower, and an oh-so dreamy custom closet with wood shelving. Enjoy the bright, sun-filled lower level with a modern wet bar featuring an accent wall w/floating shelves and two beverage coolers. The ultra-durable LVP flooring is perfect for game or pin tables, with easy access to the back yard for seamless indoor/outdoor fun. The large covered composite deck w/aluminum railing and irrigation rounds out this impressive package. Call listing agent for details!
Property Information
Property Type
Residential
Sub-Type
Single Family Residence
Year Built
2026
Living Area
3,109 sq ft
Lot Size
0.46 acres
Lot Dimensions
114x176
Parking Spaces
3
Zoning
Residential
MLS® Listing#
202604274
Property Features
Interior
Appliances
Cooling
Heating
Flooring
Fireplace
Basement
Parking
Laundry
Patio
Construction
Community
Sewer
Water Source
Schools
- Elementary:
- EchoHill
- Middle:
- OAKRIDGE
- High:
- LinnMar
Financial Details
HOA
None
Parcel Number
11231-54013-00000
Directions
Echo Hill Rd, S on Silver Ridge.
Affordability Calculator
$146,705
Estimated monthly payment
$3,904/mo
Principal $586,820 · Est. interest $818,666 over 30 yrs
Neighborhood Market Statistics
How this home compares to active listings in Marion, IA
- $402,000
- Median Listing Price
- 67
- Median Days on Market
- 2,320
- Median Sq Ft
- $165
- Median Price / Sq Ft
- 137
- Active Listings
- This home’s price is 82% above the area median.
- Its price per sq ft is 43% above the area median.
Market statistics compiled from active EXIT Realty® and MLS listings in Marion, IA.
Location

Points of Interest in Marion, IA
Showing the Marion area map.
Nearby Schools
Linn-Mar Community Schools
Secondary · 0.8 mi away
Echo Hill Elementary
Elementary · 0.8 mi away
Montessori School of Marion
Elementary · 0.8 mi away
Hazel Point Intermediate
Secondary · 0.9 mi away
Westfield Elementary School
Elementary · 1.4 mi away
Excelsior Middle School
Secondary · 1.9 mi away
Novak Elementary School
Elementary · 2.1 mi away
Linn-Mar High School
Secondary · 2.1 mi away
Bowman Woods Elementary School
Elementary · 2.1 mi away
Indian Creek Elementary School
Elementary · 2.5 mi away
St Joseph Catholic School
School · 2.9 mi away
Nixon Elementary School
Elementary · 3.0 mi away
Champions at Nixon Elementary School
Elementary · 3.0 mi away
Caring Corner
School · 3.1 mi away
Wilkins Elementary School
Elementary · 3.2 mi away
Emerson Elementary School
Elementary · 3.2 mi away
Vernon Middle School
Secondary · 3.5 mi away
Harding Middle School
Secondary · 3.6 mi away
Longfellow Elementary
Elementary · 3.6 mi away
St Pius X School
School · 3.7 mi away
Commute Calculator
Nearby Homes



Similar Homes Nearby



Similar Home Values
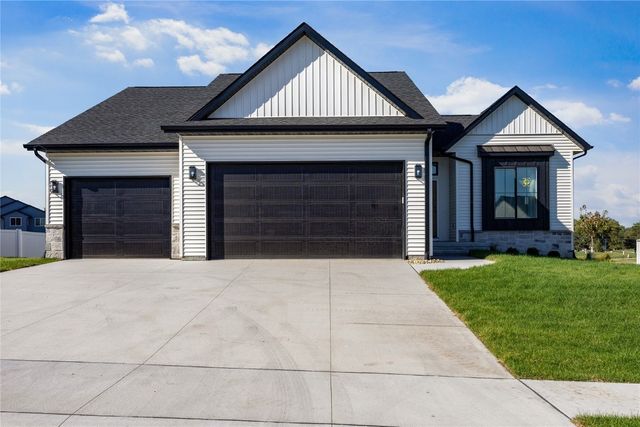
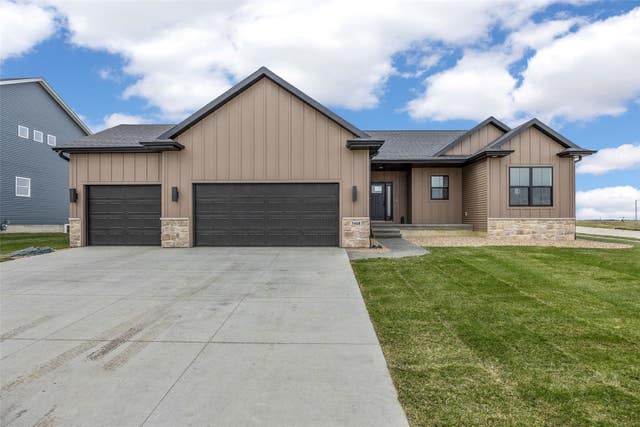
Comparable nearby listings and their asking prices.
| Address | Price | Beds | Baths | Sq Ft |
|---|---|---|---|---|
| 1247 Tramore Road, Marion, IA | $515,000 | 6 | 4 | 2,830 |
| 3263 Platinum Way, Marion, IA | $520,000 | 5 | 3 | 2,845 |
| 3468 Quartz Drive, Marion, IA | $525,000 | 4 | 3 | 2,518 |
| 5472 Cimarron Court, Marion, IA | $527,000 | 4 | 3 | 2,775 |
| 6531 Winslow Road, Marion, IA | $537,000 | 4 | 3 | 2,629 |
| 829 Longbow Court, Marion, IA | $541,000 | 4 | 3 | 2,742 |
Moving Cost Estimate
EXIT Agents in Marion


Listing Courtesy: Skogman Realty Co. - 3196256427
Presented by: Lori Frett