

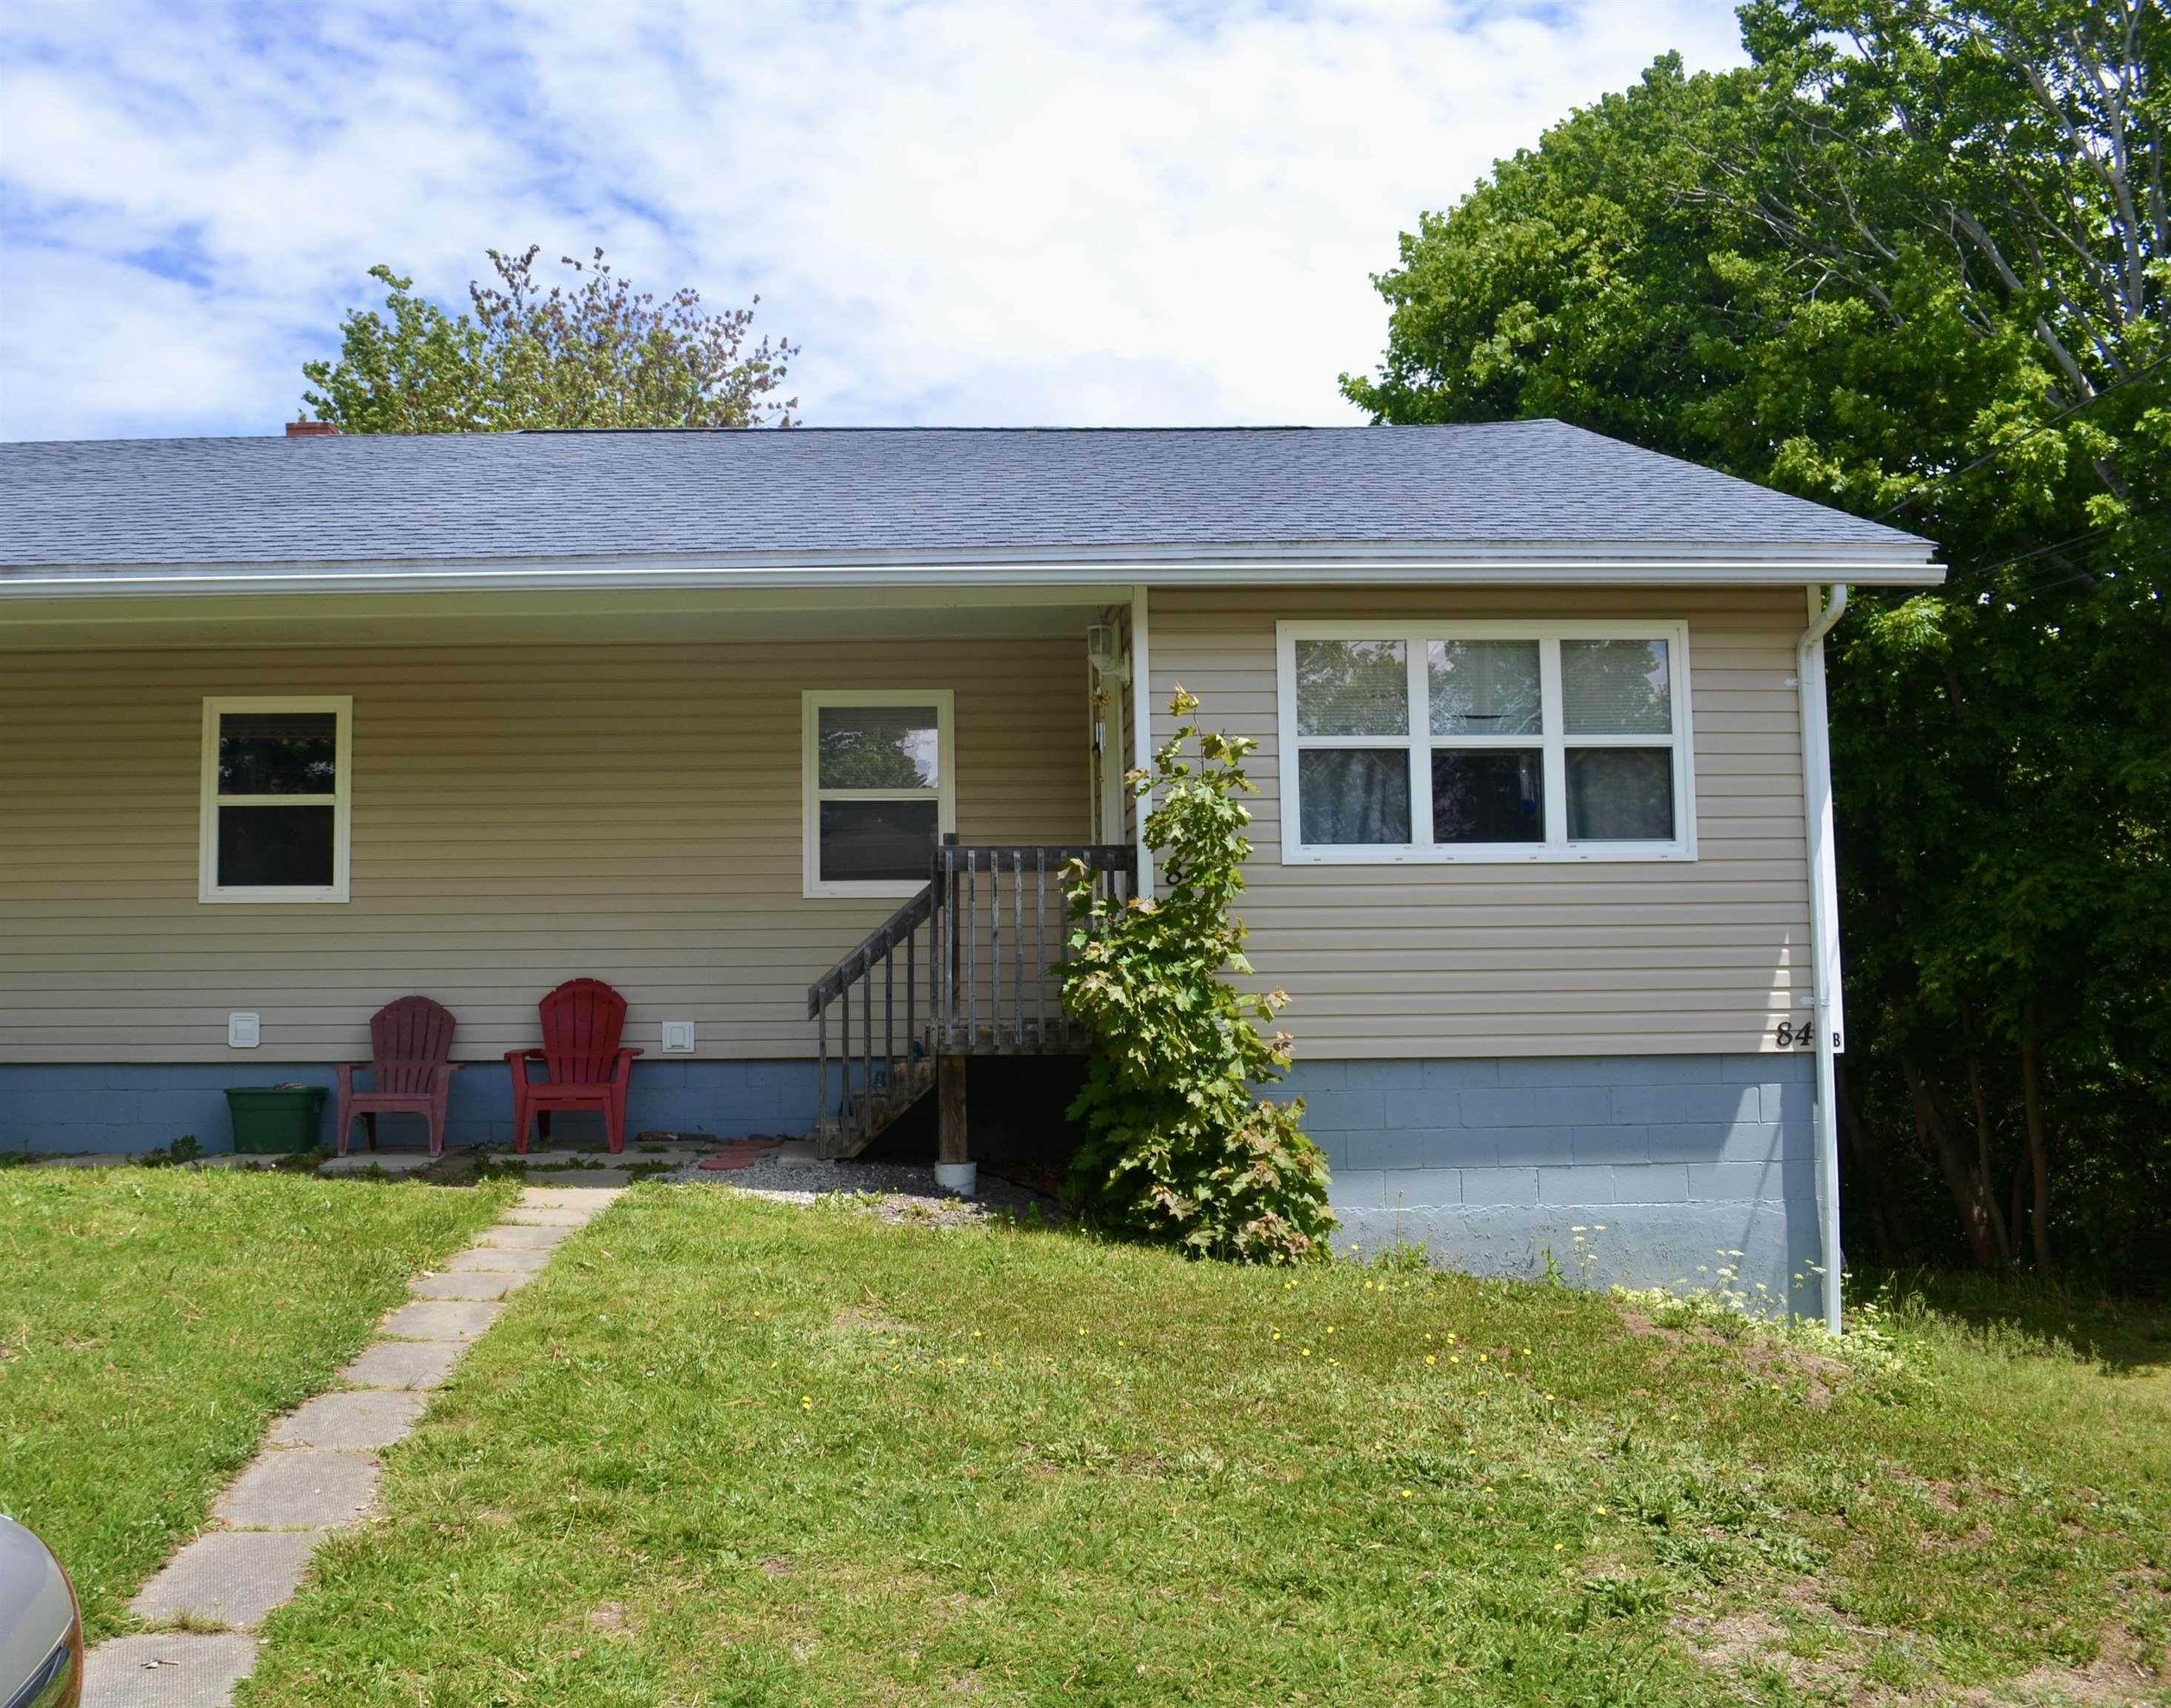
84 Third Avenue, Digby, NS B0V 1A0
Digby County
Key Facts
Description
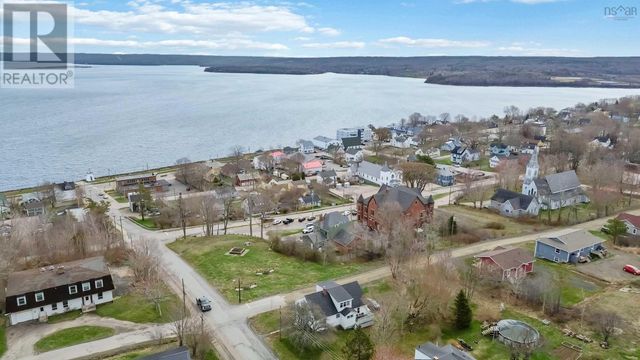
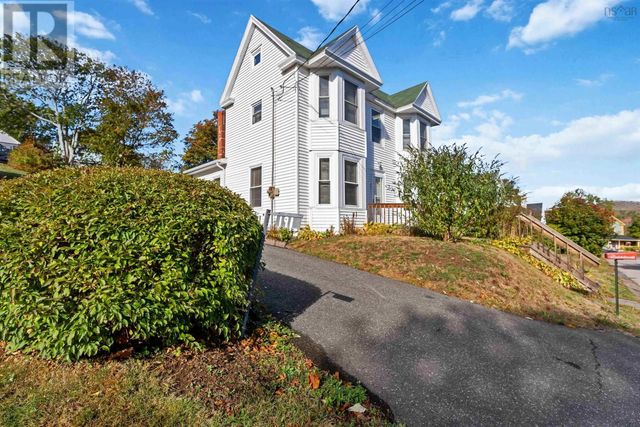
Welcome to 84 Third Avenue — a versatile semi-detached home offering space, flexibility, and built-in income potential. This property features two fully self-contained living spaces: a 3-bedroom unit on the main and upper level, and a separate 2-bedroom unit on the lower level. Each unit has its own kitchen, living area, and private entrance, making it ideal for extended family living or generating rental income. Live in one unit while renting the other to help offset your mortgage/monthly expense or add this property to your portfolio as a solid two-unit investment. The main unit offers a bright, open-concept kitchen and living area, along with three spacious bedrooms and plenty of storage. The lower unit includes two comfortable bedrooms, a large living room, full bathroom, in-unit laundry, and a functional galley kitchen.Outside, you’ll find a partially fenced backyard — perfect for gardening, kids, or pets. This home has seen major upgrades in 2015, including a new roof, vinyl siding, most windows, and doors replaced, as well as updated plumbing, electrical, and improved attic insulation (R40–R50). Heating is efficient with an oil-fired hot water system supplemented by electric baseboards. Located within walking distance to schools, shopping, the hospital, and everyday amenities, this property offers both convenience and long-term value. Whether you're looking for a home with income potential or a smart investment, this is an opportunity worth exploring. Book your showing today!
Property Information
Property Type
Residential
Sub-Type
Duplex
Style
Bungalow
Year Built
1974
Living Area
1,014 sq ft
Lot Size
0.18 acres
Ownership
Freehold
Zoning
RES
MLS® Listing#
202603536
Property Features
Interior
Appliances
Heating
Flooring
Basement
Parking
Fencing
Lot Features
Construction
Foundation
Roof
Community
Utilities
Sewer
Water Source
Rooms
- Bathroom 111'7x4'9+2'10x2'8
- Bathroom 25'3x7'9Basement
- Bedroom 111'2x9'6
- Bedroom 211'2x9'6
- Bedroom 311'6x9'7
- Bedroom 412'2x9'10+1'9x5'11Basement
- Bedroom 512'7x9'10Basement
- Kitchen6'3x17Basement
- Kitchen
- Laundry6'11x10'4Basement
- Laundry3x12
- Living Room18'5 x 11'4
- Living Room11'10x21'1Basement
Schools
- Elementary:
- Digby Elementary School
- Middle:
- Digby Regional High School
- High:
- Digby Regional High School
Financial Details
Assessed Value
CA$172,600
Parcel Number
30226922
Directions
From Warwick, turn onto Third Avenue. Property is on the right.
Affordability Calculator
$53,800
Estimated monthly payment
$1,432/mo
Principal $215,200 · Est. interest $300,223 over 30 yrs
Neighborhood Market Statistics
How this home compares to active listings in Digby, NS
- CA$347,059
- Median Listing Price
- 90
- Median Days on Market
- 1,630
- Median Sq Ft
- CA$239
- Median Price / Sq Ft
- 60
- Active Listings
- This home’s price is 22% below the area median.
- Its price per sq ft is 11% above the area median.
Market statistics compiled from active EXIT Realty® and MLS listings in Digby, NS.
Location

Points of Interest in Digby, NS
Showing the Digby area map.
Nearby Schools
Digby Regional High School
Secondary · 0.2 km away
Digby Elementary School
Elementary · 0.7 km away
Champlain Elementary School
Elementary · 24.0 km away
Annapolis West Education Centre
School · 24.4 km away
Weymouth Consolidated School
Elementary · 29.4 km away
Smba - Home of the Stingrays
School · 31.5 km away
Ecole Joseph-Dugas
School · 42.4 km away
Bridgetown Regional High School
Secondary · 45.3 km away
Conseil Scolaire Acadien Provincial
Secondary · 52.7 km away
Ecole Secondaire de Clare
Secondary · 52.7 km away
Nova Scotia Community College (Annapolis Valley Campus)
Secondary School · 55.3 km away
Lawrencetown Consolidated School
Elementary · 55.8 km away
Lawrencetown Education Centre
School · 55.8 km away
Ecole Stella Maris
School · 57.8 km away
Islands Consolidated School
School · 58.3 km away
North Queen Elementary School
Elementary · 63.8 km away
Middleton Regional High School
Secondary · 65.2 km away
Annapolis East Elementary School
Elementary · 65.7 km away
Carleton Consolidated Elementary School
Elementary · 69.4 km away
Charity Baptist Church
School · 71.5 km away
Commute Calculator
Nearby Homes


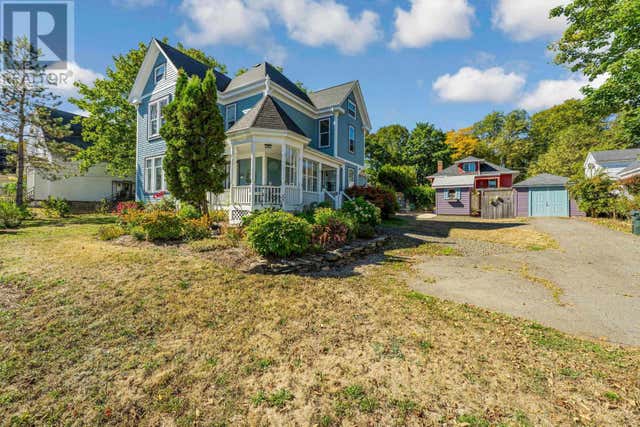

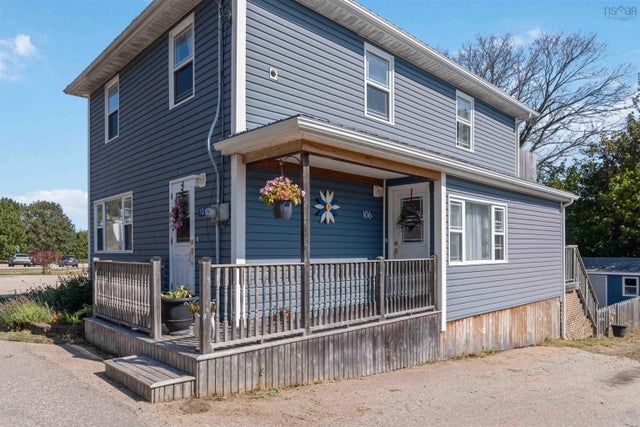
Similar Homes Nearby




Similar Home Values
Comparable nearby listings and their asking prices.
| Address | Price | Beds | Baths | Sq Ft |
|---|---|---|---|---|
| 33 Church Street, Digby, NS | CA$249,000 | 5 | 1 | 1,825 |
| 33 Church Street, Digby, NS | CA$249,000 | 5 | 1 | 1,825 |
| 191 Second Avenue, Digby, NS | CA$249,900 | 4 | 1 | 1,825 |
| 191 Second Avenue, Digby, NS | CA$249,900 | 4 | 1 | 1,825 |
| 84 Third Avenue, Digby, NS | CA$269,000 | 5 | 2 | 1,014 |
| 188 King Street, Digby, NS | CA$278,500 | 4 | 1 | 1,088 |
Moving Cost Estimate
EXIT Agents in Digby


Listing Courtesy: RE/MAX Banner Real Estate