

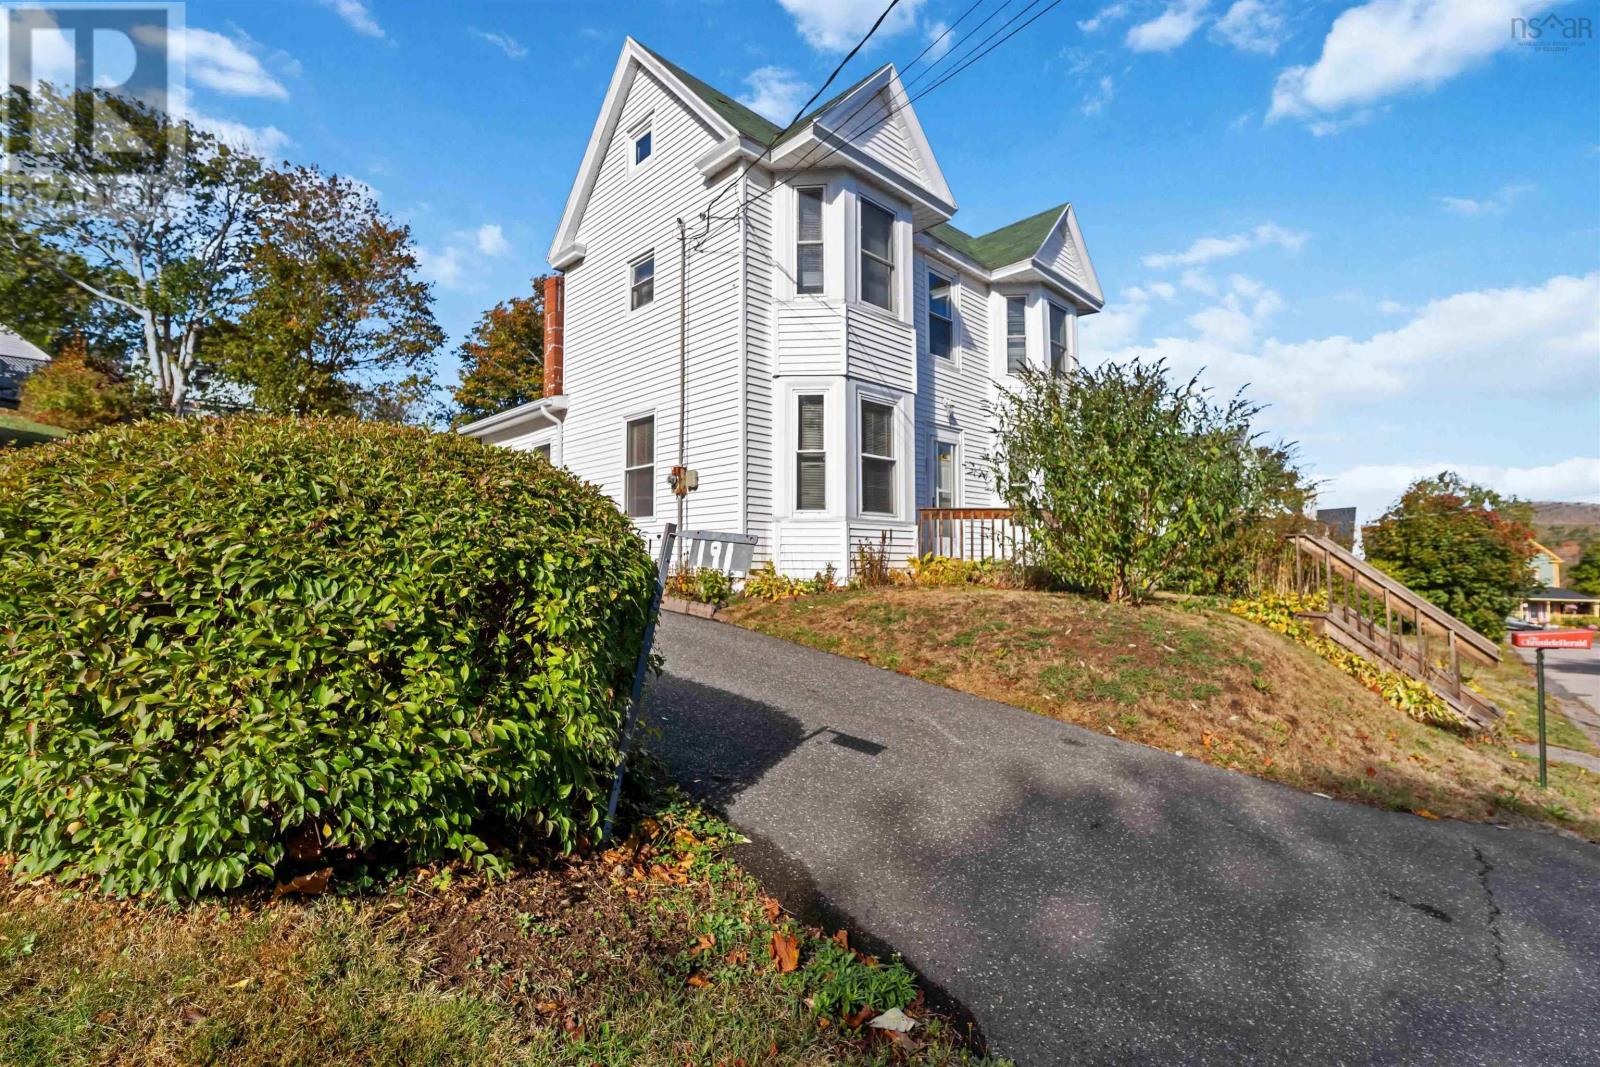
191 Second Avenue, Digby, NS B0V1A0
Digby
Key Facts
Description
Some homes are move-in perfect. Others have something better character, space, and room to grow into them. 191 Second Avenue is the second kind. At $249,900, this four-bedroom Digby home has the kind of bones that reward people who see potential. Hardwood floors. Pine wainscoting. A newer pellet stove that makes the main floor feel genuinely warm and lived-in. A kitchen with newer appliances and a moveable island that actually invites you to cook. These aren't cosmetic touches they're the foundation of something you build on over time, your way. Upstairs, four bedrooms and a bonus top-floor room give you space for the life you're actually living family, guests, a dedicated home office, a creative corner, whatever you need it to be. The bathroom is up here too, classic for a home with this much history, and the main floor has real potential to add a 2 or 3-piece bathroom down the road a straightforward upgrade that would add everyday convenience and long-term value. Partial views of the Annapolis Basin greet you from home. Updated windows and basement foam insulation mean the character comes with comfort. Out back, a deck and yard give you space to garden, unwind, or just sit and breathe. And the neighbourhood? Walkable to shops, schools, and the Digby waterfront the kind of community where people still know their neighbours. If you've been looking for a home with a story already started and plenty of room left to write your own chapter this is one to come and see. (id:31684)
Property Information
Property Type
Residential
Sub-Type
Single Family Residence
Living Area
1,825 sq ft
Lot Size
0.17 acres
Ownership
Freehold
Listing #
202525614
Property Features
Appliances
Heating
Flooring
Sewer
Rooms
- 14.2 x 3.1Main
- 9x5.2+ 7.11+ 3.1+ 8.1 x 17.2Third
- 4.8 x 4.9Main
- Bathroom 15.9 x 4.6Second
- Bedroom 114 x 8.10 +Window Jog + JogSecond
- Bedroom 29.7 + 8.9 + Window JogSecond
- Bedroom 312.5 x 11.3Second
- Bedroom 49.5 x 9.1Main
- Dining Room12.8 x 10.6 + Window JogMain
- Kitchen18.2 x 12.9 + 2.10 x 3.9Main
- Laundry5.8 x 4.4Main
- Living Room28.7 x 10.10 + Window JogMain
Affordability Calculator
$49,980
Estimated monthly payment
$1,330/mo
Principal $199,920 · Est. interest $278,906 over 30 yrs
Neighborhood Market Statistics
How this home compares to active listings in Digby, NS
- CA$347,059
- Median Listing Price
- 90
- Median Days on Market
- 1,630
- Median Sq Ft
- CA$239
- Median Price / Sq Ft
- 60
- Active Listings
- This home’s price is 28% below the area median.
- Its price per sq ft is 43% below the area median.
Market statistics compiled from active EXIT Realty® and MLS listings in Digby, NS.
Location

Points of Interest in Digby, NS
Showing the Digby area map.
Nearby Schools
Digby Regional High School
Secondary · 0.8 km away
Digby Elementary School
Elementary · 1.0 km away
Champlain Elementary School
Elementary · 23.5 km away
Annapolis West Education Centre
School · 24.0 km away
Weymouth Consolidated School
Elementary · 30.1 km away
Smba - Home of the Stingrays
School · 32.2 km away
Ecole Joseph-Dugas
School · 43.1 km away
Bridgetown Regional High School
Secondary · 44.9 km away
Conseil Scolaire Acadien Provincial
Secondary · 53.4 km away
Ecole Secondaire de Clare
Secondary · 53.4 km away
Nova Scotia Community College (Annapolis Valley Campus)
Secondary School · 54.9 km away
Lawrencetown Consolidated School
Elementary · 55.4 km away
Lawrencetown Education Centre
School · 55.4 km away
Ecole Stella Maris
School · 58.5 km away
Islands Consolidated School
School · 58.8 km away
North Queen Elementary School
Elementary · 64.3 km away
Middleton Regional High School
Secondary · 64.7 km away
Annapolis East Elementary School
Elementary · 65.3 km away
Carleton Consolidated Elementary School
Elementary · 70.3 km away
Charity Baptist Church
School · 71.1 km away
Commute Calculator
Nearby Homes



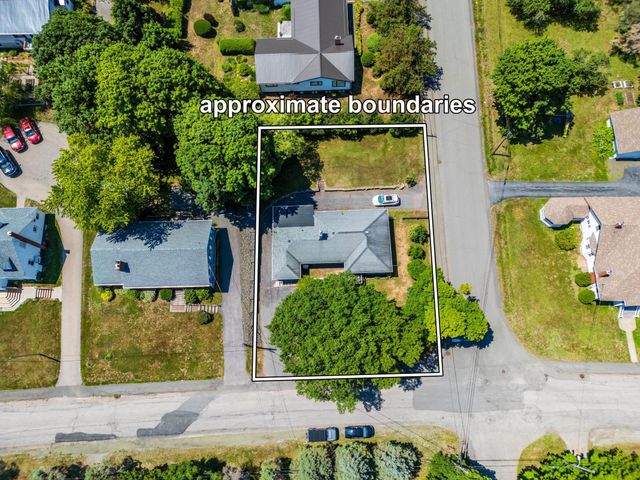
Similar Homes Nearby

Similar Home Values
Comparable nearby listings and their asking prices.
| Address | Price | Beds | Baths | Sq Ft |
|---|---|---|---|---|
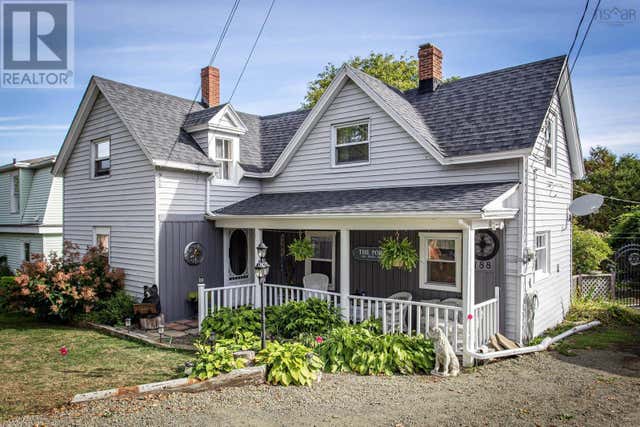
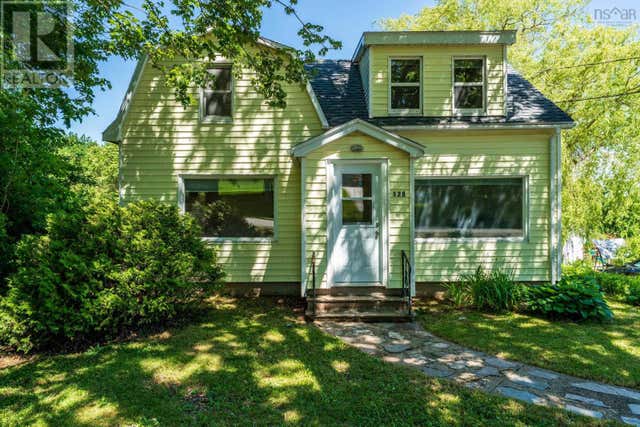
| 128 Lighthouse Road, Digby, NS | CA$212,000 | 3 | 1 | 1,107 |
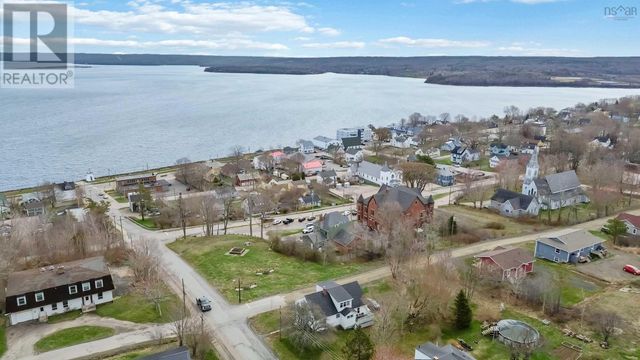
| 33 Church Street, Digby, NS | CA$249,000 | 5 | 1 | 1,825 |
| 33 Church Street, Digby, NS | CA$249,000 | 5 | 1 | 1,825 |
| 191 Second Avenue, Digby, NS | CA$249,900 | 4 | 1 | 1,825 |
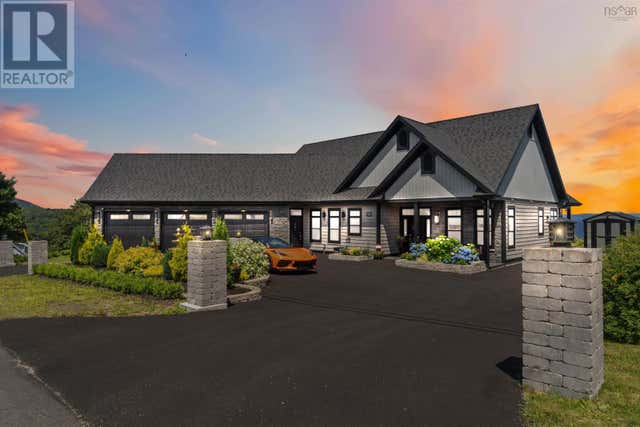
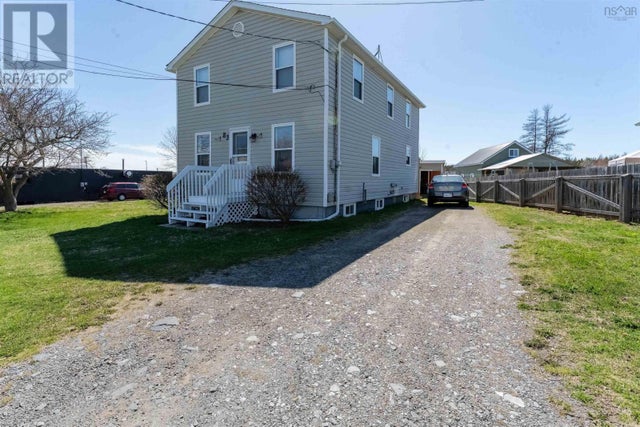
| 83 Victoria Street, Digby, NS | CA$254,000 | 3 | 2 | 2,856 |
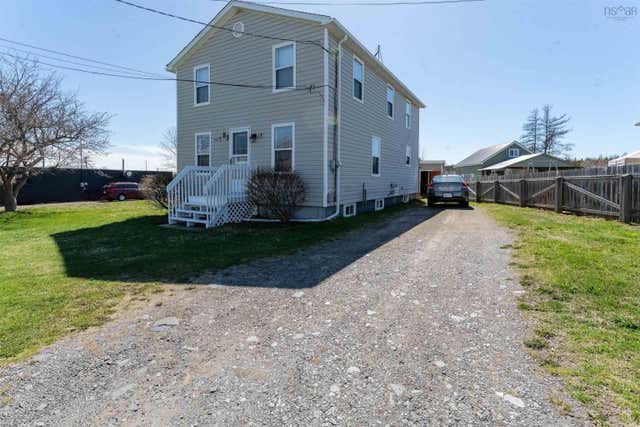
| 83 Victoria Street, Digby, NS | CA$254,000 | 3 | 2 | 2,856 |
Moving Cost Estimate
EXIT Agents in Digby



Listing Courtesy: Exit Realty Town & Country
Data Terms of Use
This website is operated by Exit Realty Town & Country, a brokerage who is a member of The Canadian Real Estate Association (CREA). The content on this website is owned or controlled by CREA. By accessing this website, the user agrees to be bound by these terms of use as amended from time to time, and agrees that these terms of use constitute a binding contract between the user, Exit Realty Town & Country, and CREA.
Copyright
The content on this website is protected by copyright and other laws, and is intended solely for the private, non-commercial use by individuals. Any other reproduction, distribution or use of the content, in whole or in part, is specifically prohibited. Prohibited uses include commercial use, “screen scraping”, “database scraping”, and any other activity intended to collect, store, reorganize or manipulate the content of this website.
Trademarks
REALTOR®, REALTORS®, and the REALTOR® logo are certification marks that are owned by REALTOR® Canada Inc. and licensed exclusively to The Canadian Real Estate Association (CREA). These certification marks identify real estate professionals who are members of CREA and who must abide by CREA’s By-Laws, Rules, and the REALTOR® Code. The MLS® trademark and the MLS® logo are owned by CREA and identify the professional real estate services provided by members of CREA.
Liability and Warranty Disclaimer
The information contained on this website is based in whole or in part on information that is provided by members of CREA, who are responsible for its accuracy. CREA reproduces and distributes this information as a service for its members, and assumes no responsibility for its completeness or accuracy.
Amendments
Exit Realty Town & Country may at any time amend these Terms of Use by updating this posting. All users of this site are bound by these amendments should they wish to continue accessing the website, and should therefore periodically visit this page to review any and all such amendments.