

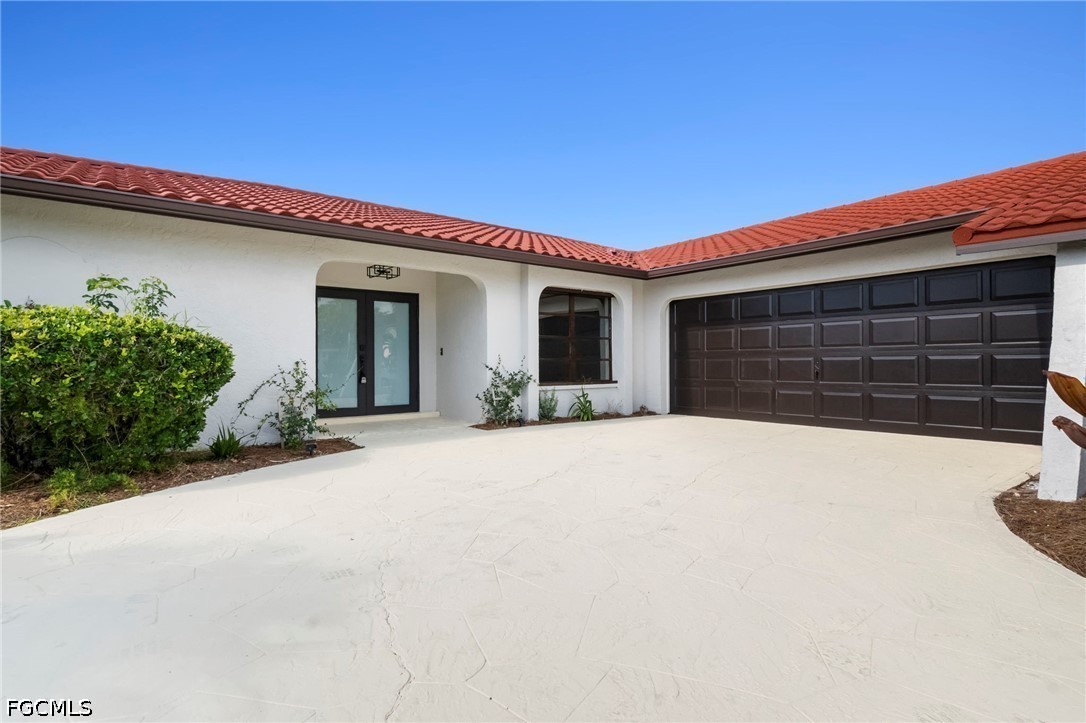
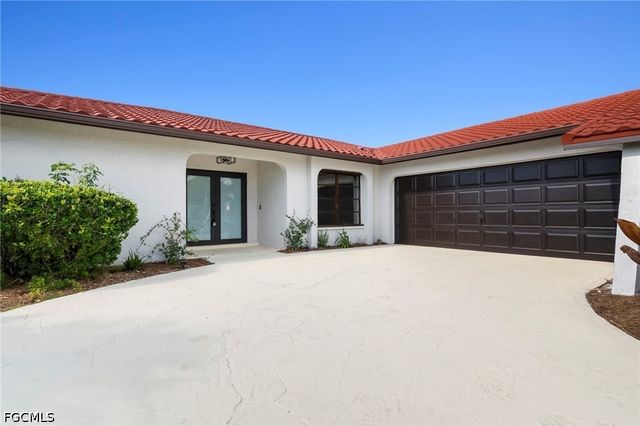
920 SE 16th Terrace, Cape Coral, FL 33990
CAPE CORAL · Lee County
Key Facts
Description
Completely remodeled Gulf-access waterfront home offering modern finishes, quality upgrades, and exceptional boating amenities. This move-in-ready residence features a new standing seam metal roof (2023), luxury vinyl plank flooring throughout, updated lighting and fixtures, and an open floor plan designed to maximize natural light and canal views. The remodeled kitchen features white shaker cabinetry, quartz countertops, a large center island with seating, premium LG stainless steel appliances, and abundant cabinet storage. The spacious primary suite offers private access to the lanai and pool area along with a beautifully updated en-suite bath featuring contemporary finishes. Two additional guest bedrooms and an updated guest bath provide flexible living space. Outdoor living is highlighted by a recently resurfaced pool enclosed within a new panoramic screen enclosure that provides wide, unobstructed canal views. The expansive covered lanai creates an ideal space for relaxing or entertaining while enjoying the waterfront setting. Designed with boating enthusiasts in mind, the property includes a private composite dock with captain’s walk, a 10,000-pound boat lift, and Gulf access, providing convenient access to Southwest Florida’s waterways. Additional features include luxury vinyl plank flooring throughout, quartz countertops, premium LG stainless steel appliances, updated interior finishes, modern lighting, a new panoramic pool cage, resurfaced pool, composite dock decking, captain’s walk, and a 10,000-pound boat lift. A combination of extensive renovations, quality improvements, and Gulf-access waterfront living makes this an outstanding opportunity in Cape Coral. * Roof: Metal (2023) * Waterfront: Gulf Access Canal * Boat Lift: 10,000 lb * Dock: Composite Dock with Captain’s Walk * Pool: Private, Resurfaced * Pool Enclosure: Panoramic Screen * Appliances: LG Stainless Steel Appliance Package * Flooring: Luxury Vinyl Plank * Kitchen: Quartz Countertops, Island, Shaker Cabinets * Construction: Concrete Block * Lanai: Covered & Screened
Property Information
Property Type
Residential
Sub-Type
Single Family Residence
Style
Ranch, One Story
Year Built
1983
Stories
1
Living Area
2,620 sq ft
Lot Size
0.23 acres
Lot Dimensions
80 x 125 x 80 x 125
Garage Spaces
2
Ownership
Single Family
MLS® Listing#
2026030738
Property Features
Interior
Appliances
Cooling
Heating
Flooring
Pool
Parking
Laundry
Patio
Lot Features
Construction
Roof
Windows
Security
Utilities
Financial Details
HOA
None
Annual Taxes
$4,271
Tax year 2025
Parcel Number
30-44-24-C1-00729.0050
Affordability Calculator
$125,980
Estimated monthly payment
$3,353/mo
Principal $503,920 · Est. interest $703,013 over 30 yrs
Neighborhood Market Statistics
How this home compares to active listings in Cape Coral, FL
- $433,205
- Median Listing Price
- 95
- Median Days on Market
- 1,774
- Median Sq Ft
- $245
- Median Price / Sq Ft
- 4,138
- Active Listings
- This home’s price is 45% above the area median.
- Its price per sq ft is 2% below the area median.
Market statistics compiled from active EXIT Realty® and MLS listings in Cape Coral, FL.
Location

Points of Interest in Cape Coral, FL
Showing the Cape Coral area map.
Nearby Schools
Heritage Charter Academy
School · 1.3 mi away
St Andrew School
School · 1.5 mi away
Cape Coral High School
Secondary · 1.6 mi away
Cape Coral Christian School
School · 1.6 mi away
Caloosa Elementary School
Elementary · 1.6 mi away
Caloosa Middle School
Secondary · 1.7 mi away
Christ Lutheran School
School · 1.9 mi away
Cape Academy
School · 2.0 mi away
Skyline Elementary School
Elementary · 2.1 mi away
Challenger Middle School
Secondary · 2.1 mi away
Patriot Elementary School
Elementary · 2.1 mi away
Cape Coral Charter School
School · 2.1 mi away
Trinity Lutheran Church
School · 2.3 mi away
Gulf Coast Baptist Church
School · 2.5 mi away
North Nicholas High School
Secondary · 2.5 mi away
A Little Piece of Me Montessori Academy
Elementary · 2.6 mi away
Hector A. Cafferata, Junior Elementary
Elementary · 2.7 mi away
Kiddie Island Academy
School · 2.8 mi away
Pelican Elementary School
Elementary · 2.9 mi away
Bobbie Noonan's Child Care
School · 3.0 mi away
Commute Calculator
Nearby Homes
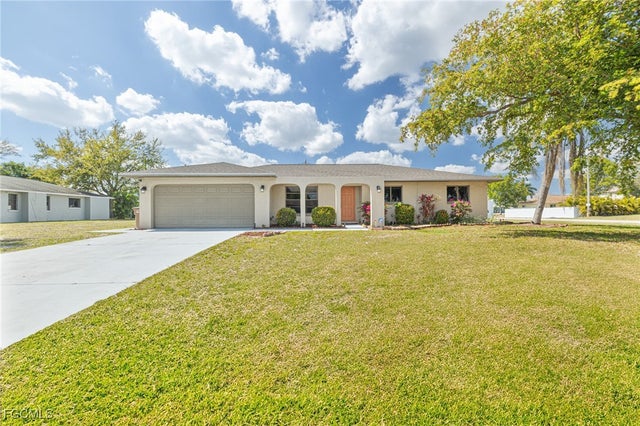


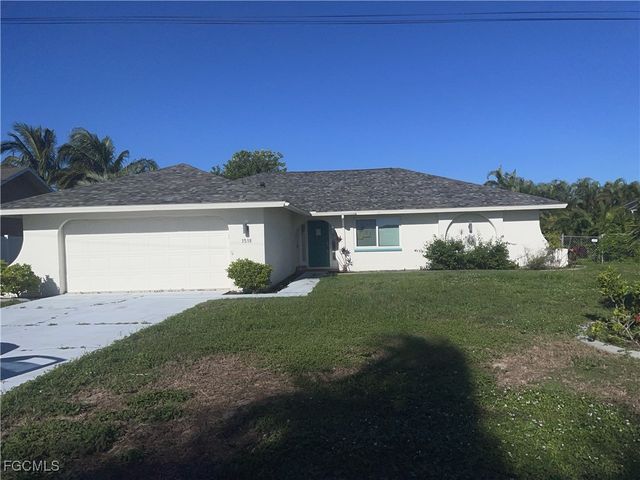
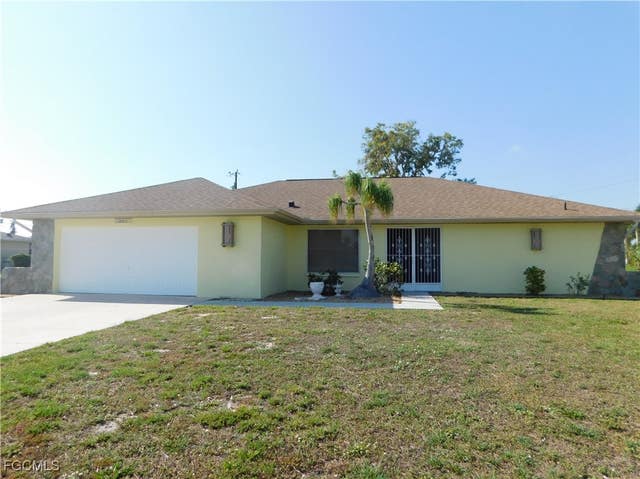
Similar Homes Nearby
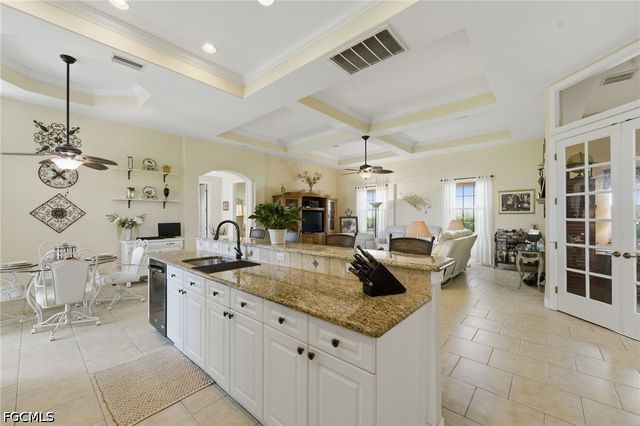
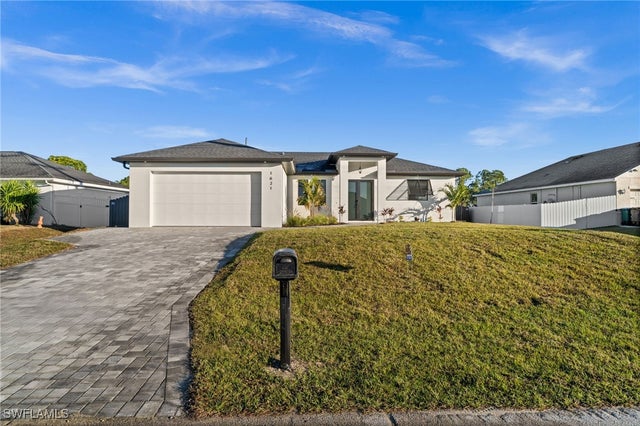

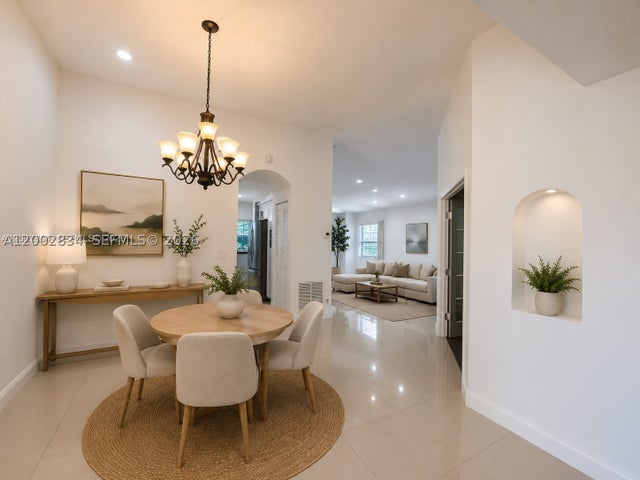

Similar Home Values
Comparable nearby listings and their asking prices.
| Address | Price | Beds | Baths | Sq Ft |
|---|---|---|---|---|
| 3306 NW 16th Terrace, Cape Coral, FL | $444,000 | 3 | 2 | 2,531 |
| 1621 NW 23rd Terrace, Cape Coral, FL | $444,900 | 3 | 3 | 1,410 |
| 1922 NE 17th Place, Cape Coral, FL | $444,900 | 4 | 2 | 1,703 |
| 11459 Lakeview Dr 7A, Coral Springs, FL | $444,900 | 3 | 2 | 1,886 |
| 1621 NW 23RD TERRACE, CAPE CORAL, FL | $444,900 | 3 | 3 | 1,410 |
| 1621 NW 23rd Ter, Cape Coral, FL | $444,900 | 3 | 3 | 1,410 |
Moving Cost Estimate
EXIT Agents in Cape Coral


Listing Courtesy: Alvarado Realty Group, LLC - 2398952925
The listing broker’s offer of compensation is made only to participants of the MLS where the listing is filed.