

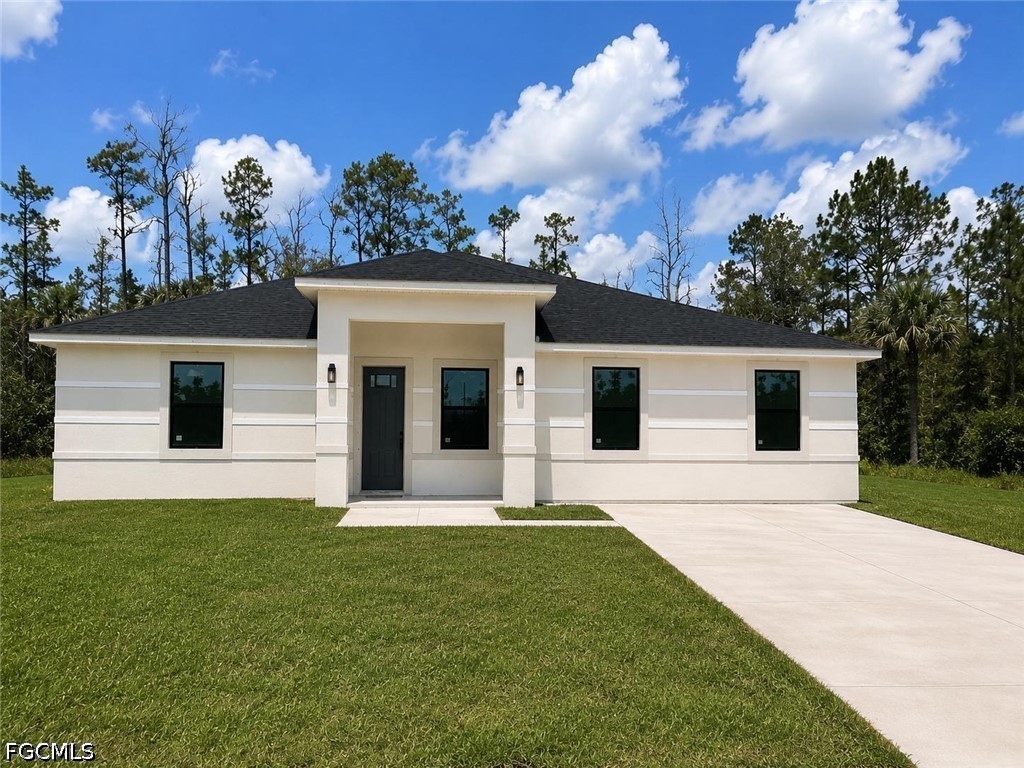
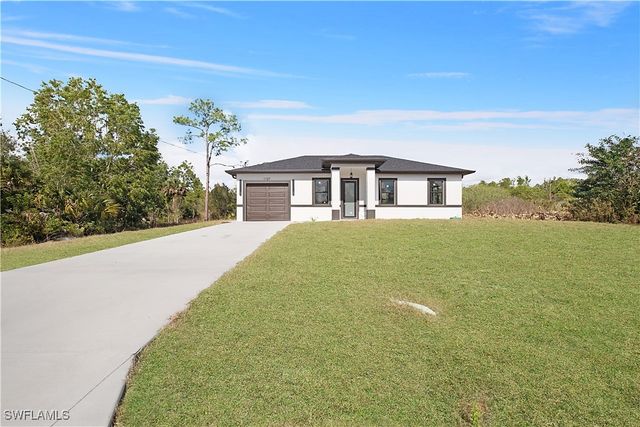
666 Topeka Court, Lehigh Acres, FL 33972
LEHIGH ACRES · Lee County
Key Facts
Description
Rare Multi-Generational Home with Private In-Law Suite! Discover the perfect blend of comfort, flexibility, and functionality in this thoughtfully designed 3-bedroom, 3-bathroom new construction home offering approximately 1,967 sq. ft. of living area and 2,123 total sq. ft. Whether you’re accommodating extended family, welcoming long-term guests, caring for loved ones, or simply seeking additional private living space, this floor plan delivers exceptional versatility. A standout feature is the private mother-in-law suite, complete with its own exterior entrance, spacious bedroom, full bathroom, wet bar with refrigerator, stackable washer and dryer, dedicated living area, and ample storage. Designed to provide privacy and independence while remaining connected to the main residence, this space is ideal for multi-generational living, caregivers, adult children, or a private home office. The main home features an inviting open-concept layout that seamlessly connects the great room, dining area, and kitchen, creating an ideal space for everyday living and entertaining. The kitchen offers a large center island, abundant cabinetry, a walk-in pantry, and a separate utility room. A desirable split-bedroom floor plan enhances privacy, while the spacious primary suite includes a walk-in closet and an en-suite bathroom. Step outside to the covered lanai, perfect for relaxing, outdoor dining, or entertaining family and friends year-round. Oversized lot Homes offering this level of flexibility are increasingly difficult to find. Whether you’re looking for a true multi-generational layout or simply appreciate the value of a private guest suite, this home presents an outstanding opportunity. Property Highlights: * Rare multi-generational floor plan * 3 Bedrooms | 3 Bathrooms * Approx. 1,967 sq. ft. living area * Approx. 2,123 sq. ft. total area * Private mother-in-law suite with separate exterior entrance * Full in-law bathroom * Wet bar with refrigerator * Stackable washer and dryer in the in-law suite * Dedicated in-law living area * Open-concept great room, dining room, and kitchen * Large kitchen island * Walk-in pantry * Separate utility room * Split-bedroom floor plan * Spacious primary suite with walk-in closet * Covered lanai ideal for outdoor living A rare opportunity to own a home designed to meet the evolving needs of today’s families while offering privacy, comfort, and exceptional functionality. Estimated completion date on or before: September 1st
Property Information
Property Type
Residential
Sub-Type
Single Family Residence
Style
Ranch, One Story
Year Built
2026
Stories
1
Living Area
2,123 sq ft
Lot Size
0.27 acres
Lot Dimensions
80 x 150 x 80 x 150
Ownership
Single Family
Days on Market
6
MLS® Listing#
2026029688
Property Features
Interior
Appliances
Cooling
Heating
Flooring
Pool
Laundry
Patio
Construction
Roof
Security
Community
Utilities
Sewer
Water Source
Financial Details
HOA
None
Annual Taxes
$435
Tax year 2025
Parcel Number
06-44-27-L4-45274.0190
Affordability Calculator
$71,000
Estimated monthly payment
$1,889/mo
Principal $284,000 · Est. interest $396,205 over 30 yrs
Neighborhood Market Statistics
How this home compares to active listings in Lehigh Acres, FL
- $320,144
- Median Listing Price
- 87
- Median Days on Market
- 1,629
- Median Sq Ft
- $208
- Median Price / Sq Ft
- 2,250
- Active Listings
- This home’s price is 11% above the area median.
- Its price per sq ft is 20% below the area median.
Market statistics compiled from active EXIT Realty® and MLS listings in Lehigh Acres, FL.
Location

Points of Interest in Lehigh Acres, FL
Showing the Lehigh Acres area map.
Nearby Schools
The Alva School
School · 2.6 mi away
Harns Marsh Elementary School
Elementary · 3.5 mi away
Harns Marsh Middle
Secondary · 3.6 mi away
River Hall Elementary School
Elementary · 3.7 mi away
The Alva School
Elementary · 4.1 mi away
Palm Acres Charter High School
Secondary · 4.4 mi away
Sunshine Elementary School
Elementary · 4.4 mi away
Buckingham Exceptional Student Center
School · 4.6 mi away
Riverdale High School
Secondary · 4.7 mi away
G. Weaver Hipps Elementary School
Elementary · 4.7 mi away
Lehigh Acres Christian School
School · 4.8 mi away
Tortuga Preserve Elementary School
Elementary · 5.0 mi away
Lehigh Elementary School
Elementary · 5.0 mi away
Varsity Lakes Middle School
Secondary · 5.2 mi away
Lehigh Senior High School
Secondary · 5.4 mi away
Millennium Christian Academy
School · 5.5 mi away
Lehigh Acres Middle School
Secondary · 5.6 mi away
Lehigh Acres Middle School
Secondary · 6.4 mi away
Calvary Christian School
School · 7.1 mi away
Gateway High School
Secondary · 7.8 mi away
Commute Calculator
Nearby Homes


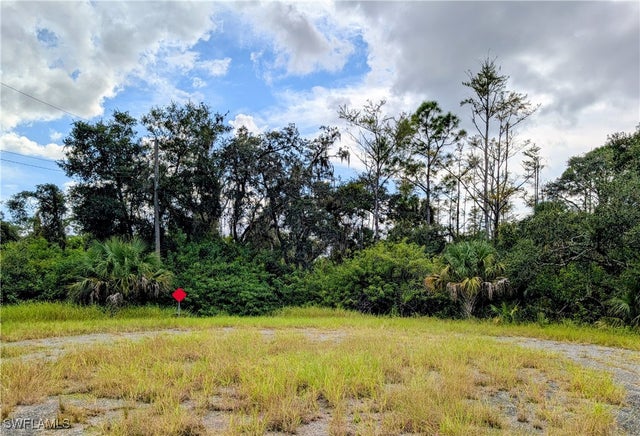


Similar Homes Nearby

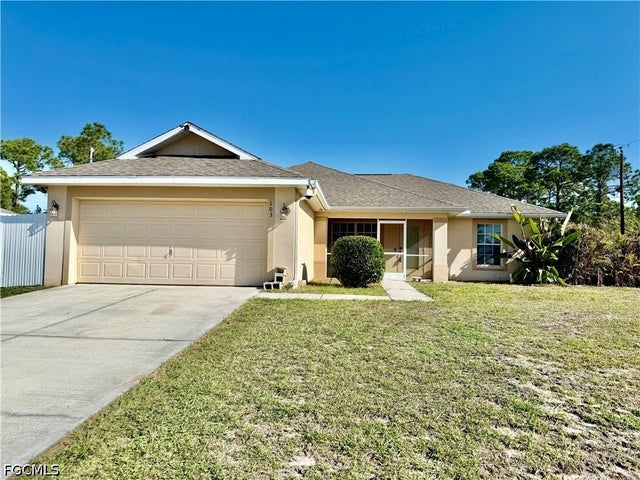

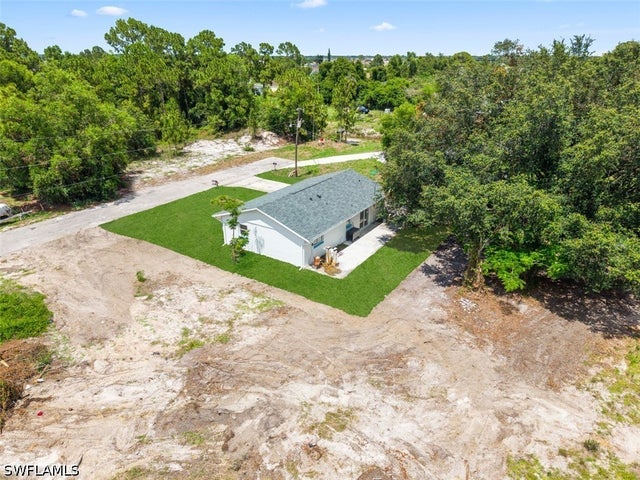

Similar Home Values
Comparable nearby listings and their asking prices.
| Address | Price | Beds | Baths | Sq Ft |
|---|---|---|---|---|
| 42 Andora Street, Lehigh Acres, FL | $248,900 | 3 | 2 | 1,160 |
| 103 E 11th Street, Lehigh Acres, FL | $249,000 | 3 | 2 | 1,417 |
| 1137 Essex Street E, Lehigh Acres, FL | $249,000 | 3 | 2 | 1,058 |
| 3203 28th Street SW, Lehigh Acres, FL | $249,000 | 3 | 2 | 1,144 |
| 1127 Rachel Street E, Lehigh Acres, FL | $249,000 | 3 | 3 | 1,057 |
| 287 Rosewood Court, Lehigh Acres, FL | $249,000 | 2 | 2 | 1,424 |
Moving Cost Estimate
EXIT Agents in Lehigh Acres


Listing Courtesy: LPT Realty, LLC - 8773662213
The listing broker’s offer of compensation is made only to participants of the MLS where the listing is filed.