

3714 SE 12th Avenue 204, Cape Coral, FL 33904
ROYAL VISTA CONDOMINIUM · Lee County
Key Facts
Description
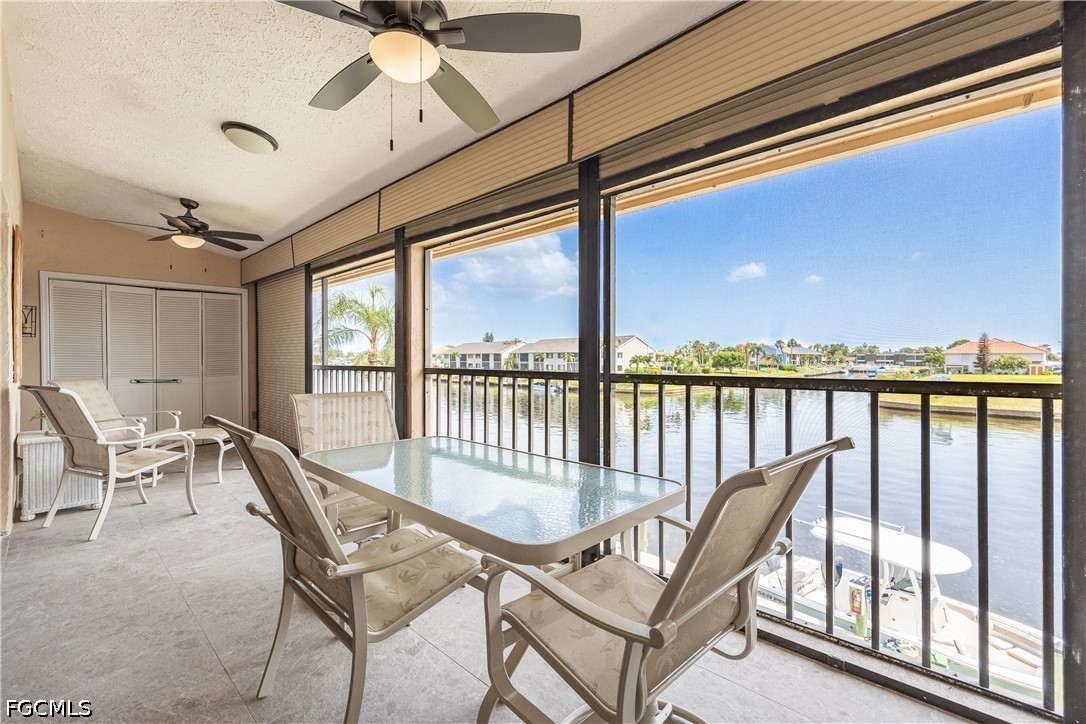
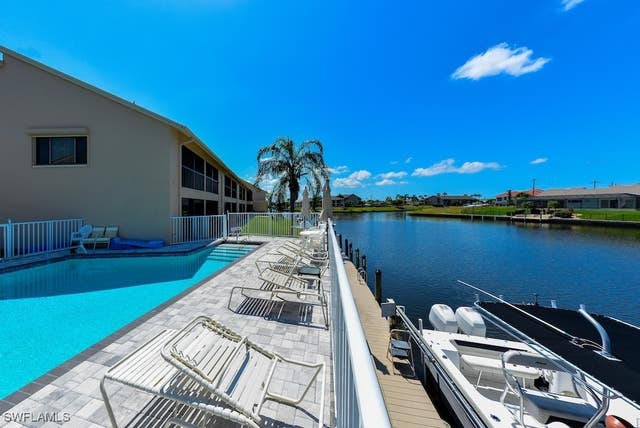
Welcome to your slice of paradise! Fully furnished and move-in ready, this beautifully maintained 2-bedroom, 2-bath second-floor waterfront condo is tucked away in a quiet Southeast Cape Coral neighborhood, where peaceful surroundings and breathtaking views take center stage. Enjoy coveted western exposure with spectacular sunsets and sweeping intersecting canal views across an approximately 200-foot-wide Gulf-access canal. Whether you're sipping your morning coffee, watching boats cruise by, or unwinding at the end of the day, the expansive 26' x 7' screened and enclosed lanai is sure to become your favorite place to relax. Designed with a spacious split-bedroom floor plan that lives larger than its square footage, the condo features soaring vaulted ceilings in the living room and primary suite, creating a bright and open feel. Quad pocket sliders blur the line between indoors and out, making the stunning waterfront backdrop part of your everyday living space. The oversized primary suite offers private lanai access and an en-suite bath with dual sinks and a walk-in shower, while the guest bedroom and bath provide privacy and comfort for family and friends. Boating enthusiasts will appreciate Gulf access, the community dock where you can tie up your boat, and the canal-side pool—all just steps from your condo. Additional features include a brand-new A/C (2026), newer roof, in-residence washer and dryer, covered carport parking, ample guest parking, and reasonable condo fees. Ideally located just minutes from downtown Cape Coral, waterfront dining, shopping, and entertainment, this condo offers the perfect opportunity to enjoy the Southwest Florida lifestyle today while adding your own personal touches over time. Whether you're looking for a year-round home, seasonal retreat, or investment opportunity, the location, waterfront setting, and unforgettable views make this one truly special.
Property Information
Property Type
Residential
Sub-Type
Condominium
Style
Ranch, One Story, Low Rise
Year Built
1983
Stories
2
Living Area
1,111 sq ft
Lot Size
0.12 acres
Ownership
Condo
Days on Market
9
MLS® Listing#
2026029226
Property Features
Interior
Exterior
Appliances
Cooling
Heating
Flooring
Pool
Parking
Laundry
Patio
Lot Features
Construction
Roof
Windows
Security
Community
Utilities
Sewer
Water Source
Rooms
- 7.30 x 26.20
- Bedroom12.11 x 10.90
- Dining Room5.10 x 10.60
- Kitchen10.80 x 8.60
- Living Room15.90 x 20.20
- Master Bedroom15.90 x 11.11
- Utility Room7.30 x 2.50
- Utility Room7.30 x 3.10
Schools
- Elementary:
- SCHOOL CHOICE
- Middle:
- SCHOOL CHOICE
- High:
- SCHOOL CHOICE
Financial Details
HOA
Yes
Annual Taxes
$3,546
Tax year 2025
Parcel Number
06-45-24-C4-0150A.2040
Directions
Del Prado to west on SE 36th Ter. Follow to the end and road will curve to the left. Follow to condo on right side.
Affordability Calculator
$44,700
Estimated monthly payment
$1,190/mo
Principal $178,800 · Est. interest $249,442 over 30 yrs
Neighborhood Market Statistics
How this home compares to active listings in Cape Coral, FL
- $433,205
- Median Listing Price
- 95
- Median Days on Market
- 1,774
- Median Sq Ft
- $245
- Median Price / Sq Ft
- 4,138
- Active Listings
- This home’s price is 48% below the area median.
- Its price per sq ft is 18% below the area median.
Market statistics compiled from active EXIT Realty® and MLS listings in Cape Coral, FL.
Location

Points of Interest in Cape Coral, FL
Showing the Cape Coral area map.
Nearby Schools
Cape Elementary School
Elementary · 1.1 mi away
Christ Lutheran School
School · 1.2 mi away
St Andrew School
School · 1.5 mi away
Pelican Elementary School
Elementary · 1.7 mi away
Bobbie Noonan's Child Care
School · 1.8 mi away
Providence Christian School
School · 2.3 mi away
Cape Coral High School
Secondary · 2.3 mi away
Heritage Charter Academy
School · 2.5 mi away
Skyline Elementary School
Elementary · 3.2 mi away
Nicaea Academy
School · 3.4 mi away
Maimonides Hebrew Day School
School · 3.4 mi away
Patriot Elementary School
Elementary · 3.4 mi away
Challenger Middle School
Secondary · 3.5 mi away
Gulf Middle School
Secondary · 3.7 mi away
Gulf Elementary School
Elementary · 3.7 mi away
Cape Coral Christian School
School · 4.0 mi away
Ida S. Baker High School
Secondary · 4.0 mi away
The Salon Professional Academy
School · 4.1 mi away
Cypress Lake Middle School
Secondary · 4.1 mi away
Caloosa Elementary School
Elementary · 4.1 mi away
Commute Calculator
Nearby Homes



Similar Homes Nearby


Similar Home Values
Comparable nearby listings and their asking prices.
| Address | Price | Beds | Baths | Sq Ft |
|---|---|---|---|---|
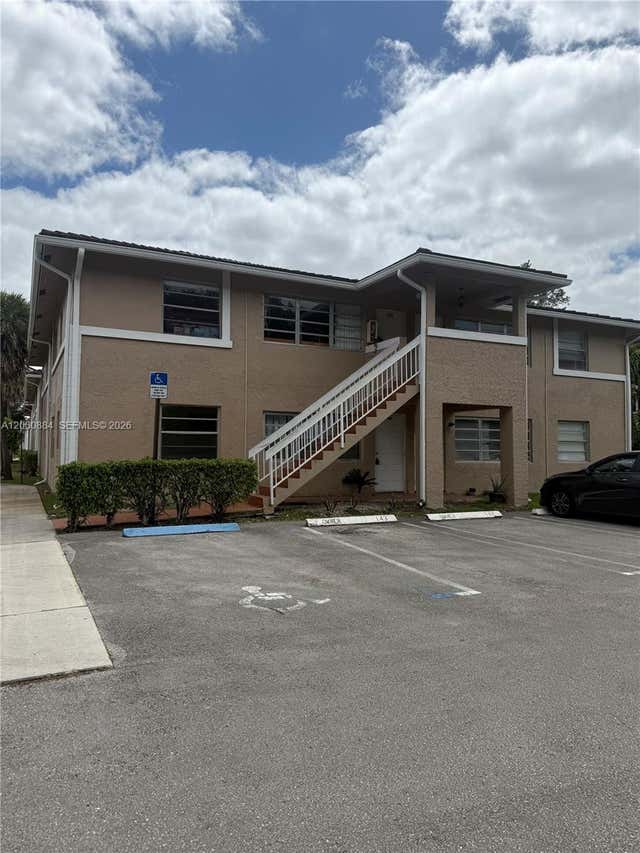
| 8901 NW 38th Dr 106, Coral Springs, FL | $157,000 | 2 | 2 | 1,160 |
| 10228 Twin Lakes Dr 16-E, Coral Springs, FL | $158,000 | 2 | 2 | 768 |
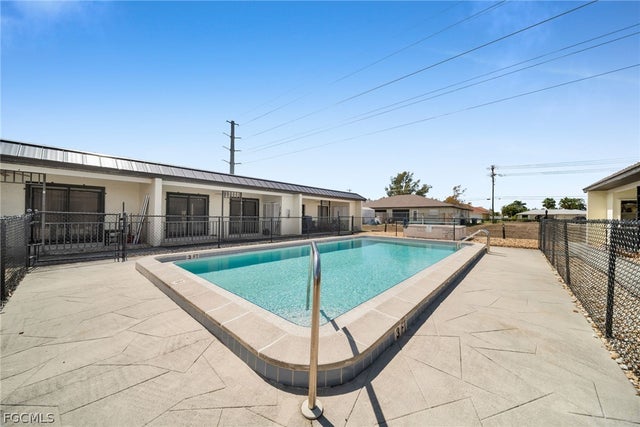
| 4516 Santa Barbara Boulevard 3, Cape Coral, FL | $158,000 | 2 | 2 | 902 |
| 9902 Twin Lakes Drive 9902, Coral Springs, FL | $159,000 | 2 | 2 | 768 |
| 1024 Twin Lakes Dr 21-F, Coral Springs, FL | $159,000 | 2 | 2 | 768 |
| 3973 Pomodoro Circle 301, Cape Coral, FL | $159,000 | 2 | 2 | 1,469 |
Moving Cost Estimate
EXIT Agents in Cape Coral


Listing Courtesy: Berkshire Hathaway Florida - 2394433160
The listing broker’s offer of compensation is made only to participants of the MLS where the listing is filed.