

827 SW 29th Terrace, Cape Coral, FL 33914
CAPE CORAL · Lee County
Key Facts
Description
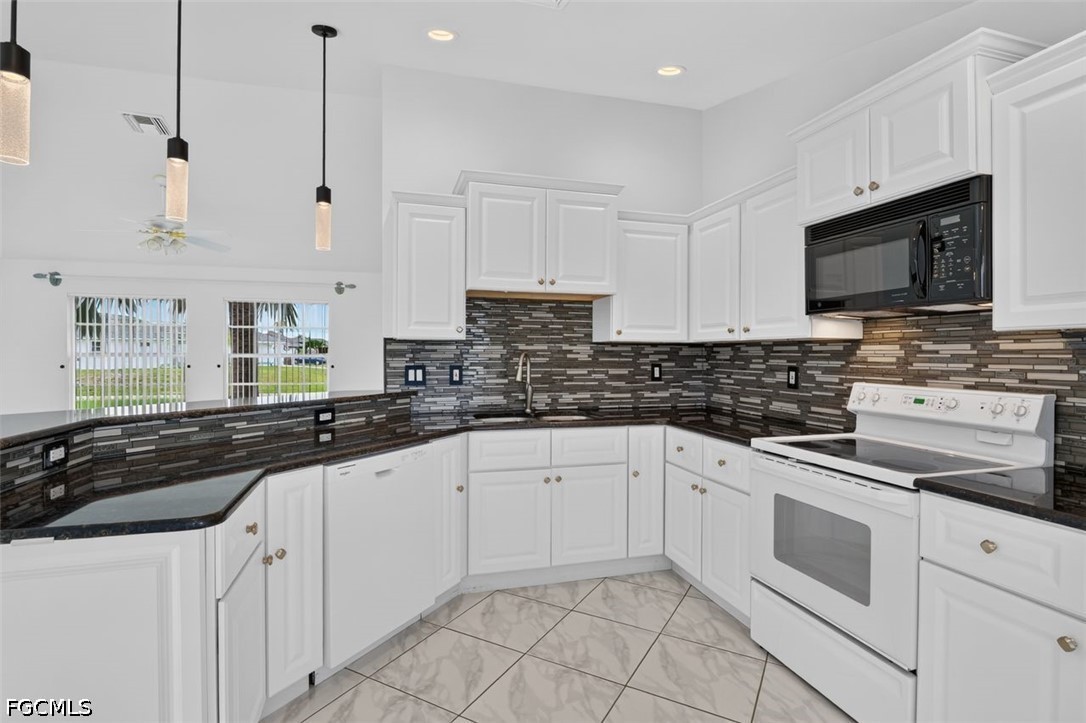
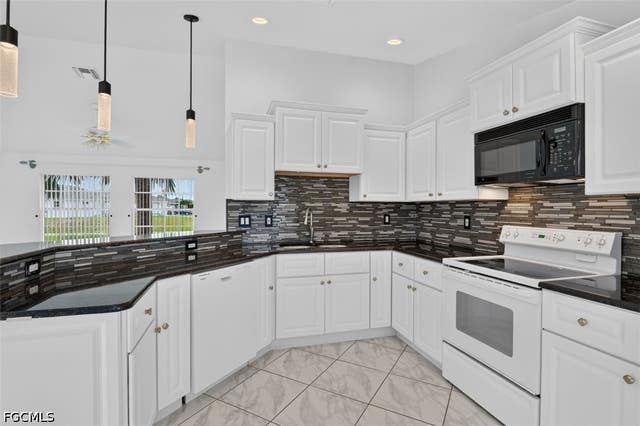
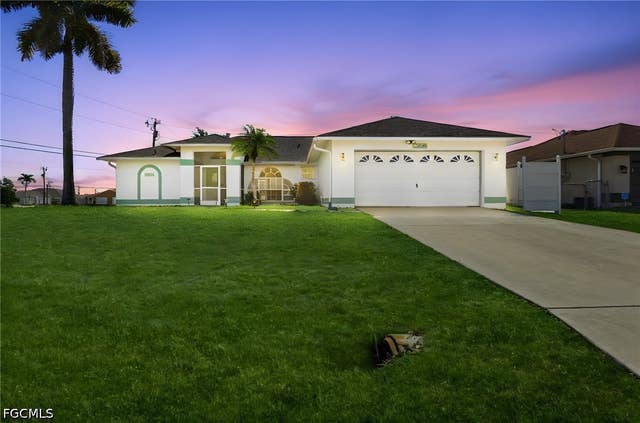
This beautifully maintained 3 bedroom, 2 bathroom home blends comfort, efficiency, and modern style in a layout designed for easy living. The open concept main living area is enhanced by cathedral ceilings and abundant natural light, creating a bright, airy atmosphere from the moment you walk in. A split floor plan ensures privacy, with the primary suite thoughtfully separated from the guest bedrooms. At the heart of the home, the updated kitchen stands out with its clean, modern aesthetic. White cabinetry keeps the space bright and timeless, while the black countertops add a bold, sophisticated contrast. An eye-catching backsplash ties the whole look together, adding texture and personality that elevates the room. Whether you're prepping meals or entertaining guests, this kitchen feels both stylish and functional, flowing effortlessly into the surrounding living and dining areas. The updated bathrooms continue the home’s contemporary feel with pleasing finishes and thoughtful design. Additional upgrades include a whole-home Westinghouse 9500-watt dual-fuel generator, GenerLink connection, fuel tank storage, and an air conditioning soft start system that improves efficiency and reduces energy strain. The 2-car garage offers ample storage and parking, while an electric-equipped shed with workbenches and shelving provides an excellent space for tools, hobbies, or extra storage— a true bonus for DIY enthusiasts. With the home NOT in a flood zone, you’ll worry less and save more (money). The property is already connected to central water and sewer, eliminating the maintenance, inspections, and long-term costs associated with well and septic systems — a valuable benefit that provides reliability and peace of mind. 2018 Roof. 2018 A/C. 2021 Water Heater. Washer, Dryer, and more included! Move-in ready and thoughtfully upgraded, this home offers the perfect blend of style, comfort, and reliability. Buyers and Realtors, schedule your showing today!
Property Information
Property Type
Residential
Sub-Type
Single Family Residence
Style
Ranch, One Story
Year Built
1998
Stories
1
Living Area
1,710 sq ft
Lot Size
0.23 acres
Lot Dimensions
80 x 125 x 80 x 125
Garage Spaces
2
Ownership
Single Family
Days on Market
23
MLS® Listing#
2026026772
Property Features
Interior
Appliances
Cooling
Heating
Flooring
Pool
Parking
Laundry
Lot Features
Construction
Roof
Windows
Security
Other Structures
Community
Utilities
Sewer
Water Source
Schools
- Elementary:
- SCHOOL CHOICE
- Middle:
- SCHOOL CHOICE
- High:
- SCHOOL CHOICE
Financial Details
HOA
None
Annual Taxes
$2,161
Tax year 2025
Parcel Number
34-44-23-C3-03207.0350
Directions
From Skyline Blvd. and Veterans Pkwy. (Cape Coral), head SOUTH on Skyline for 0.6 mi. Turn RIGHT onto SW 29th Ter. 827 SW 29th Ter. will be on your right in 0.1 mi.
Affordability Calculator
$57,800
Estimated monthly payment
$1,538/mo
Principal $231,200 · Est. interest $322,545 over 30 yrs
Neighborhood Market Statistics
How this home compares to active listings in Cape Coral, FL
- $434,190
- Median Listing Price
- 95
- Median Days on Market
- 1,776
- Median Sq Ft
- $246
- Median Price / Sq Ft
- 4,191
- Active Listings
- This home’s price is 33% below the area median.
- Its price per sq ft is 31% below the area median.
Market statistics compiled from active EXIT Realty® and MLS listings in Cape Coral, FL.
Location

Points of Interest in Cape Coral, FL
Showing the Cape Coral area map.
Nearby Schools
Nicaea Academy
School · 1.0 mi away
Bobbie Noonan's Child Care
School · 1.1 mi away
Pelican Elementary School
Elementary · 1.1 mi away
Cape Coral High School
Secondary · 1.3 mi away
Skyline Elementary School
Elementary · 1.3 mi away
Gulf Elementary School
Elementary · 1.3 mi away
Providence Christian School
School · 1.4 mi away
Gulf Middle School
Secondary · 1.4 mi away
Patriot Elementary School
Elementary · 1.6 mi away
Heritage Charter Academy
School · 1.6 mi away
Ida S. Baker High School
Secondary · 1.7 mi away
Challenger Middle School
Secondary · 1.7 mi away
Oasis Charter Elementary School
Elementary · 2.0 mi away
Oasis Middle School
Secondary · 2.0 mi away
Oasis Charter High School
Secondary · 2.0 mi away
Trafalgar Elementary School
Elementary · 2.0 mi away
Trafalgar Middle School
Secondary · 2.2 mi away
Christian Life Academy
School · 2.7 mi away
Trinity Lutheran Church
School · 2.8 mi away
Cape Coral Christian School
School · 3.0 mi away
Commute Calculator
Nearby Homes



Similar Homes Nearby
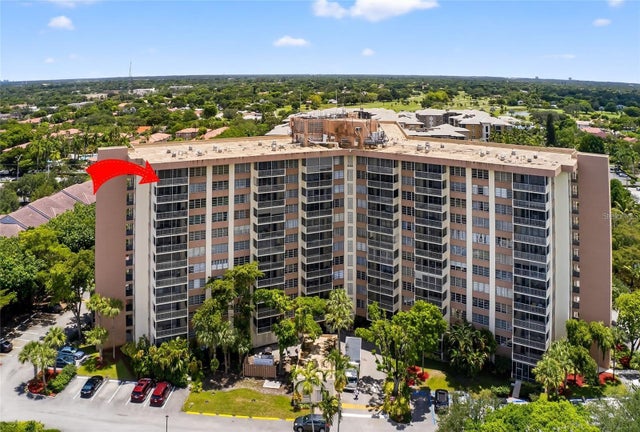

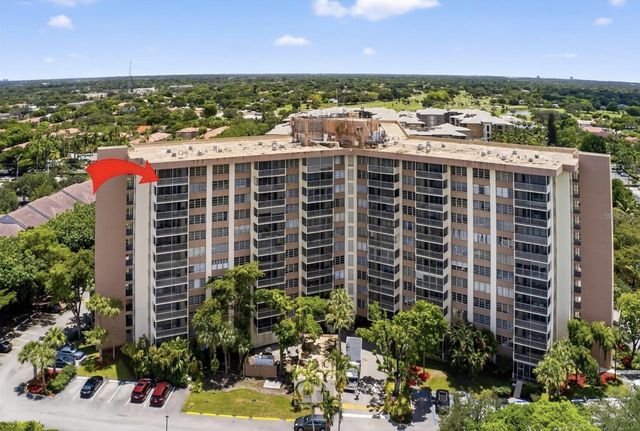
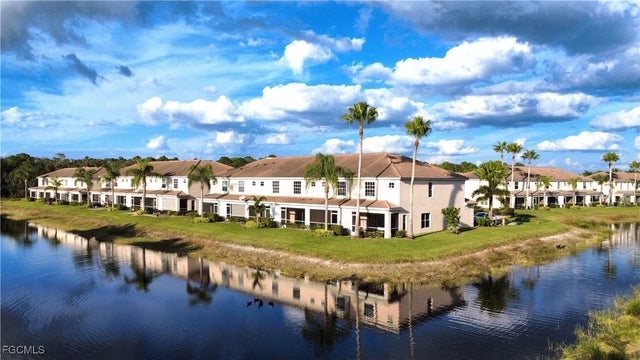

Similar Home Values
Comparable nearby listings and their asking prices.
| Address | Price | Beds | Baths | Sq Ft |
|---|---|---|---|---|
| 10777 W SAMPLE ROAD 1212, CORAL SPRINGS, FL | $204,900 | 2 | 2 | 1,350 |
| 3750 NW 115th Way 11-1, Coral Springs, FL | $204,900 | 3 | 3 | 1,440 |
| 10777 W Sample Road 1212, Coral Springs, FL | $204,900 | 2 | 2 | 1,350 |
| 1334 Weeping Willow Court, Cape Coral, FL | $205,000 | 2 | 3 | 1,313 |
| 1075 Riverside Dr 203, Coral Springs, FL | $205,000 | 2 | 2 | 990 |
| 11213 Royal Palm Blvd 11213, Coral Springs, FL | $205,000 | 2 | 2 | 868 |
Moving Cost Estimate
EXIT Agents in Cape Coral


Listing Courtesy: Coldwell Banker Realty - 2399451414
The listing broker’s offer of compensation is made only to participants of the MLS where the listing is filed.