

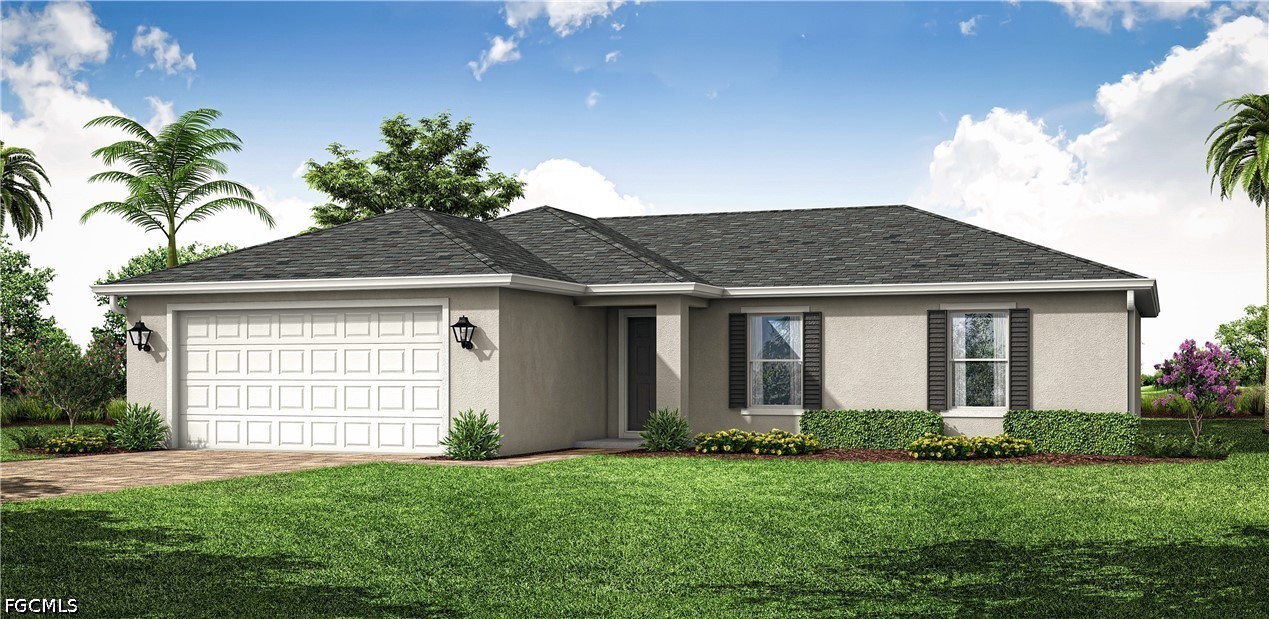
1424 NE 33rd Street, Cape Coral, FL 33909
CAPE CORAL · Lee County
Key Facts
Description
nticipated Completion Date is SEPTEMBER, 2026. SPECIAL INCENTIVES: 4.99% Interest Rate on a FHA/VA 30-Year Fixed Loan with up to $10,000 Closing Cost Credit...OR...UP TO $20,000 towards CLOSING COST / PREPAIDS when using a preferred lender. The 1,650-square-foot (air-conditioned) Fairfield plan is an open-concept floor plan that includes four bedrooms, two bathrooms, and a two-car garage. The kitchen of the Fairfield boasts many contemporary features, including upgraded 36” contemporary shaker-style cabinets, a large 8’ wide kitchen island with upgraded countertops, Whirlpool dishwasher, microwave, and range, and overlooks an expansive great room, making it the perfect plan for entertaining and day-to-day living. The great room and dining room feature beautiful tile-plank flooring and vaulted ceilings. The owner’s suite features a private bathroom, with a separate water-closet room, double-sink vanity, separate linen closet, and large walk-in closet. The three guest bedrooms share a separate bathroom. The Fairfield also features a decorative brick paver driveway, a professionally designed landscaping package, and designer-selected paint colors, light, and plumbing fixtures, impact resistant window and doors.
Property Information
Property Type
Residential
Sub-Type
Single Family Residence
Style
Ranch, One Story
Year Built
2026
Stories
1
Living Area
2,250 sq ft
Lot Size
0.23 acres
Lot Dimensions
80 x 125 x 80 x 125
Garage Spaces
2
Ownership
Single Family
Days on Market
1
MLS® Listing#
2026025539
Property Features
Interior
Exterior
Appliances
Cooling
Heating
Flooring
Parking
Laundry
Patio
Lot Features
Construction
Roof
Community
Utilities
Sewer
Water Source
Financial Details
HOA
None
Annual Taxes
$1,141
Tax year 2025
Parcel Number
19-43-24-C3-05611.0430
Affordability Calculator
$67,998
Estimated monthly payment
$1,810/mo
Principal $271,992 · Est. interest $379,453 over 30 yrs
Neighborhood Market Statistics
How this home compares to active listings in Cape Coral, FL
- $434,190
- Median Listing Price
- 95
- Median Days on Market
- 1,776
- Median Sq Ft
- $246
- Median Price / Sq Ft
- 4,191
- Active Listings
- This home’s price is 22% below the area median.
- Its price per sq ft is 39% below the area median.
Market statistics compiled from active EXIT Realty® and MLS listings in Cape Coral, FL.
Location

Points of Interest in Cape Coral, FL
Showing the Cape Coral area map.
Nearby Schools
Island Coast High School
Secondary · 1.3 mi away
Diplomat Middle School
Secondary · 2.1 mi away
Diplomat Elementary School
Elementary · 2.2 mi away
Dr Carrie D Robinson Littleton Elementary School
Elementary · 2.3 mi away
Living Word Christian School
School · 2.8 mi away
Kiddie Island Academy
School · 3.7 mi away
Tropic Isles Elementary School
Elementary · 3.9 mi away
A Little Piece of Me Montessori Academy
Elementary · 4.0 mi away
North Fort Myers High School
Secondary · 4.1 mi away
J. Colin English Elementary School
Elementary · 4.1 mi away
Hector A. Cafferata, Junior Elementary
Elementary · 4.5 mi away
Cape Academy
School · 4.7 mi away
Good Shepherd Lutheran School
School · 4.8 mi away
Gulf Coast Baptist Church
School · 4.9 mi away
Caloosa Middle School
Secondary · 5.0 mi away
Caloosa Elementary School
Elementary · 5.1 mi away
Hancock Creek Elementary School
Elementary · 5.1 mi away
Mariner High School
Secondary · 5.2 mi away
Cape Coral Charter School
School · 5.3 mi away
Northern Palms Charter High School
Secondary · 5.3 mi away
Commute Calculator
Nearby Homes


Similar Homes Nearby

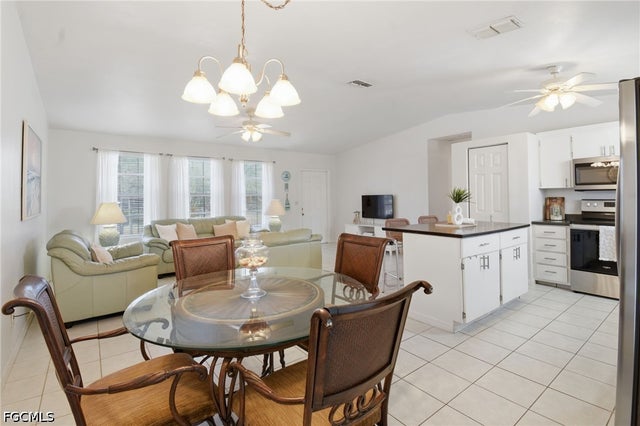

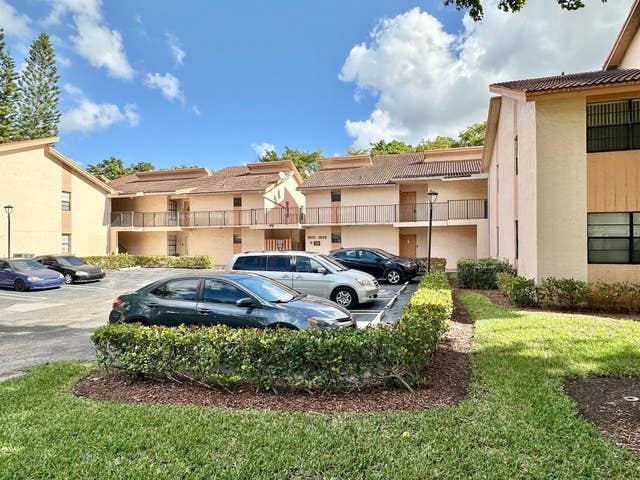
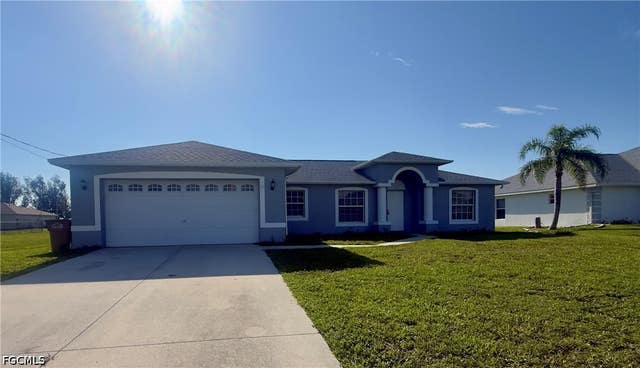

Similar Home Values
Comparable nearby listings and their asking prices.
| Address | Price | Beds | Baths | Sq Ft |
|---|---|---|---|---|
| 8429 Forest Hills Dr 301, Coral Springs, FL | $238,000 | 3 | 2 | 1,330 |
| 2111 NE 25th Street, Cape Coral, FL | $239,900 | 3 | 2 | 1,176 |
| 1137 Winding Pines Circle 205, Cape Coral, FL | $239,900 | 3 | 2 | 1,273 |
| 1917 NW 94th Avenue 204a, Coral Springs, FL | $239,900 | 3 | 2 | 1,179 |
| 21 SW 24th Place, Cape Coral, FL | $239,900 | 3 | 2 | 1,420 |
| 2816 NE 5th Place, Cape Coral, FL | $240,000 | 3 | 2 | 1,120 |
Moving Cost Estimate
EXIT Agents in Cape Coral


Listing Courtesy: Coaston Realty LLC - 9415526705
The listing broker’s offer of compensation is made only to participants of the MLS where the listing is filed.