

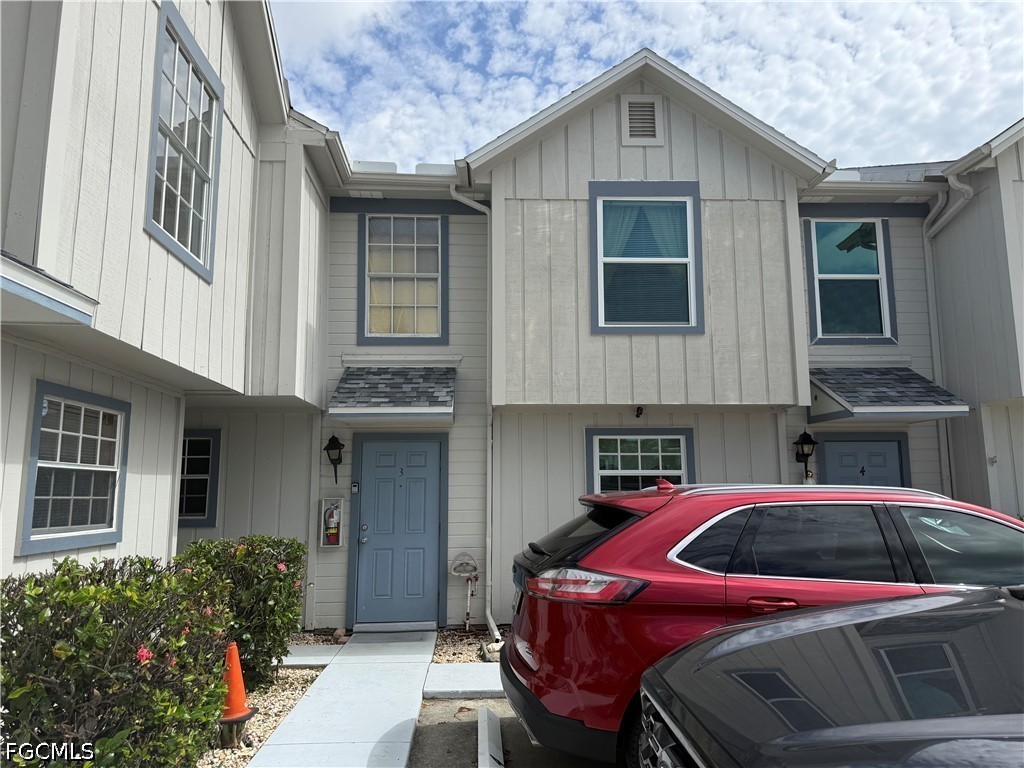
1005 SW 48th Terrace 3, Cape Coral, FL 33914
DAVES COURT · Lee County
Key Facts
Description
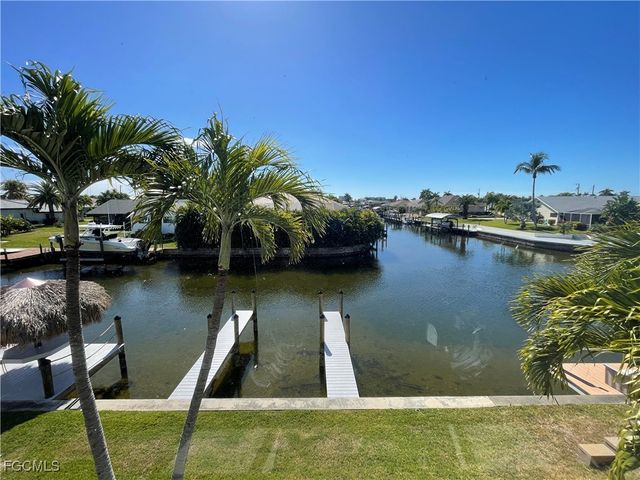
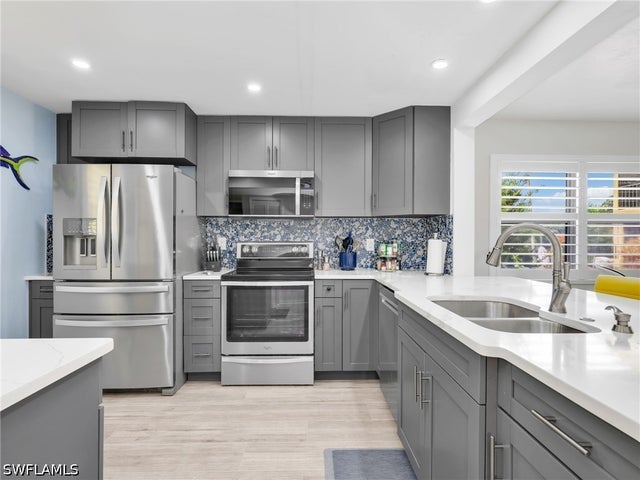
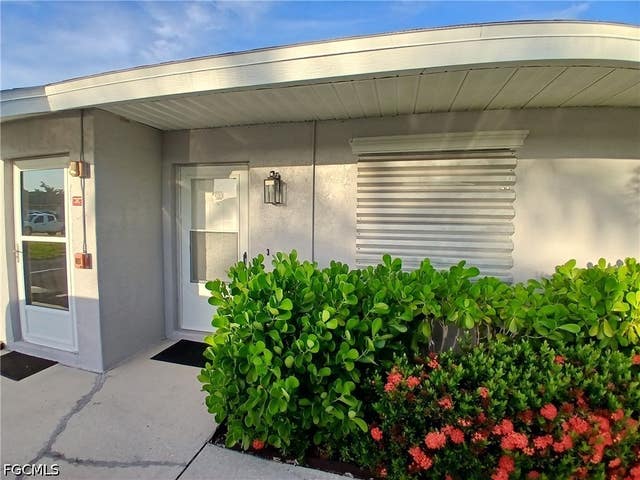
South Cape Opportunity! Ideally located just minutes from Downtown Cape Coral, Cape Harbour, the Yacht Club, and the vibrant restaurants, entertainment, waterfront dining, and amenities that make this area one of Cape Coral’s most desirable destinations. Offering 1,153 sq. ft. of living space, this 2-bedroom, 2.5-bath townhome features two generously sized ensuite bedrooms, providing privacy and flexibility for owners and guests alike. The comfortable layout includes spacious living areas and a private patio, perfect for enjoying Florida’s outdoor lifestyle or your morning coffee overlooking the pool. Situated in a small community setting, this unit enjoys views of the community pool shared by just eight residences, creating a more intimate and relaxed atmosphere than many larger developments. Whether you are looking for a seasonal retreat, year-round residence, or investment opportunity, this property checks all the right boxes for location, value, and potential. Previously tenant rented, the home would benefit from cosmetic updating and a little TLC, presenting a fantastic opportunity for a buyer to personalize the space, add value, and make it their own. With its unbeatable South Cape location, strong fundamentals, and attractive price point, opportunities like this do not come along often. Your Cape Coral hideaway awaits!
Property Information
Property Type
Residential
Sub-Type
Condominium
Structure Type
Townhouse
Year Built
1988
Stories
2
Living Area
1,153 sq ft
Lot Size
0.08 acres
Ownership
Condo
Days on Market
5
MLS® Listing#
2026023992
Property Features
Interior
Appliances
Cooling
Heating
Flooring
Pool
Parking
Patio
Lot Features
Construction
Roof
Windows
Community
Utilities
Sewer
Water Source
Financial Details
HOA
$615 / Monthly
Annual Taxes
$2,225
Tax year 2025
Parcel Number
15-45-23-C2-00700.0030
Affordability Calculator
$25,980
Estimated monthly payment
$691/mo
Principal $103,920 · Est. interest $144,978 over 30 yrs
Neighborhood Market Statistics
How this home compares to active listings in Cape Coral, FL
- $433,206
- Median Listing Price
- 93
- Median Days on Market
- 1,783
- Median Sq Ft
- $247
- Median Price / Sq Ft
- 4,198
- Active Listings
- This home’s price is 70% below the area median.
- Its price per sq ft is 54% below the area median.
Market statistics compiled from active EXIT Realty® and MLS listings in Cape Coral, FL.
Location
- 1005 SW 48th Terrace 3, Cape Coral, FL 33914
Points of Interest in Cape Coral, FL
Showing the Cape Coral area map.
Nearby Schools
Providence Christian School
School · 1.2 mi away
Bobbie Noonan's Child Care
School · 1.9 mi away
Pelican Elementary School
Elementary · 1.9 mi away
Gulf Middle School
Secondary · 2.0 mi away
Nicaea Academy
School · 2.1 mi away
Gulf Elementary School
Elementary · 2.2 mi away
Ida S. Baker High School
Secondary · 2.2 mi away
Oasis Charter High School
Secondary · 2.4 mi away
Oasis Middle School
Secondary · 2.4 mi away
Oasis Charter Elementary School
Elementary · 2.5 mi away
Cape Elementary School
Elementary · 2.9 mi away
Cape Coral High School
Secondary · 3.5 mi away
Heritage Charter Academy
School · 3.8 mi away
Skyline Elementary School
Elementary · 3.8 mi away
Patriot Elementary School
Elementary · 4.0 mi away
Trafalgar Elementary School
Elementary · 4.1 mi away
Challenger Middle School
Secondary · 4.2 mi away
Christ Lutheran School
School · 4.2 mi away
St Andrew School
School · 4.3 mi away
Trafalgar Middle School
Secondary · 4.4 mi away
Commute Calculator
Nearby Homes



Similar Homes Nearby
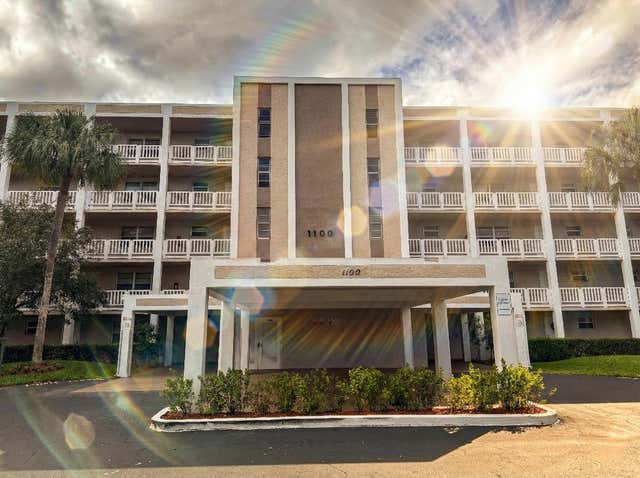


Similar Home Values
Comparable nearby listings and their asking prices.
| Address | Price | Beds | Baths | Sq Ft |
|---|---|---|---|---|
| 4513 SW 8th Court 103, Cape Coral, FL | $98,500 | 1 | 1 | 753 |
| 1100 NW 87th Avenue 405, Coral Springs, FL | $99,000 | 1 | 2 | 835 |
| 4931 Vincennes Court 6, Cape Coral, FL | $99,000 | 1 | 1 | 604 |
| 423 Cape Coral Parkway W 202, Cape Coral, FL | $99,900 | 2 | 2 | 840 |
| 4608 SE 4th Place 6, Cape Coral, FL | $99,900 | 2 | 2 | 1,025 |
| 2700 Riverside Drive 103, Coral Springs, FL | $100,000 | 2 | 2 | 1,245 |
Moving Cost Estimate
EXIT Agents in Cape Coral


Listing Courtesy: Royal Shell Real Estate, Inc. - 2393225680
The listing broker’s offer of compensation is made only to participants of the MLS where the listing is filed.