

9 Osprey Lane, Ingonish, NS B0C 3B3
Victoria County
Key Facts
Description
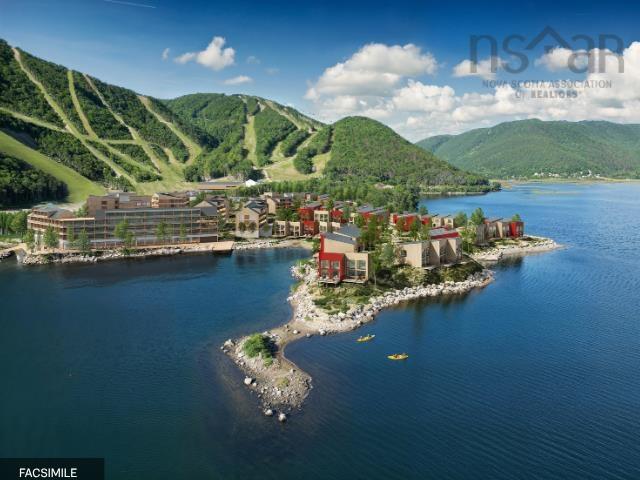
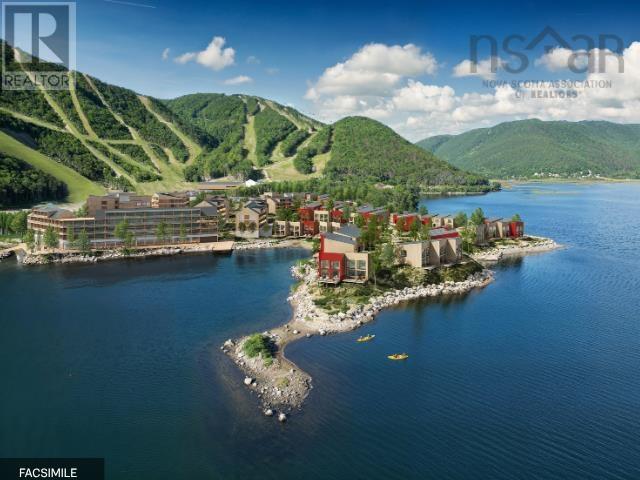
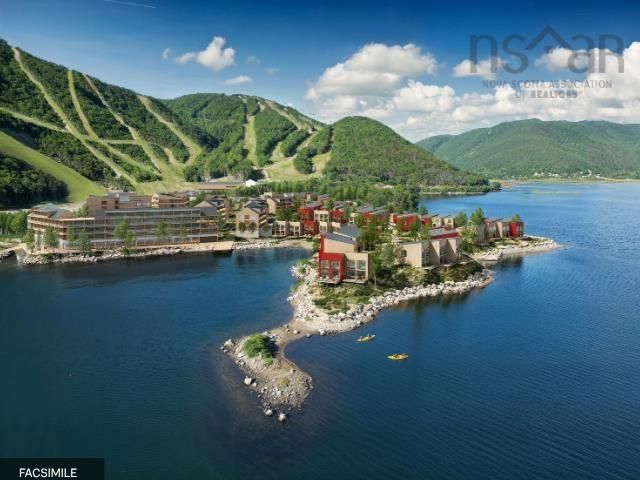
With sweeping views of the Atlantic Ocean, these impeccably designed chalets are part of the early developments at Cape Smokey, a landmark four-season resort taking shape at South Ingonish Harbour along the world-famous Cabot Trail. Set on Canada’s East Coast, the destination is evolving into a premier year-round vacation community. Designed for contemporary coastal living, these luxury harbourfront chalets feature open-concept floor plans, high-end finishes, and striking European floor-to-ceiling windows and doors that open onto a 210-square-foot private deck overlooking the sheltered waters of Ingonish Harbour. Each residence will be delivered fully turn-key and furnished, with anticipated occupancy in May 2026. The initial release at Cormorant Rock includes two phases, with Phase One offering 10 chalets and Phase Two an additional 17. In total, 78 chalets are planned across the peninsula. Each chalet will be included in Cape Smokey’s professionally managed rental program, supported by a full management and maintenance agreement for effortless, hands-off ownership. Cape Smokey spans approximately 1,280 acres and features an ambitious master plan, including a new ski lodge, expanded skiable terrain, forested snowshoe trails, and a wide range of four-season activities such as biking, paddleboarding, and whale watching. Future plans include hotels, five-star dining, and a serviced marina. Ideally located near pristine beaches, Highlands Links and Cabot Links golf courses, and the historic Fortress of Louisbourg, the resort is set within the breathtaking Highlands of Cape Breton. Accessible by road, air, or sea, Cape Smokey offers dramatic ocean vistas, rugged Atlantic shorelines, rich Celtic heritage, and renowned East Coast hospitality, this is a place that offers an exceptional coastal retreat in every season.
Property Information
Property Type
Residential
Sub-Type
Condominium
Stories
2
Living Area
1,536 sq ft
Lot Size
9.55 acres
Ownership
Fractional
Zoning
Hamlet Core
MLS® Listing#
202601939
Property Features
Interior
Appliances
Heating
Flooring
Basement
Parking
Laundry
Patio
Lot Features
Construction
Foundation
Roof
Community
Utilities
Sewer
Water Source
Rooms
- 15’02” x 9’03”
- Bathroom 110’0” x 5’3”
- Bathroom 28’08” x 5’03”
- Bathroom 38’06” x 5’03”
- Bedroom 215’09” x 10’08”
- Bedroom 311’06” x 10’06”
- Dining Room9’11" x 8’10”
- Kitchen9’11” x 10’6”
- Laundry11’03” x 6’9” +/- Jog
- Living Room15’10” x 11’01”
Financial Details
HOA
CA$498
Parcel Number
85048445
Directions
Take the Cabot Trail to South Ingonish Harbour, villas are on the harbour side
Affordability Calculator
$380,000
Estimated monthly payment
$10,113/mo
Principal $1,520,000 · Est. interest $2,120,535 over 30 yrs
Neighborhood Market Statistics
How this home compares to active listings in Ingonish, NS
- CA$692,308
- Median Listing Price
- 116
- Median Days on Market
- 786
- Median Sq Ft
- CA$1,242
- Median Price / Sq Ft
- 30
- Active Listings
- This home’s price is 174% above the area median.
- Its price per sq ft is right around the area median.
Market statistics compiled from active EXIT Realty® and MLS listings in Ingonish, NS.
Location
- 9 Osprey Lane, Ingonish, NS B0C 3B3
Points of Interest in Ingonish, NS
Showing the Ingonish area map.
Nearby Schools
Cabot High School
Secondary · 2.6 km away
Cape Smokey Elementary School
Elementary · 13.5 km away
North Highlands Elementary School
Elementary · 17.4 km away
Ecole Nda
School · 56.0 km away
Le Conseil des Arts de Cheticamp
School · 56.0 km away
Bras D'or Elementary School
Elementary · 62.2 km away
Dr. T.L. Sullivan School
School · 62.5 km away
Jubilee Elementary School
Elementary · 63.8 km away
Sydney Mines Junior High
Elementary · 64.1 km away
Memorial High School
Secondary · 65.2 km away
Breton Education Centre
School · 65.8 km away
Greenfield Elementary School
Elementary · 66.4 km away
Ferrisview Elementary School
Elementary · 66.6 km away
Maritime Drilling Schools
Secondary · 66.8 km away
Hair Masters Salon & School
Secondary · 67.1 km away
Harbourside Elementary School
Elementary · 73.0 km away
Cape Breton Business College
Secondary School · 73.1 km away
Whitney Pier Memorial JrHS
School · 73.1 km away
Nova Scotia Community College (Marconi Campus)
Secondary School · 73.4 km away
Munro Academy
School · 73.6 km away
Commute Calculator
Nearby Homes


Similar Homes Nearby
Similar Home Values
Comparable nearby listings and their asking prices.
| Address | Price | Beds | Baths | Sq Ft |
|---|---|---|---|---|
| 31 Osprey Lane, Ingonish, NS | CA$1,825,000 | 3 | 3 | 1,536 |
| 31 Osprey Lane, Ingonish, NS | CA$1,825,000 | 3 | 3 | 1,536 |
| 9 Osprey Lane, Ingonish, NS | CA$1,900,000 | 3 | 3 | 1,536 |
Moving Cost Estimate
EXIT Agents in Ingonish


Listing Courtesy: Engel & Volkers