

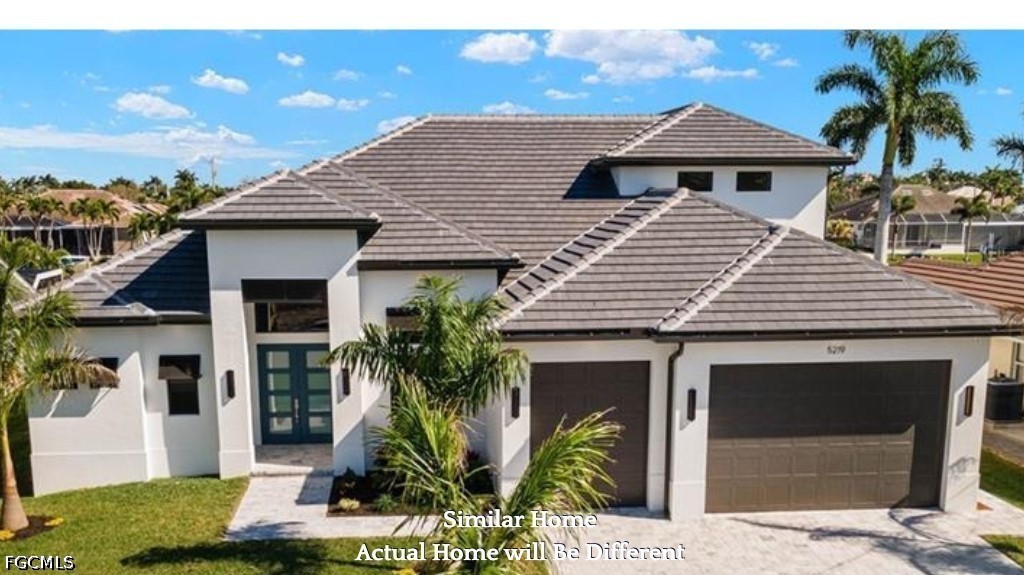
5125 Avalon Drive, Cape Coral, FL 33904
YACHT CLUB · Lee County
Key Facts
Description
Luxury Pool Home Pre-Construction Ready Late 2027 (Color Palettes/Finishes Vary) * Direct Sailboat Access * Minutes to Open Water * One of SW Cape's Favorite Neighborhoods * Close to Yacht Club & Bimini Basin * Includes Builder's Warranty * 4BD+Den/4BA/3CG w/Epoxy Coated Flooring * Heated Salt-Water Pool & Spa w/Outdoor Kitchen & Lovely Panoramic Views; Oversized Lanai w/Wall to Wall High Impact Sliders * Gourmet Kitchen w/Upgraded SS Appliances/ Quartz Countertops/Designer Backsplash & Two-Tone Cabinetry * Wine Bar w/Beverage Fridge, Under/Over Cabinet Lighting * Tray Ceilings w/Structured Rope Lighting * Porcelain Tile Flooring & Shower Surrounds, Designer Lighting/Fans Throughout * 8 Ft Interior/Exterior Doors & Sliders, High Impact Windows & Doors * Paver Drive & Walkways, Mature Landscaping w/Multiple Royal Palms, Automated Sprinkler System * Prewired for Cable/Internet, Plumbing/Electric for Outdoor Kitchen, Alarm System, Wi Fi Extenders *Pentair Pool Equipment W/Remote & App, Concrete Underlay for Pool/Deck Pavers * 50 Gallon Water Heater, Concrete Tile Roof * Elxai Smart Home System * Stunning Property on an Exceptional Lot * Schedule Your Showing Today!
Property Information
Property Type
Residential
Sub-Type
Single Family Residence
Style
Florida, Two Story
Year Built
2027
Stories
2
Living Area
5,039 sq ft
Lot Size
0.23 acres
Lot Dimensions
80 x 125 x 80 x 125
Garage Spaces
3
Ownership
Single Family
Days on Market
9
MLS® Listing#
2026016895
Property Features
Interior
Exterior
Appliances
Cooling
Heating
Flooring
Pool
Parking
Laundry
Lot Features
Construction
Roof
Security
Utilities
Sewer
Water Source
Schools
- Elementary:
- SCHOOL CHOICE
- Middle:
- SCHOOL CHOICE
- High:
- SCHOOL CHOICE
Financial Details
HOA
None
Annual Taxes
$6,839
Tax year 2025
Parcel Number
13-45-23-C2-00109.0580
Directions
GPS
Affordability Calculator
$539,980
Estimated monthly payment
$14,370/mo
Principal $2,159,920 · Est. interest $3,013,281 over 30 yrs
Neighborhood Market Statistics
How this home compares to active listings in Cape Coral, FL
- $433,205
- Median Listing Price
- 95
- Median Days on Market
- 1,774
- Median Sq Ft
- $245
- Median Price / Sq Ft
- 4,138
- Active Listings
- This home’s price is 523% above the area median.
- Its price per sq ft is 118% above the area median.
Market statistics compiled from active EXIT Realty® and MLS listings in Cape Coral, FL.
Location

Points of Interest in Cape Coral, FL
Showing the Cape Coral area map.
Nearby Schools
Cape Elementary School
Elementary · 1.2 mi away
Providence Christian School
School · 2.1 mi away
Pelican Elementary School
Elementary · 2.2 mi away
Bobbie Noonan's Child Care
School · 2.3 mi away
Christ Lutheran School
School · 3.1 mi away
St Andrew School
School · 3.4 mi away
Heights Elementary School
Elementary · 3.4 mi away
Nicaea Academy
School · 3.5 mi away
Gulf Middle School
Secondary · 3.6 mi away
Cape Coral High School
Secondary · 3.7 mi away
The Heights Foundation
Elementary · 3.7 mi away
Gulf Elementary School
Elementary · 3.8 mi away
Ida S. Baker High School
Secondary · 3.9 mi away
Cypress Lake Middle School
Secondary · 3.9 mi away
Heritage Charter Academy
School · 3.9 mi away
Maimonides Hebrew Day School
School · 4.0 mi away
Oasis Charter High School
Secondary · 4.2 mi away
Bright Beginnings Early School
Elementary · 4.2 mi away
Oasis Middle School
Secondary · 4.2 mi away
Oasis Charter Elementary School
Elementary · 4.3 mi away
Commute Calculator
Nearby Homes
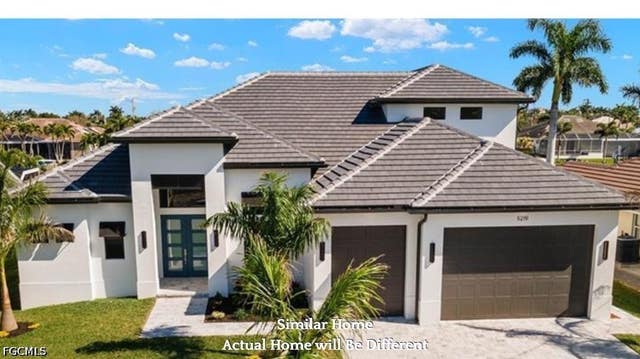
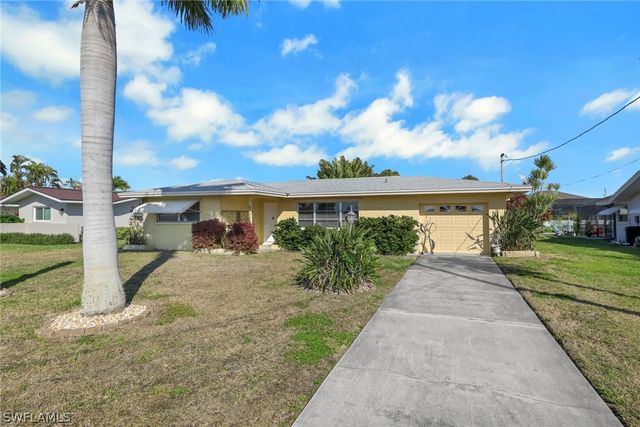

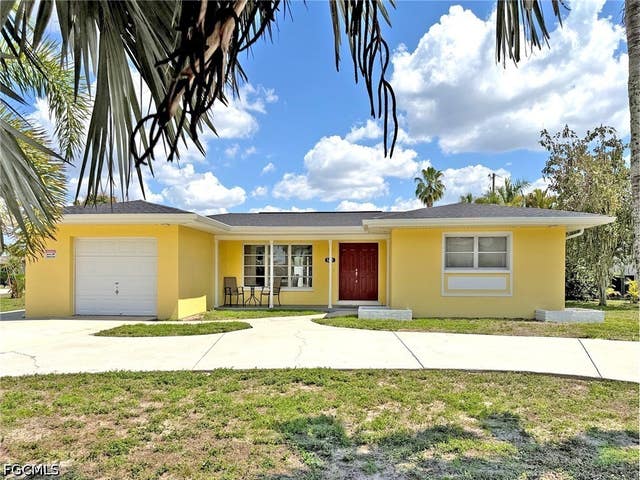
Similar Homes Nearby



Similar Home Values
Comparable nearby listings and their asking prices.
| Address | Price | Beds | Baths | Sq Ft |
|---|---|---|---|---|
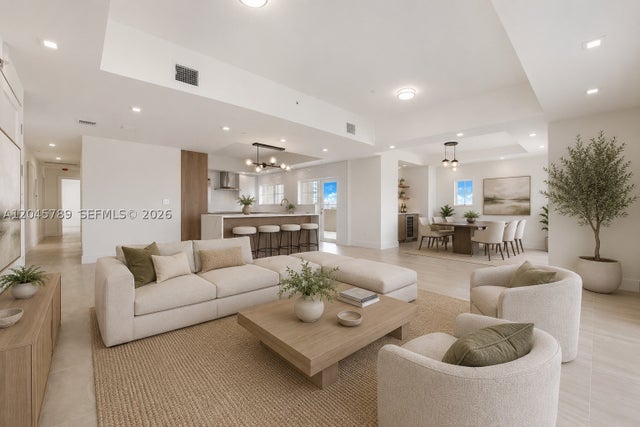
| 120 Salamanca Ave PH, Coral Gables, FL | $1,895,000 | 3 | 3 | 2,930 |
| 446 Madeira Ave, Coral Gables, FL | $1,898,000 | 4 | 5 | 1,195 |
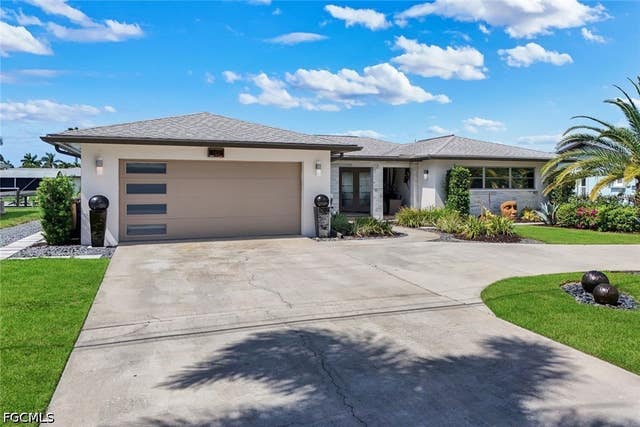
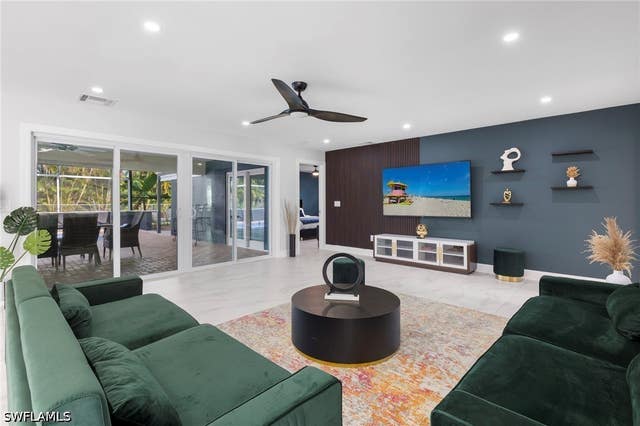
| 2374 Coral Point Drive, Cape Coral, FL | $1,899,000 | 4 | 4 | 3,915 |
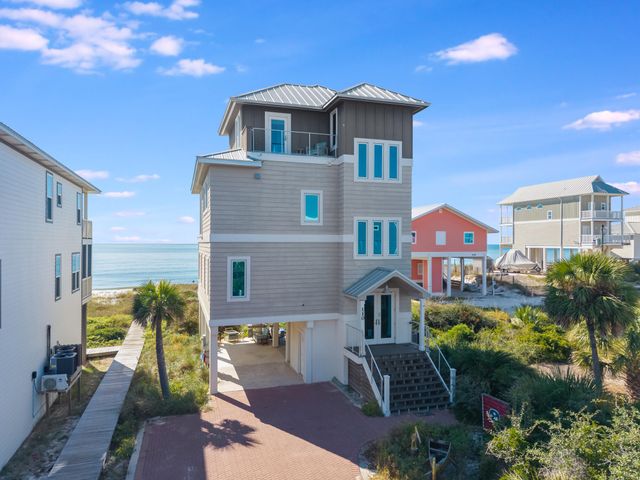
| 110 Clifton Beach Drive, Cape San Blas, FL | $1,899,000 | 4 | 4 | 2,475 |
| 110 Clifton Beach Drive, Cape San Blas, FL | $1,899,000 | 4 | 4 | 2,475 |
| 1110 Wallace St, Coral Gables, FL | $1,899,000 | 3 | 2 | 2,662 |
Moving Cost Estimate
EXIT Agents in Cape Coral


Listing Courtesy: Royal Shell Real Estate, Inc. - 2393225680
The listing broker’s offer of compensation is made only to participants of the MLS where the listing is filed.