

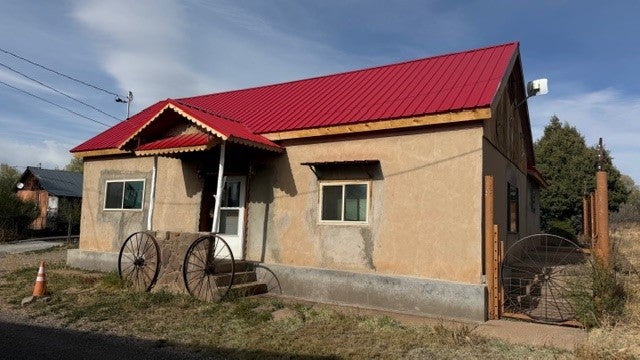
2 San Antonio Spur, Las Vegas, NM 87701
San Miguel County
Key Facts
Description
Small 1b1b adobe in the charming community of San Antonio in Las Vegas. Beautifully renovated interior features a patterned wood plank ceiling in the living room, arched doorways, updated bathroom and kitchen, stainless steel refrigerator and gas stove, and pellet stove with stone back wall. There is a second room which doesn't have a closet but could be a second bedroom with a wardrobe, or an office. The dining room could be an office. New carpet and new propanel roof. A garage in the back yard could hold at least two vehicles, and a workshop is attached to it. The backyard is fenced. Very rural feeling on the north end of Las Vegas.
Property Information
Property Type
Residential
Sub-Type
Single Family Residence
Style
NorthernNewMexico
Living Area
800 sq ft
Lot Size
0.19 acres
Garage Spaces
2
Parking Spaces
4
Zoning
R-1, 2, 3, 4, 5, 6
Days on Market
43
MLS® Listing#
202601332
Property Features
Cooling
Heating
Flooring
Fireplace
Parking
Construction
Roof
Utilities
Sewer
Water Source
Schools
- Elementary:
- Las Vegas
- Middle:
- Las Vegas
- High:
- Las Vegas
Financial Details
HOA
None
Annual Taxes
$546
Tax year 2025
Parcel Number
484760
Directions
From Mills Avenue drive north tow miles on Eighth Street, which eventually turns into North Road. Turn left on San Antonio Street and drive 1/10 mile until it dead-ends into San Antonio Spur. Turn right on San Antonio Spur. House is on the right.
Affordability Calculator
$39,000
Estimated monthly payment
$1,038/mo
Principal $156,000 · Est. interest $217,634 over 30 yrs
Neighborhood Market Statistics
How this home compares to active listings in Las Vegas, NM
- $369,143
- Median Listing Price
- 69
- Median Days on Market
- 2,000
- Median Sq Ft
- $191
- Median Price / Sq Ft
- 678
- Active Listings
- This home’s price is 47% below the area median.
- Its price per sq ft is 28% above the area median.
Market statistics compiled from active EXIT Realty® and MLS listings in Las Vegas, NM.
Location

Points of Interest in Las Vegas, NM
Showing the Las Vegas area map.
Nearby Schools
Memorial Middle School
Elementary · 1.1 mi away
Los Ninos Elementary
Elementary · 1.9 mi away
Luis E Armijo Elementary School
Elementary · 2.0 mi away
Rio Gallinas School of Ecology & the Arts
Elementary · 2.2 mi away
Robertson High School
Secondary · 2.4 mi away
Memorial Middle School
Secondary · 2.4 mi away
Paul D. Henry Elementary School
Elementary · 2.5 mi away
West Las Vegas High School
Secondary · 2.8 mi away
Tony Serna Junior Elementary School
Elementary · 2.8 mi away
Las Vegas City Schools
School · 2.9 mi away
Rio Gallinas School
School · 3.1 mi away
West Las Vegas Middle School
Secondary · 3.2 mi away
Union Street Elementary School
Secondary · 3.7 mi away
Mike Sena Elementary
Elementary · 10.2 mi away
Valley Middle
Elementary · 24.1 mi away
Mora High
School · 24.2 mi away
Mora Independent School District
School · 24.3 mi away
Pecos High School
Secondary · 24.5 mi away
Pecos Elementary
Elementary · 24.6 mi away
Holman Elementary School
Elementary · 29.5 mi away
Commute Calculator
Nearby Homes

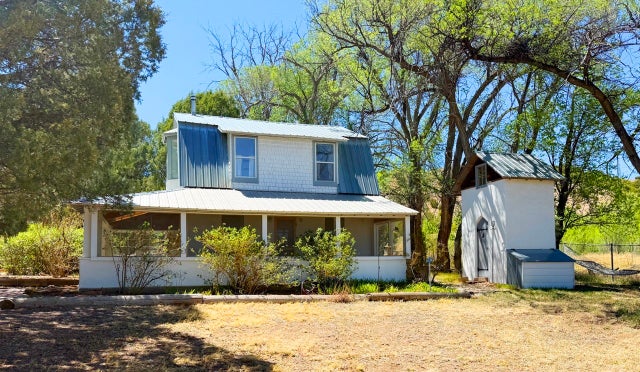


Similar Homes Nearby

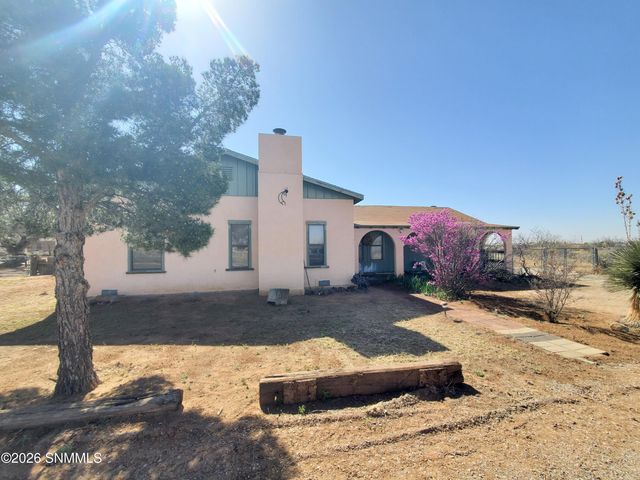
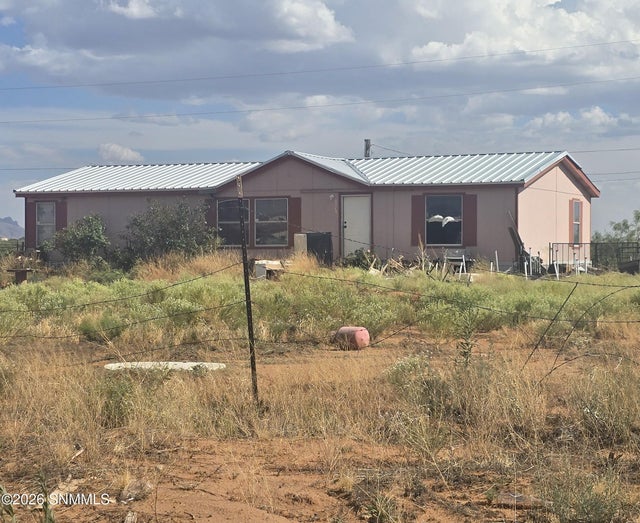


Similar Home Values
Comparable nearby listings and their asking prices.
| Address | Price | Beds | Baths | Sq Ft |
|---|---|---|---|---|
| 5216 Foster Lane, Las Cruces, NM | $140,000 | 3 | 2 | 2,465 |
| 9204 Butterfield Boulevard, Las Cruces, NM | $150,000 | 3 | 3 | 1,539 |
| 7572 Moonstone Street, Las Cruces, NM | $150,000 | 3 | 2 | 1,568 |
| 1209 W Hall Avenue, Las Cruces, NM | $150,000 | 2 | 1 | 1,208 |
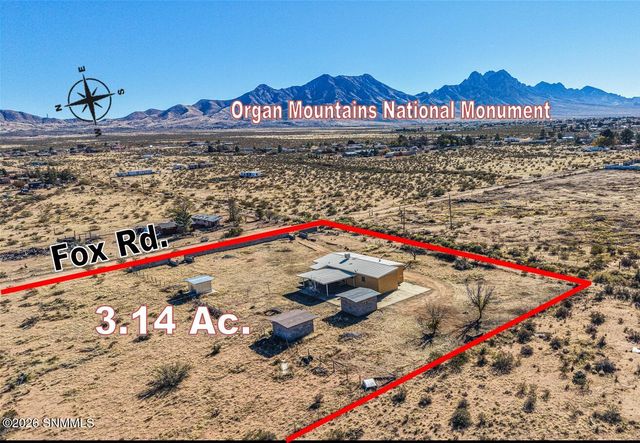
| 7211 Fox Road, Las Cruces, NM | $150,000 | 4 | 2 | 882 |
| 2000 Stanford Street, Las Cruces, NM | $162,000 | 2 | 1 | 888 |
Moving Cost Estimate
EXIT Agents in Las Vegas


Listing Courtesy: Real Broker LLC - 5055574976