

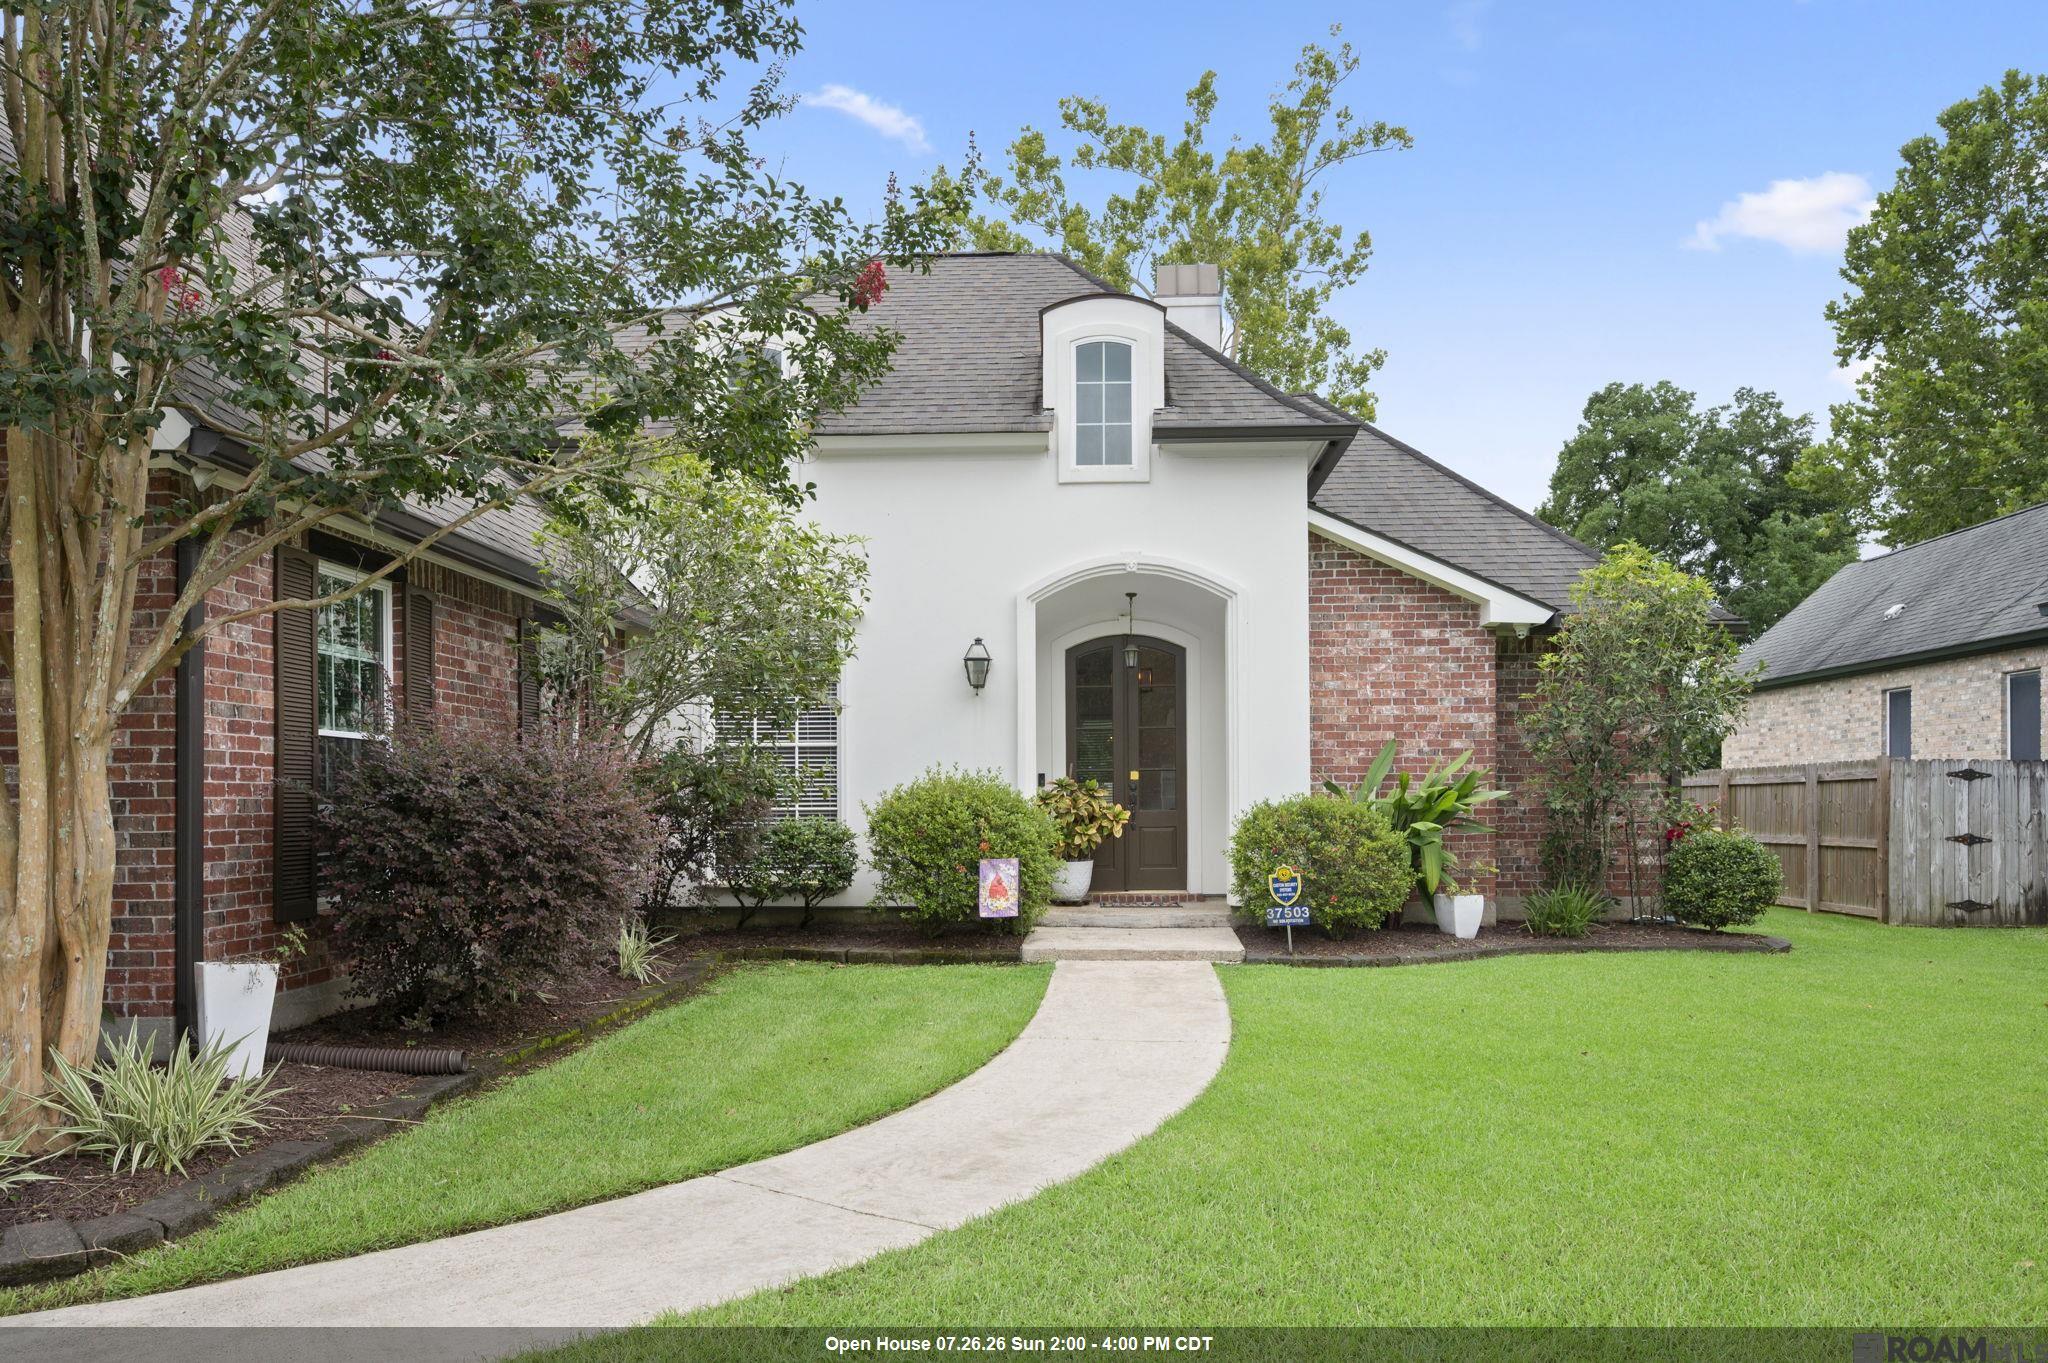
37503 Provence Pointe, Prairieville, LA 70769
Provence Pointe Subd · Ascension County
Key Facts
Description
THIS ONE HAS IT ALL!! Welcome home to this beautifully updated 4-bedroom, 2.5-bath home in the highly sought-after Provence Point subdivision, perfectly located between I-10 and Airline Highway in the heart of Prairieville. Offering the ideal combination of location, style, and space, this move-in-ready home sits on a level, over HALF ACRE lot in Flood Zone X. Freshly painted inside and out, this meticulously maintained home welcomes you with beautiful hardwood floors, spacious living areas, and thoughtful updates throughout. The stunning kitchen features granite countertops, custom cabinetry, stainless steel appliances, with a new oven/range, and microwave, making it as functional as it is beautiful. The versatile 30’ x 10’ bonus room, complete with its own half bath, offers endless possibilities as a game room, media room, home office, gym, or guest suite. Additional interior features include ceiling fans throughout, a tankless water heater, a walk-in attic for abundant storage, and built-in shelving in the garage. Step outside to your own private backyard retreat. The fully fenced yard is shaded by beautiful mature trees and offers plenty of room to relax or entertain on the oversized patio, complete with exterior ceiling fans. A detached storage building provides additional space for tools and equipment, while the whole-home GENERATOR offers year-round peace of mind. Bring your boats or RV, Lots of room for storage. With its exceptional location, tasteful updates, generous lot size, beautiful finishes, and outstanding amenities, this home truly has it all. Don’t miss the opportunity to own one of Prairieville’s finest homes—schedule your private showing today!
Property Information
Property Type
Residential
Sub-Type
Single Family Residence
Style
Traditional
Year Built
2002
Living Area
3,357 sq ft
Lot Size
0.56 acres
Lot Dimensions
90 x 270
Parking Spaces
4
Days on Market
8
MLS® Listing#
2026012773
Property Features
Interior
Exterior
Appliances
Cooling
Heating
Flooring
Fireplace
Parking
Laundry
Patio
Fencing
Lot Features
Construction
Foundation
Roof
Windows
Security
Other Structures
Utilities
Rooms
- Bedroom 18First
- Bedroom 210x11First
- Bedroom 310x11.4First
- Dining Room13First
- KitchenFirst
- Living Room19x15First
- Master Bedroom15x12.8First
Financial Details
HOA
$200 / Annually
Directions
I-10 E - take exit 173, left on Hwy 73, go approx. 1 mile, right on Provence Pointe. Go thru stop sign, 5th home on the right. Airline Hwy S - go right on Hwy 73 approx. 2 miles. Left on Provence Pointe, thru stop sign, 5th house on right.
Affordability Calculator
$99,800
Estimated monthly payment
$2,656/mo
Principal $399,200 · Est. interest $556,920 over 30 yrs
Neighborhood Market Statistics
How this home compares to active listings in Prairieville, LA
- $369,307
- Median Listing Price
- 59
- Median Days on Market
- 2,063
- Median Sq Ft
- $175
- Median Price / Sq Ft
- 181
- Active Listings
- This home’s price is 35% above the area median.
- Its price per sq ft is 15% below the area median.
Market statistics compiled from active EXIT Realty® and MLS listings in Prairieville, LA.
Location

Points of Interest in Prairieville, LA
Showing the Prairieville area map.
Nearby Schools
St John Primary
Elementary · 0.5 mi away
Bluff Ridge Primary
Elementary · 0.8 mi away
Ascension Prep
School · 1.0 mi away
Adventureland Kids
School · 1.0 mi away
Duplessis Primary School
Elementary · 1.4 mi away
Bluff Middle School
Secondary · 1.6 mi away
Sugar Mill Primary
Elementary · 1.7 mi away
Prairieville Middle School
Secondary · 1.9 mi away
Dutchtown High School
Secondary · 1.9 mi away
Dutchtown Middle School
Secondary · 2.0 mi away
Dutchtown Primary School
Elementary · 2.1 mi away
Bullion Primary School
Elementary · 2.4 mi away
Spanish Lake Primary
Elementary · 2.5 mi away
Oak Grove Primary
Elementary · 2.8 mi away
Casa de Amigos Preschool
School · 2.8 mi away
Prairieville Primary School
Elementary · 3.3 mi away
Brighter Horizons Academy
School · 3.6 mi away
G.W. Carver Primary
Elementary · 4.1 mi away
Central Primary School
Elementary · 4.2 mi away
Central Middle School
Secondary · 4.2 mi away
Commute Calculator
Nearby Homes


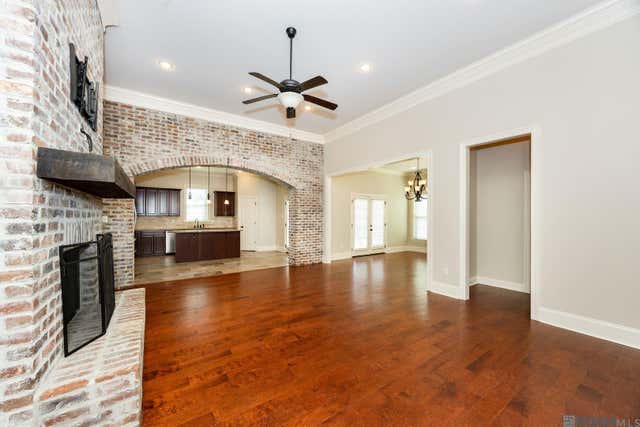
Similar Homes Nearby


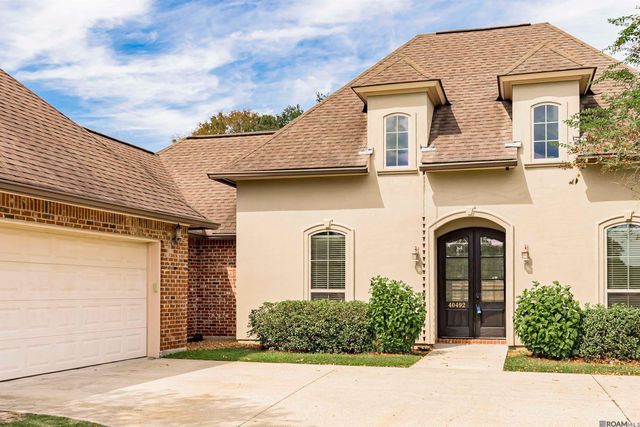


Similar Home Values
Comparable nearby listings and their asking prices.
| Address | Price | Beds | Baths | Sq Ft |
|---|---|---|---|---|
| 40444 Thomas Ave, Prairieville, LA | $350,000 | 4 | 3 | 2,156 |
| 37138 Southdown Circle, Prairieville, LA | $350,010 | 3 | 2 | 1,702 |
| 38420 Brown Rd, Prairieville, LA | $354,000 | 4 | 3 | 2,397 |
| 40492 Augustin Ave, Prairieville, LA | $355,000 | 4 | 3 | 2,063 |
| 17469 Soaring Flight Dr, Prairieville, LA | $368,000 | 4 | 3 | 2,417 |
| 38343 Brown Rd, Prairieville, LA | $369,000 | 4 | 3 | 2,397 |
Moving Cost Estimate
EXIT Agents in Prairieville


Listing Courtesy: eXp Realty - 2254129982