

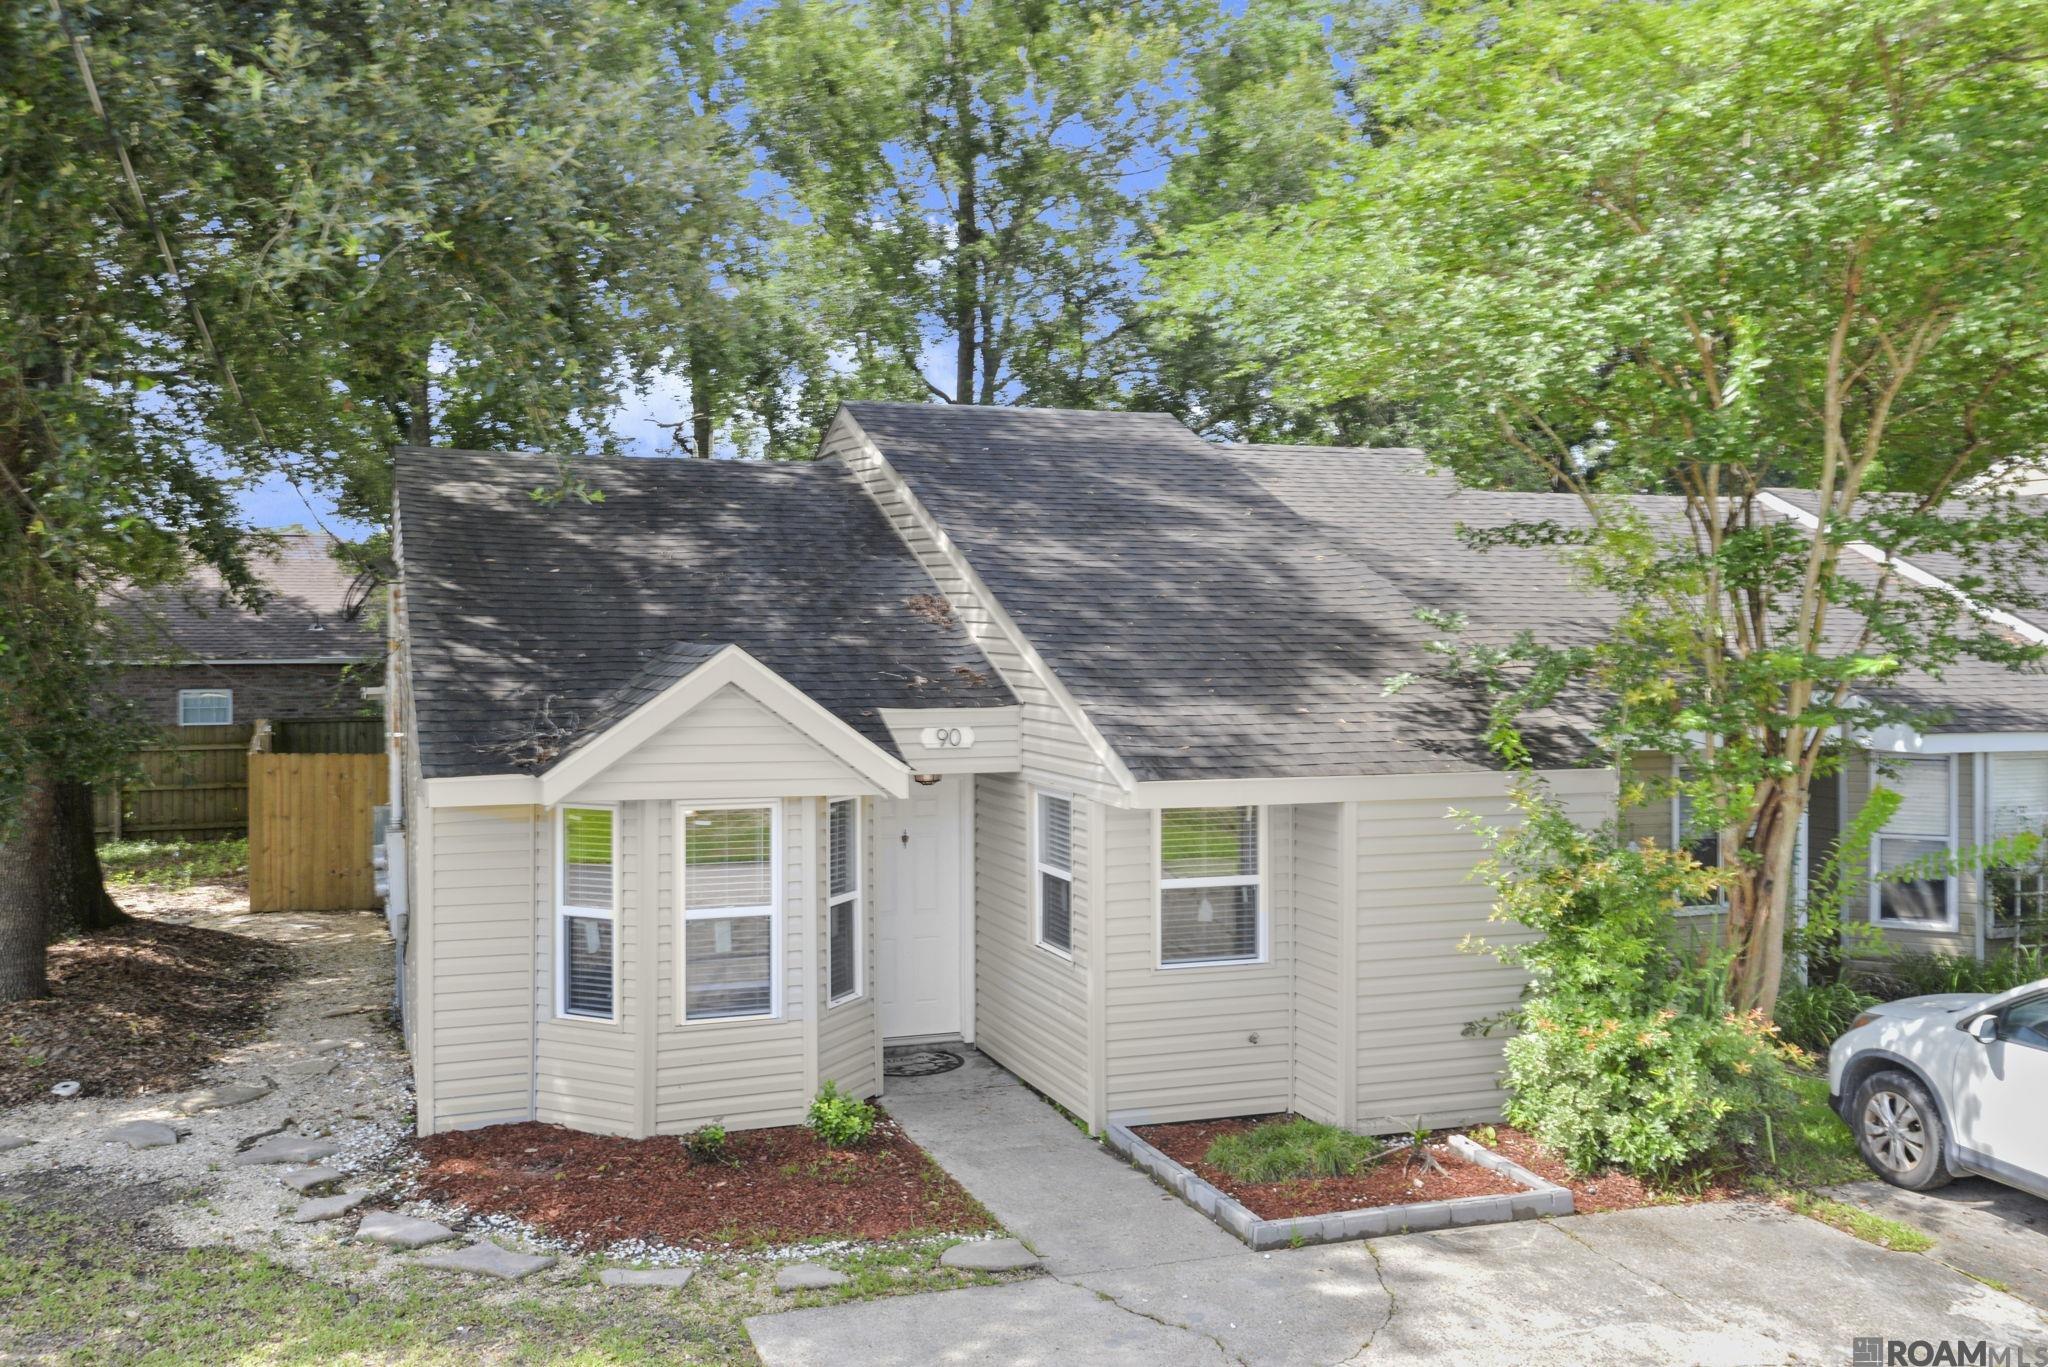
14216 Woodlands Dr #90 Unit #90, Hammond, LA 70401
Woodlands Sub · Tangipahoa County
Key Facts
Description
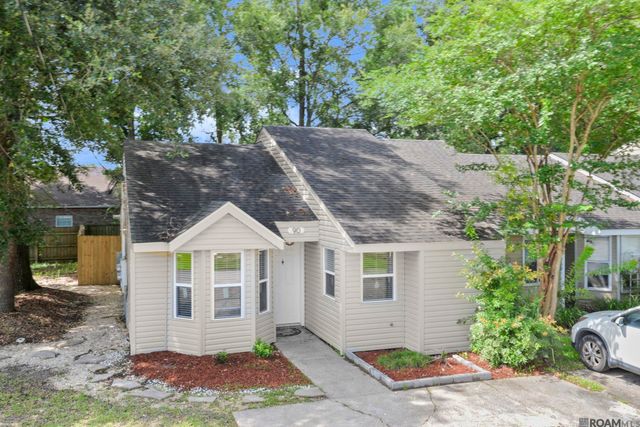
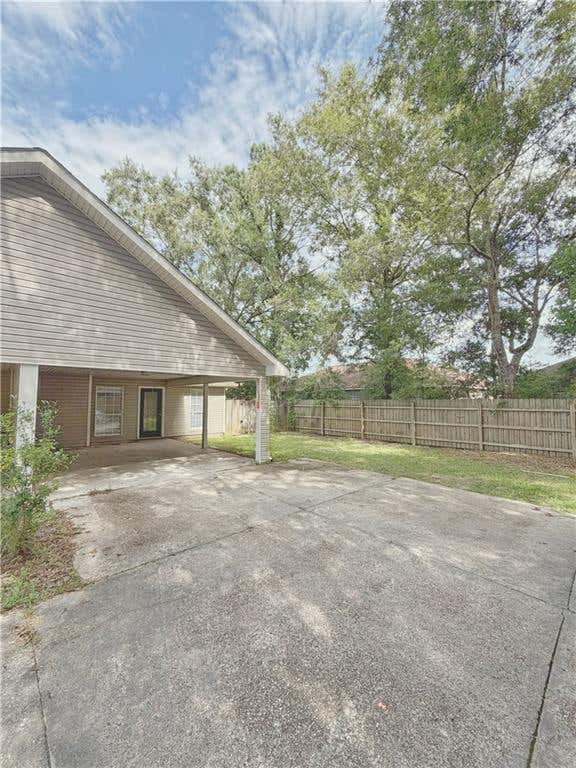
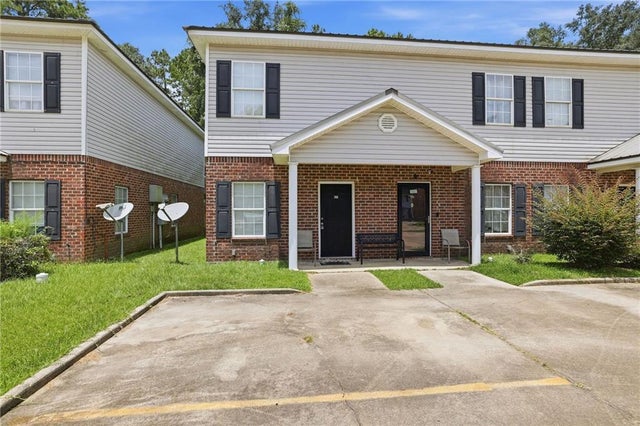
Looking for a low-maintenance home close to everything Hammond has to offer? This 2 bedroom, 2 bathroom townhome offers 1,243 living square feet and is located just 7 minutes from Southeastern Louisiana University, making it an excellent option for college students, young professionals, investors, or anyone looking to simplify homeownership. Step inside to find soaring ceilings, abundant natural light, a spacious living area with a fireplace, and a functional open-concept layout. The kitchen overlooks the living room and comes complete with a refrigerator, stove, and dishwasher. The washer and dryer will remain with the home as well. The oversized primary suite features a large walk-in closet and private en-suite bathroom, while the second bedroom and full bath provide plenty of space for guests, roommates, or a home office. Major updates have already been completed, including a 5-year-old roof, 5-year-old HVAC system, replaced ductwork, and a **completely renovated covered back patio**, creating an inviting outdoor space to relax or entertain. Even better, the siding, double-pane windows, and interior paint were all updated just 2 months ago, giving the home a fresh look while helping improve energy efficiency. Enjoy the benefits of low-maintenance living while taking advantage of community amenities that include a swimming pool and tennis courts. Whether you're looking for a place to call home or an investment property near Southeastern, this townhome checks all the boxes. With the expensive updates already done and a convenient location near Southeastern, shopping, restaurants, and daily conveniences, this move-in-ready townhome is one you won't want to miss.
Property Information
Property Type
Residential
Sub-Type
Townhouse
Style
Other
Year Built
1989
Living Area
1,293 sq ft
Lot Size
0.06 acres
Lot Dimensions
30x92
Parking Spaces
2
Days on Market
47
MLS® Listing#
2026010188
Property Features
Cooling
Heating
Flooring
Fencing
Construction
Foundation
Roof
Windows
Rooms
- Bedroom 111.7First
- KitchenFirst
- Living Room19First
- Master Bedroom14.7First
Financial Details
HOA
$1,740 / Annually
Directions
From University Ave. go North on Patti Road; continue North on Greco Road to Woodlands Subdivision on left.
Affordability Calculator
$27,500
Estimated monthly payment
$732/mo
Principal $110,000 · Est. interest $153,460 over 30 yrs
Neighborhood Market Statistics
How this home compares to active listings in Hammond, LA
- $297,321
- Median Listing Price
- 79
- Median Days on Market
- 1,891
- Median Sq Ft
- $145
- Median Price / Sq Ft
- 189
- Active Listings
- This home’s price is 54% below the area median.
- Its price per sq ft is 27% below the area median.
Market statistics compiled from active EXIT Realty® and MLS listings in Hammond, LA.
Location

Points of Interest in Hammond, LA
Showing the Hammond area map.
Nearby Schools
Learning Land
School · 0.6 mi away
ABC Academy
School · 0.8 mi away
Saint Thomas Aquinas Regional Catholic High School
Secondary · 0.9 mi away
Natalbany Middle School
Secondary · 0.9 mi away
Natalbany Middle
Secondary · 0.9 mi away
Little Red Schoolhouse
School · 1.1 mi away
Midway Elementary School
Elementary · 1.6 mi away
Kreative Kids Learning Academy
School · 1.7 mi away
Trafton Academy at Hammond
School · 2.2 mi away
Southeastern la University Lab School
Primary School · 2.2 mi away
Laci ABC Early Learning Center
School · 2.4 mi away
Courtney Christian School
School · 2.6 mi away
Tangipahoa Parish Magnet High
School · 2.6 mi away
Crystal Academy
School · 2.6 mi away
University Montessori School
School · 2.7 mi away
Lucille Nesom Middle School
Elementary · 2.8 mi away
Holy Ghost Catholic School
School · 2.9 mi away
Emmanuel Sda School
School · 2.9 mi away
First United Methodist Pre-School
School · 3.1 mi away
Hammond Junior High School
Secondary · 3.1 mi away
Commute Calculator
Nearby Homes
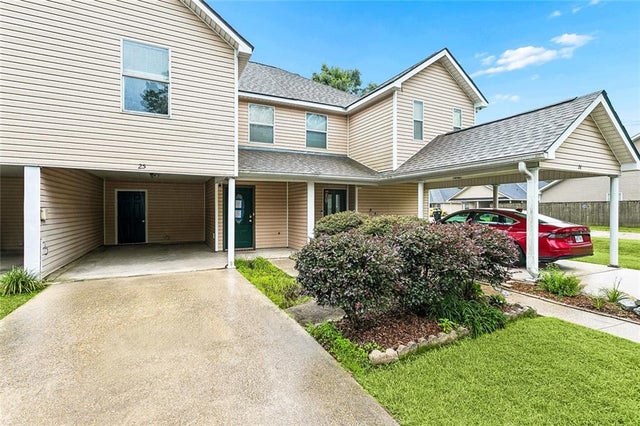

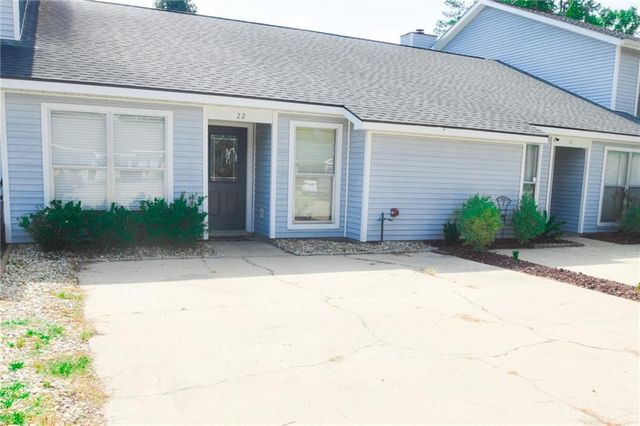
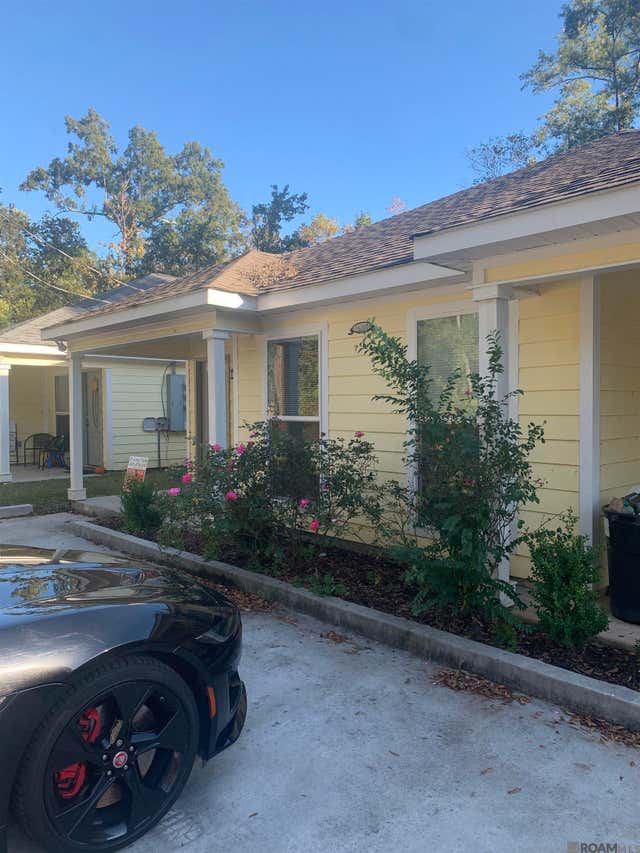
Similar Homes Nearby
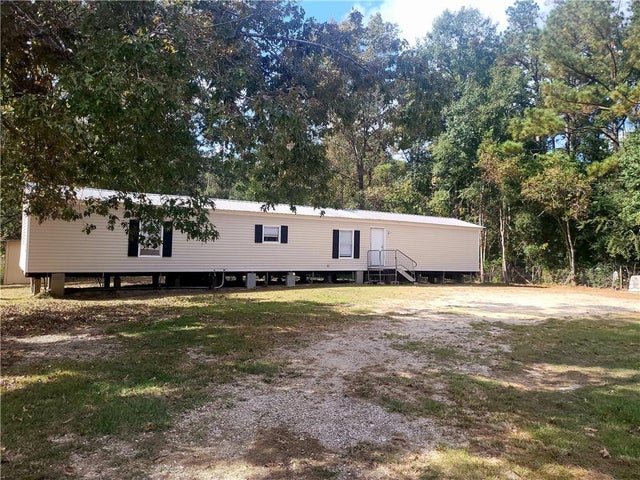
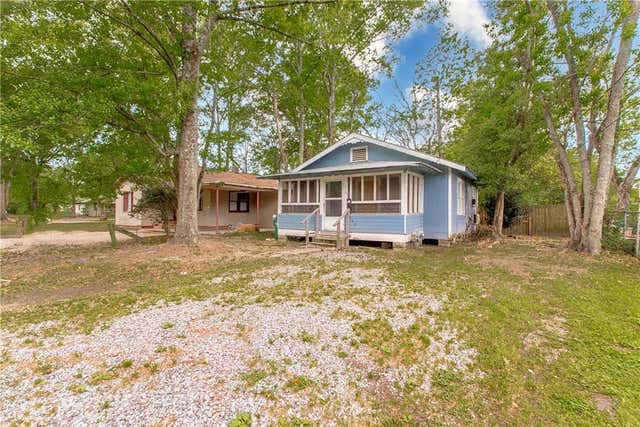


Similar Home Values
Comparable nearby listings and their asking prices.
| Address | Price | Beds | Baths | Sq Ft |
|---|---|---|---|---|
| 44309 MARIE Drive, Hammond, LA | $99,000 | 5 | — | 1,280 |
| 901 S CHESTNUT Street, Hammond, LA | $99,900 | 3 | 4 | 1,004 |
| 510 S WALNUT Street, Hammond, LA | $100,000 | 2 | 1 | 865 |
| 14274 LINDSAY Drive, Hammond, LA | $100,000 | 3 | 1 | 1,329 |
| 44327 Marie Dr, Hammond, LA | $109,000 | 4 | 2 | 2,472 |
| 14563 HONEYSUCKLE Street 168, Hammond, LA | $110,000 | 2 | 3 | 1,110 |
Moving Cost Estimate
EXIT Agents in Hammond


Listing Courtesy: United Properties of Louisiana - 2256158055