

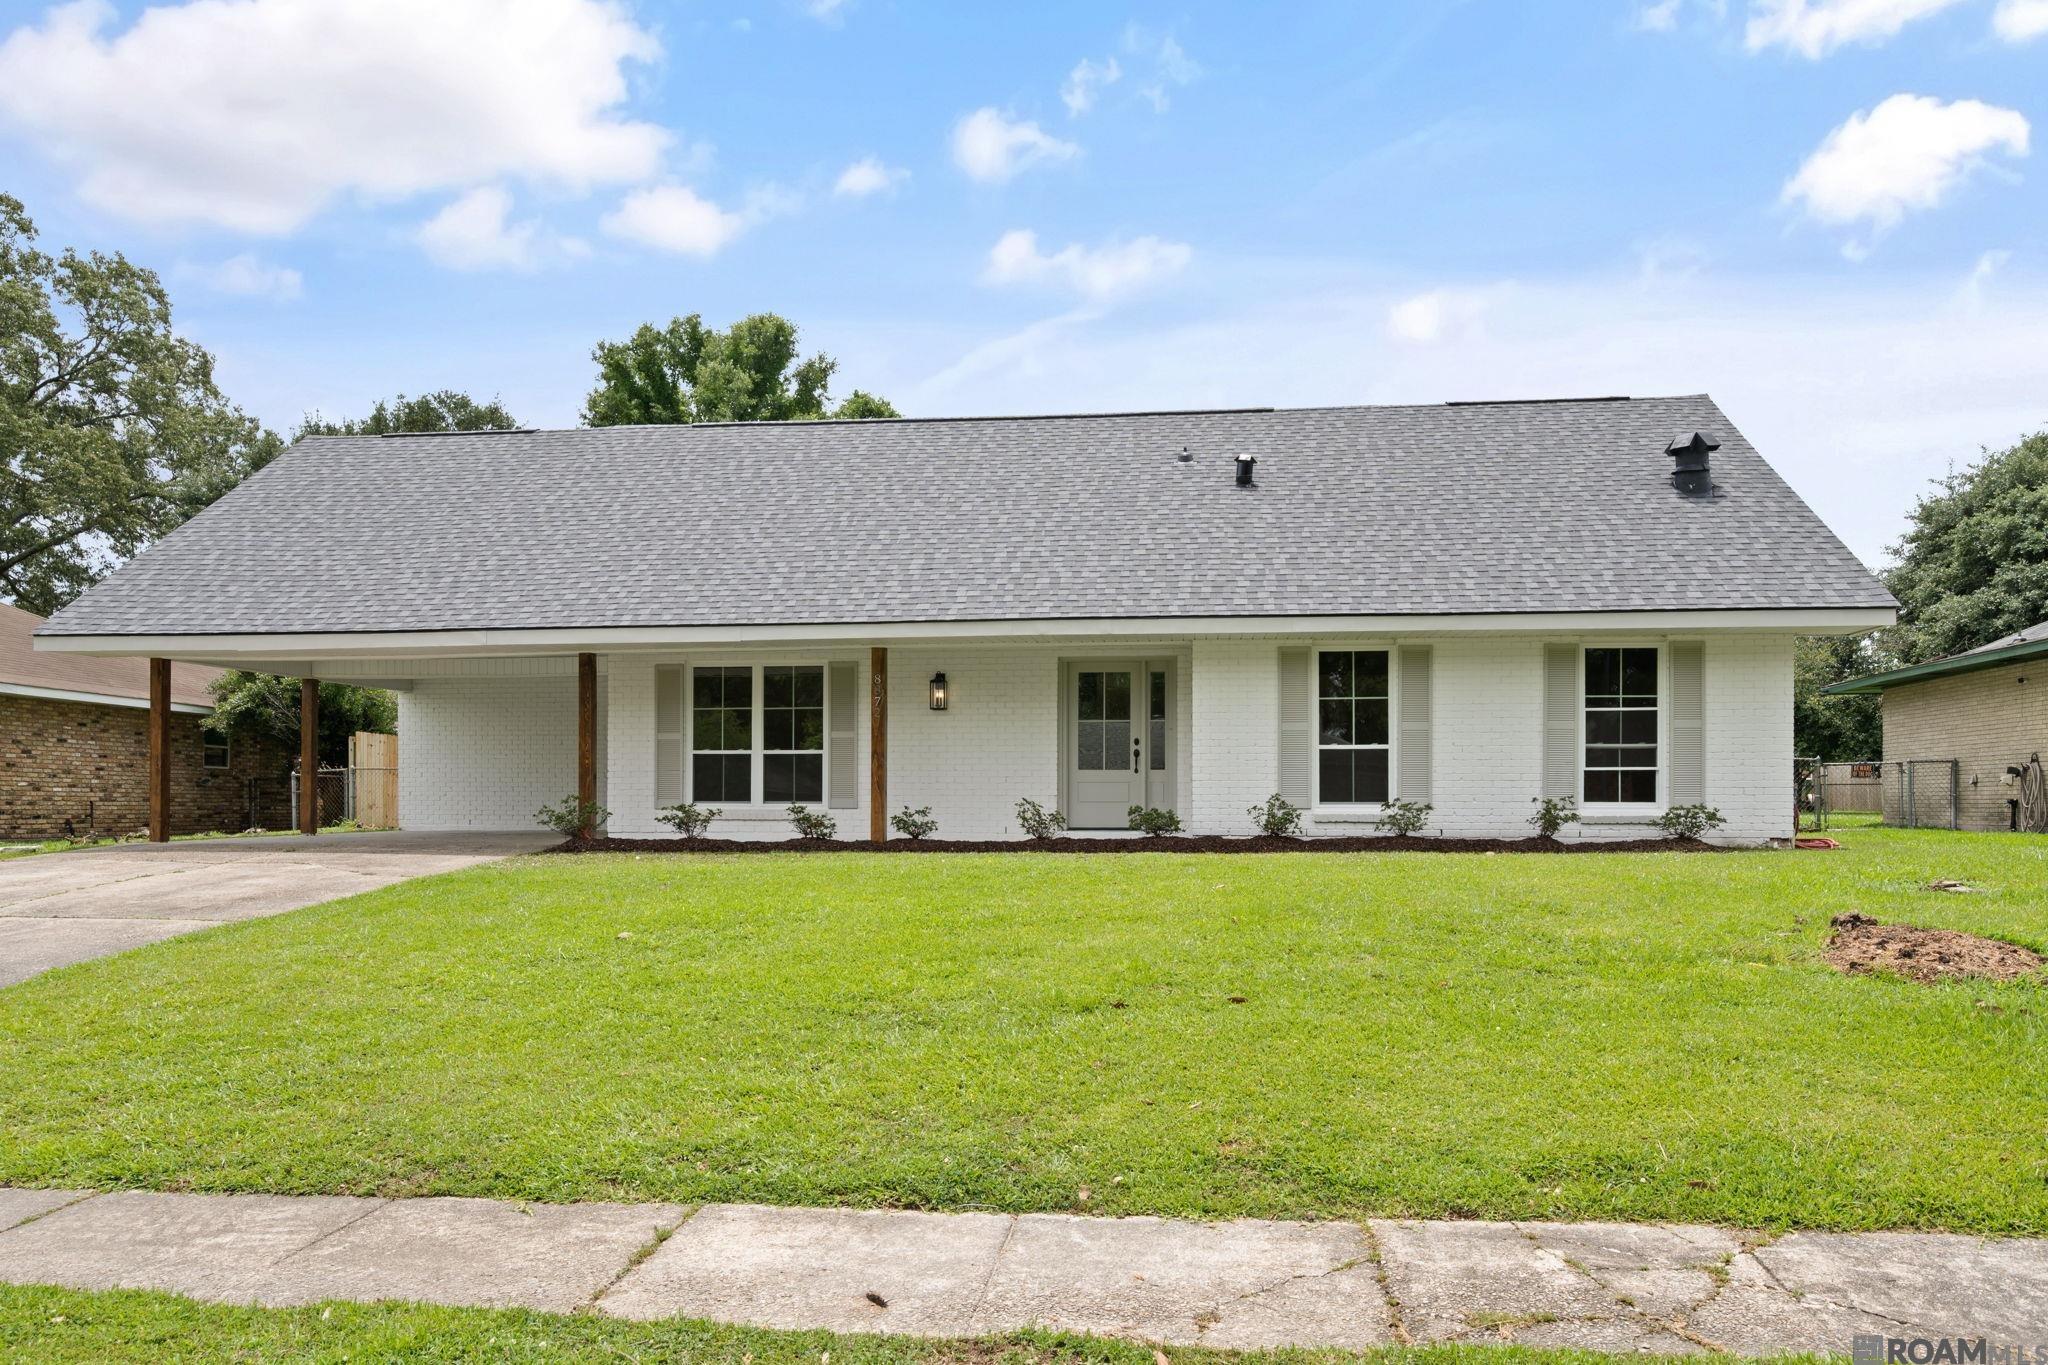
8872 Bayside Ave, Baton Rouge, LA 70806
Tara · East Baton Rouge County
Key Facts
Description
Prepare to be impressed by this completely transformed 3,200+ square foot showplace where every detail has been thoughtfully reimagined and upgraded. Nestled in one of Baton Rouge's most desirable subdivisions, Tara, offering 5 spacious bedrooms and 4 full baths, this stunning home combines timeless style with modern functionality in a way that is rarely found. Step inside to discover an open, highly functional floor plan designed for today's lifestyle, featuring custom cabinetry, designer finishes, and beautiful craftsmanship throughout. The expansive living spaces flow seamlessly together, creating the perfect setting for both everyday living and entertaining on any scale. No expense was spared in this top-to-bottom renovation. Practically everything has been replaced, including all windows, roof, mechanical systems, appliances, fixtures, and more, providing peace of mind for years to come. Every room showcases fresh, updated finishes that blend sophistication with comfort. Outside, you'll find a brand-new wood privacy fence creating a secure and inviting backyard retreat with plenty of space for family gatherings, pets, play, or future outdoor amenities. This is far more than a home renovation—it's a complete transformation. With over 3,200 square feet of beautifully updated living space, 5 bedrooms, 4 full baths, and every major improvement already completed, this move-in ready property offers the perfect combination of luxury, convenience, and value.
Property Information
Property Type
Residential
Sub-Type
Single Family Residence
Style
Traditional
Year Built
1965
Living Area
4,621 sq ft
Lot Size
0.24 acres
Lot Dimensions
75.92 X 140 X 91.06 X 140
Parking Spaces
2
Days on Market
18
MLS® Listing#
2026009981
Property Features
Interior
Appliances
Cooling
Heating
Flooring
Parking
Laundry
Fencing
Lot Features
Construction
Foundation
Roof
Community
Sewer
Water Source
Rooms
- Bedroom 112First
- Bedroom 29.9Second
- Bedroom 316x10Second
- Bedroom 411.3Second
- Dining RoomFirst
- Kitchen24First
- Living Room18First
- Master Bathroom10.9First
- Master Bedroom14.9First
Financial Details
HOA
Yes
Directions
TARA BLVD TO TRINITY, LEFT ON OAKLEY, RIGHT ON BAYSIDE, HOUSE ON RIGHT
Affordability Calculator
$125,000
Estimated monthly payment
$3,327/mo
Principal $500,000 · Est. interest $697,544 over 30 yrs
Neighborhood Market Statistics
How this home compares to active listings in Baton Rouge, LA
- $290,510
- Median Listing Price
- 75
- Median Days on Market
- 1,801
- Median Sq Ft
- $149
- Median Price / Sq Ft
- 1,481
- Active Listings
- This home’s price is 115% above the area median.
- Its price per sq ft is 9% below the area median.
Market statistics compiled from active EXIT Realty® and MLS listings in Baton Rouge, LA.
Location

Points of Interest in Baton Rouge, LA
Showing the Baton Rouge area map.
Nearby Schools
Hosanna Christian Academy
School · 0.2 mi away
St. Luke's Episcopal Church
School · 0.3 mi away
Tara High School
Secondary · 0.4 mi away
Louisiana Connection Academy
School · 0.6 mi away
Broadmoor Elementary School
Elementary · 0.7 mi away
Lasalle Elementary School
Elementary · 0.8 mi away
Broadmoor High School
Secondary · 1.0 mi away
Basis Baton Rouge Primary - Mid City Campus
Elementary · 1.3 mi away
Broadmoor Middle School
Elementary · 1.5 mi away
Brighton School
School · 1.5 mi away
Collegiate Baton Rouge
Secondary · 1.6 mi away
Audubon Elementary School
Elementary · 1.6 mi away
Alfred G Rayner Learning Center
School · 1.6 mi away
Cedarcrest-Southmoor Elementary School
Elementary · 1.7 mi away
Sherwood Middle Academic Magnet School
School · 1.7 mi away
East Baton Rouge Parish School System
School · 1.9 mi away
VILLA DEL REY CREATIVE SCIENCES & ARTS MAGNET SCHOOL
Elementary · 2.0 mi away
Westminster Elementary School
Elementary · 2.0 mi away
Our Lady of Mercy Catholic School
Elementary · 2.1 mi away
Ray J's College of Hair
Secondary School · 2.1 mi away
Commute Calculator
Nearby Homes
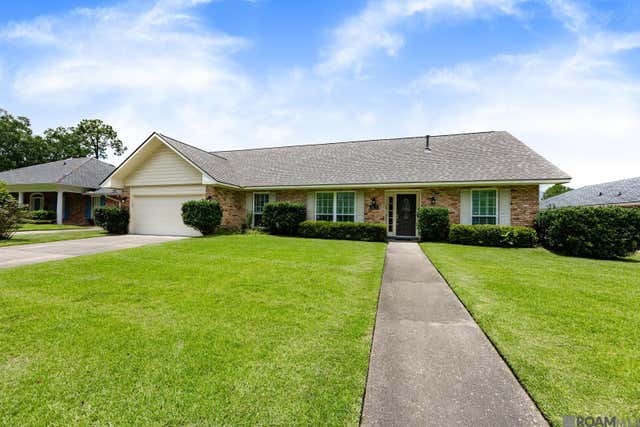


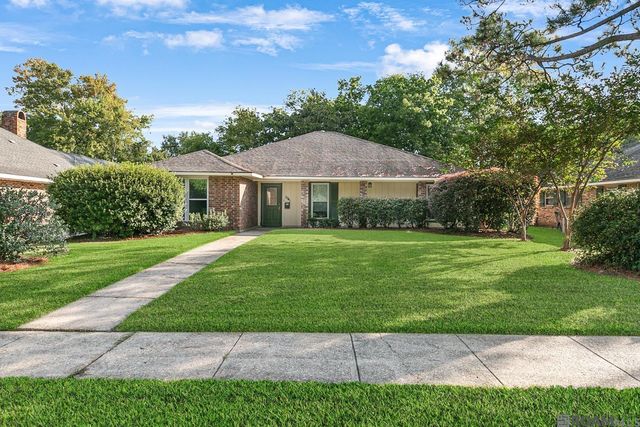
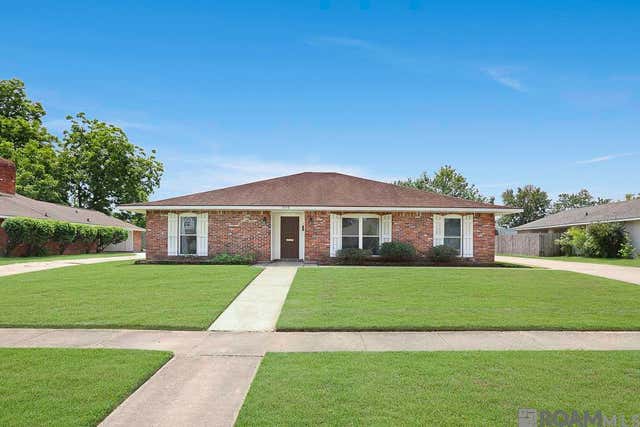
Similar Homes Nearby

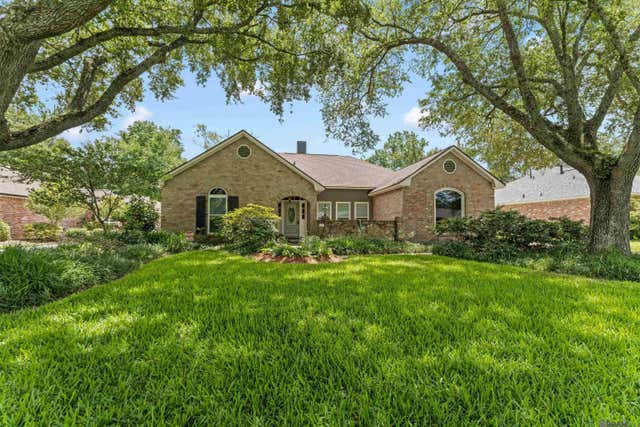

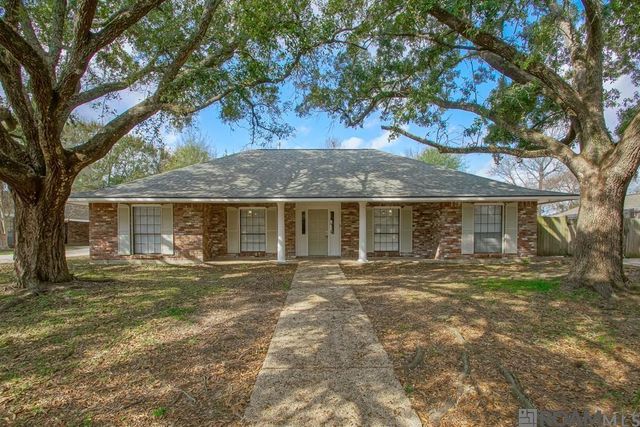
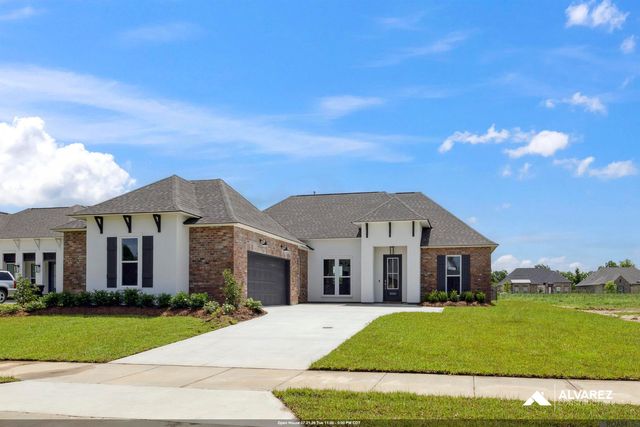

Similar Home Values
Comparable nearby listings and their asking prices.
| Address | Price | Beds | Baths | Sq Ft |
|---|---|---|---|---|
| 12352 Lake Labelle Cir, Baton Rouge, LA | $438,500 | 4 | 3 | 2,787 |
| 5999 Belle Grove Ave, Baton Rouge, LA | $439,900 | 4 | 3 | 2,532 |
| 2234 Morningbrook Dr, Baton Rouge, LA | $439,900 | 4 | 3 | 2,708 |
| 3910 Pine Park Dr, Baton Rouge, LA | $439,900 | 4 | 3 | 2,245 |
| 10141 Sanctuary Oaks Dr, Baton Rouge, LA | $439,990 | 4 | 3 | 2,041 |
| 18203 Vis-a-vis Ave, Baton Rouge, LA | $439,999 | 4 | 3 | 2,397 |
Moving Cost Estimate
EXIT Agents in Baton Rouge


Listing Courtesy: RE/MAX Professional - 2256157755